
For sale
$1,950,000
272 Slate Rock Rd
Willow City, TX 78675
- 3 beds
- 4 baths
- 3,341 sq ft
- 19.7 acres
Listing courtesy of Compass RE Texas, LLC · (512) 575-3644 · MLS# 1822000 · Status: Active
About this home
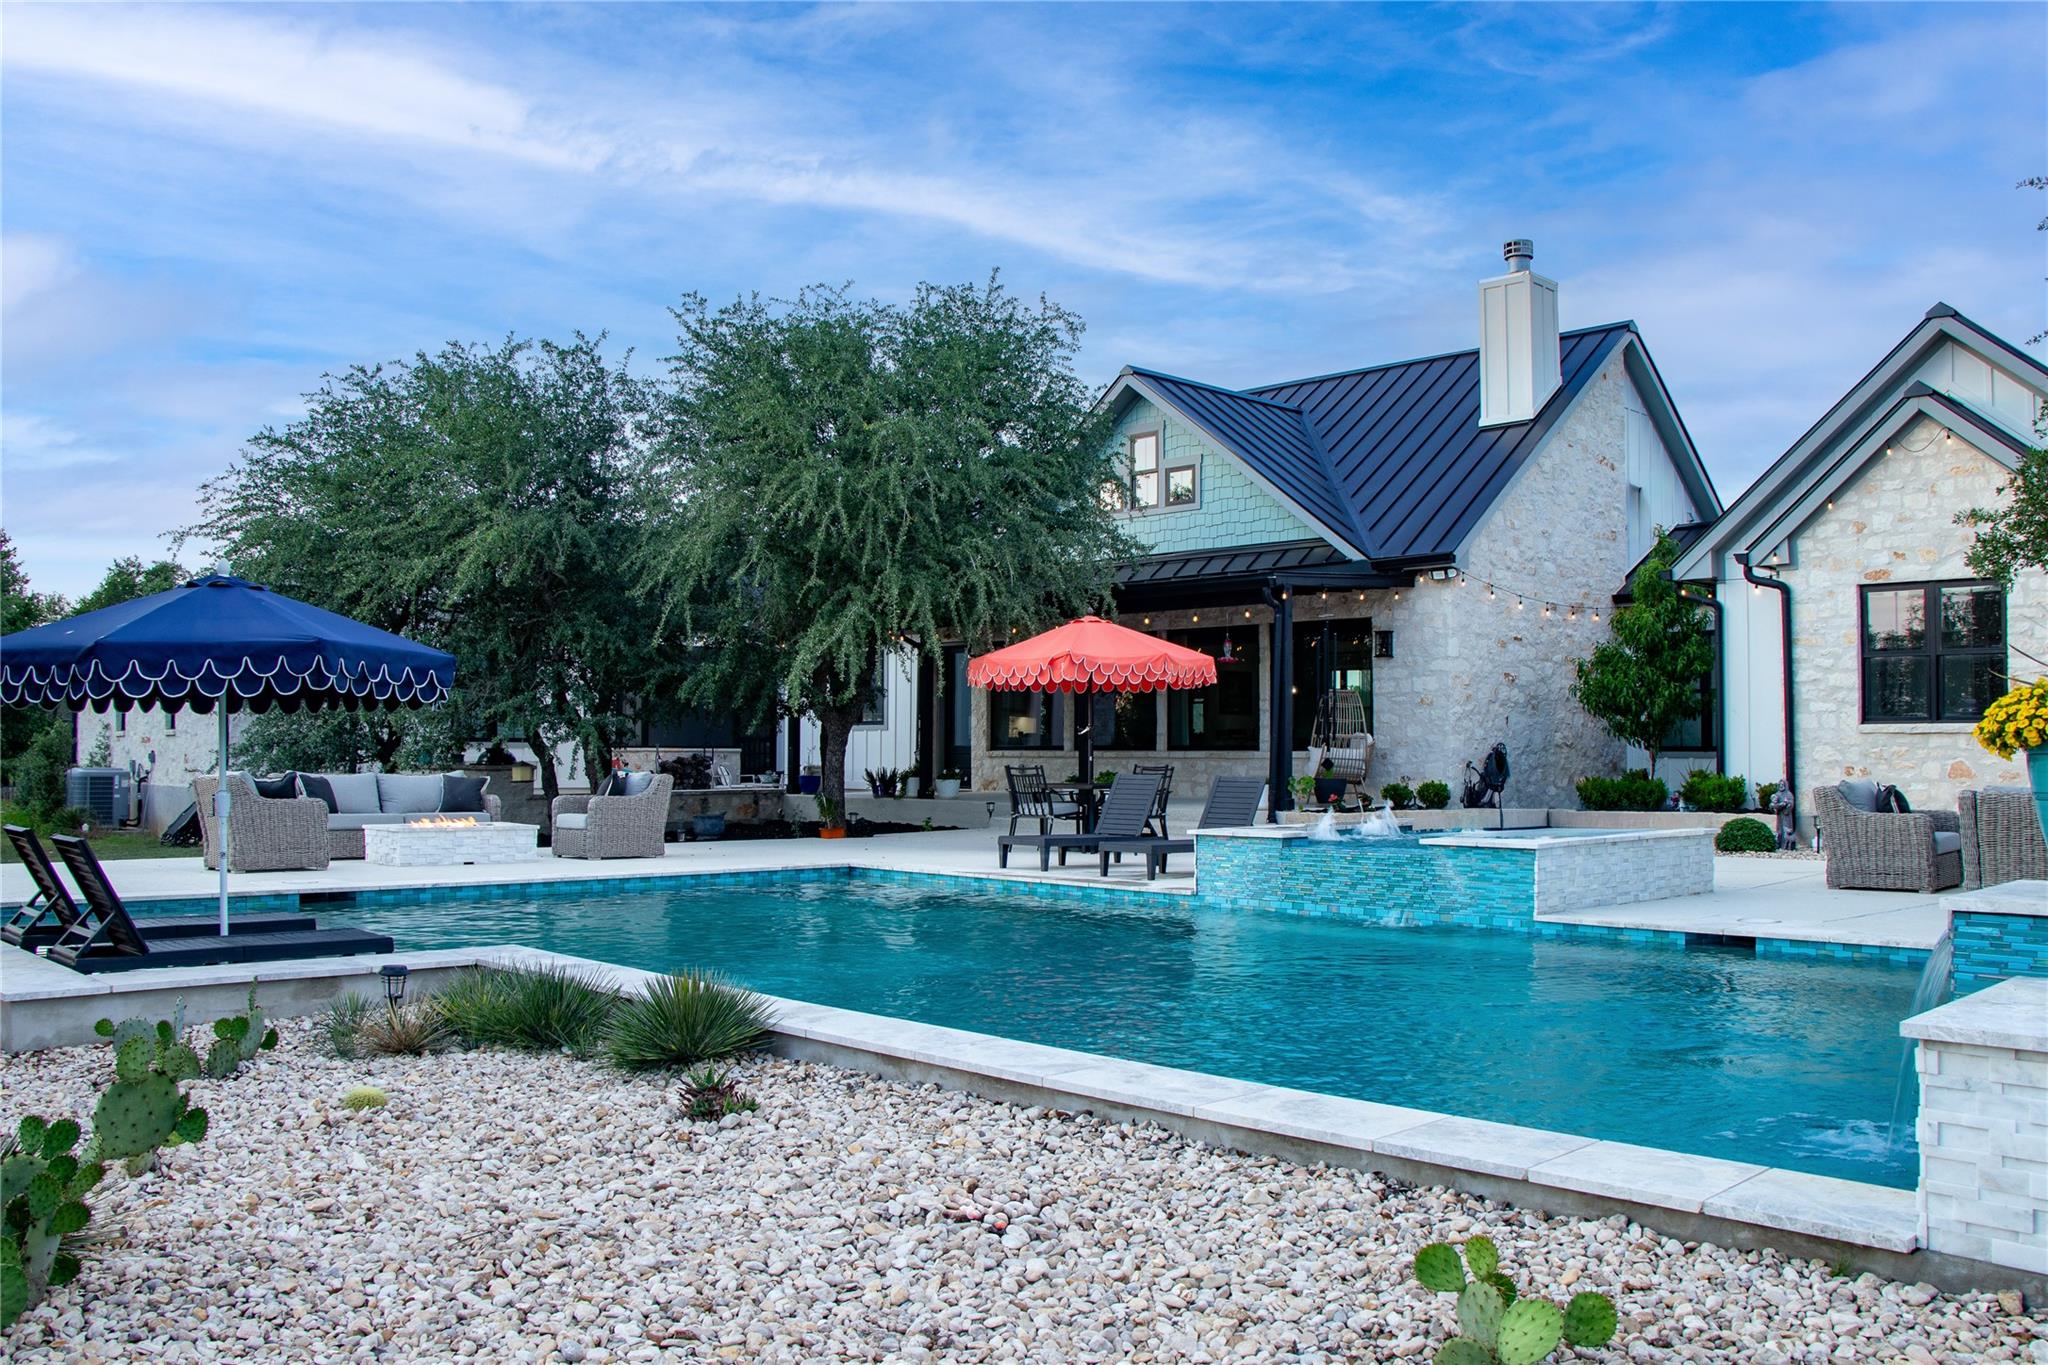
Set on 19.73 private acres just 13 miles from Fredericksburg’s Main Street, this custom 2021 Hill Country residence offers the space, privacy and relaxed luxury buyers come to Fredericksburg to find. Located within a gated community near the iconic Willow City Loop, the property combines panoramic Hill Country views, open pasture, mature trees and an existing AG exemption with a thoughtfully designed single story home built for both everyday living and entertaining. Inside, Texas character meets refined modern farmhouse design with wood beams, Texas limestone masonry with German schmear, black framed windows, custom lighting, high ceilings and a gourmet kitchen that opens naturally to two main living spaces. Outdoor living is at the heart of the property. A large screened masonry porch functions as an additional family and entertaining space, while the resort style pool and spa feature three water features, a Baja shelf and nearby propane fire pit. An outdoor shower completes the pool area. The two secondary bedroom suites offer an unusual level of privacy, each with its own ensuite bath and separate access from the main living area through the screened porch, making the layout especially well suited for family, guests or aging family members. Beyond the fenced homesite, nearly 20 acres provide a combination of open land, wooded surroundings, abundant wildlife, seasonal wildflowers and expansive views. A wet weather tank is located toward the back of the property. Additional improvements include a private water well, approximately 3,500 gallon water storage tank and enclosed well house with additional storage. Gated. Private. Nearly 20 acres. Resort style outdoor living. Just minutes from Fredericksburg. 272 Slate Rock Road offers the opportunity to enjoy the Texas Hill Country lifestyle without sacrificing the comfort and amenities of a beautifully finished custom home. Existing John Deere Tractor and trailer convey with the sale of the home.
Description provided by the listing brokerage.
Facts
- Property type
- Residential · Single Family Residence
- Year built
- 2021
- Lot size
- 19.7 acres
- Living area
- 3,341 sq ft
- Price per sq ft
- $584
- Bathrooms
- 3 full, 1 half
- Garage
- 3 spaces
- HOA
- $500 (annually)
- Annual taxes
- $11,793
- County
- Gillespie
- Neighborhood
- Willow Creek Estates
- School district
- Fredericksburg ISD
- Schools
- Fredericksburg · Fredericksburg · Fredericksburg (Fredericksburg ISD)
Features
- Roof
- Metal
- View
- Hill Country, Panoramic, Pasture, Pool, Rural, Trees/Woods
- Sewer
- Septic Tank
- Levels
- One
- Cooling
- Ceiling Fan(s), Central Air, Electric, Humidity Control, Varies by Unit, Zoned
- Fencing
- Perimeter, Pipe
- Heating
- Central, Fireplace(s), Propane, Zoned
- Flooring
- No Carpet, Tile, Vinyl
- Utilities
- See Remarks, Electricity Available, Electricity Connected, Propane, Underground Utilities, Water Available
- Appliances
- See Remarks, Built-In Electric Oven, Built-In Gas Range, Built-In Oven(s), Convection Oven, Cooktop, Dishwasher, Disposal, Gas Range, Instant Hot Water, Microwave, Double Oven, Range, RNGHD, Refrigerator, Stainless Steel Appliance(s), Tankless Water Heater, Water Purifier Owned, Water Softener, Water Softener Rented, Wine Cooler, Wine Refrigerator
- Lot
- Gentle Sloping, Native Plants, Private, Private Maintained Road, Rock Outcropping, Many Trees, Views, Xeriscape
- Water
- Well
- Pool
- Fenced, Gunite, In Ground, Pool/Spa Combo, Waterfall
- Horse amenities
- See Remarks, Pasture
- Windows
- Aluminum Frames, Double Pane Windows, ENERGY STAR Qualified Windows, Solar Screens, Window Coverings, Window Treatments
- Parking
- Garage
- Exterior
- Gutters Full, Outdoor Grill, Private Entrance, Private Yard
- Interior
- See Remarks, Built-in Features, Ceiling Fan(s), Beamed Ceilings, Ceiling-High, Ceiling-Vaulted, Granite Counters, Quartz Counters, Double Vanity, Dry Bar, Entrance Foyer, Kitchen Island, Low Flow Plumbing Fixtures, Open Floorplan, Pantry, Primary Bedroom on Main, Recessed Lighting, Soaking Tub, Storage, Study/Home Office, Two Primary Closets, Walk-In Closet(s)
- Community
- Underground Utilities
- Fireplace
- See Remarks, Fire Pit, Gas Starter, Masonry, Outside, Stone
- Foundation
- Slab
- Waterfront
- None
- Energy efficiency
- Appliances
- Accessibility
- None
- Construction
- HardiPlank Type, Stone
- Patio & porch
- Deck, Enclosed, Front Porch, Patio, Porch, Rear Porch, Screened, Side Porch
Location

 Listings courtesy of Unlock MLS as distributed by MLS GRID.
Based on information submitted to the MLS GRID as of November 15, 2026 at 4:24 PM CT. All data is obtained from various sources and may not have been verified by broker or MLS GRID. Supplied Open House Information is subject to change without notice. All information should be independently reviewed and verified for accuracy. Properties may or may not be listed by the office/agent presenting the information.
IDX information is provided exclusively for consumers' personal, non-commercial use, and may not be used for any purpose other than to identify prospective properties consumers may be interested in purchasing. The data is deemed reliable but is not guaranteed by MLS GRID, and its use may be subject to an end user license agreement prescribed by the applicable MLS. Some IDX listings have been excluded from this website. Any use or search of this website other than by a consumer looking to purchase or lease real estate is prohibited. Terms of use