
For sale
$1,499,000
1051 Trailhead Cir
Dripping Springs, TX 78620
- 4 beds
- 4 baths
- 3,872 sq ft
- 5.01 acres
Listing courtesy of Watters International Realty · (512) 646-0038 · MLS# 1817062 · Status: Active
About this home
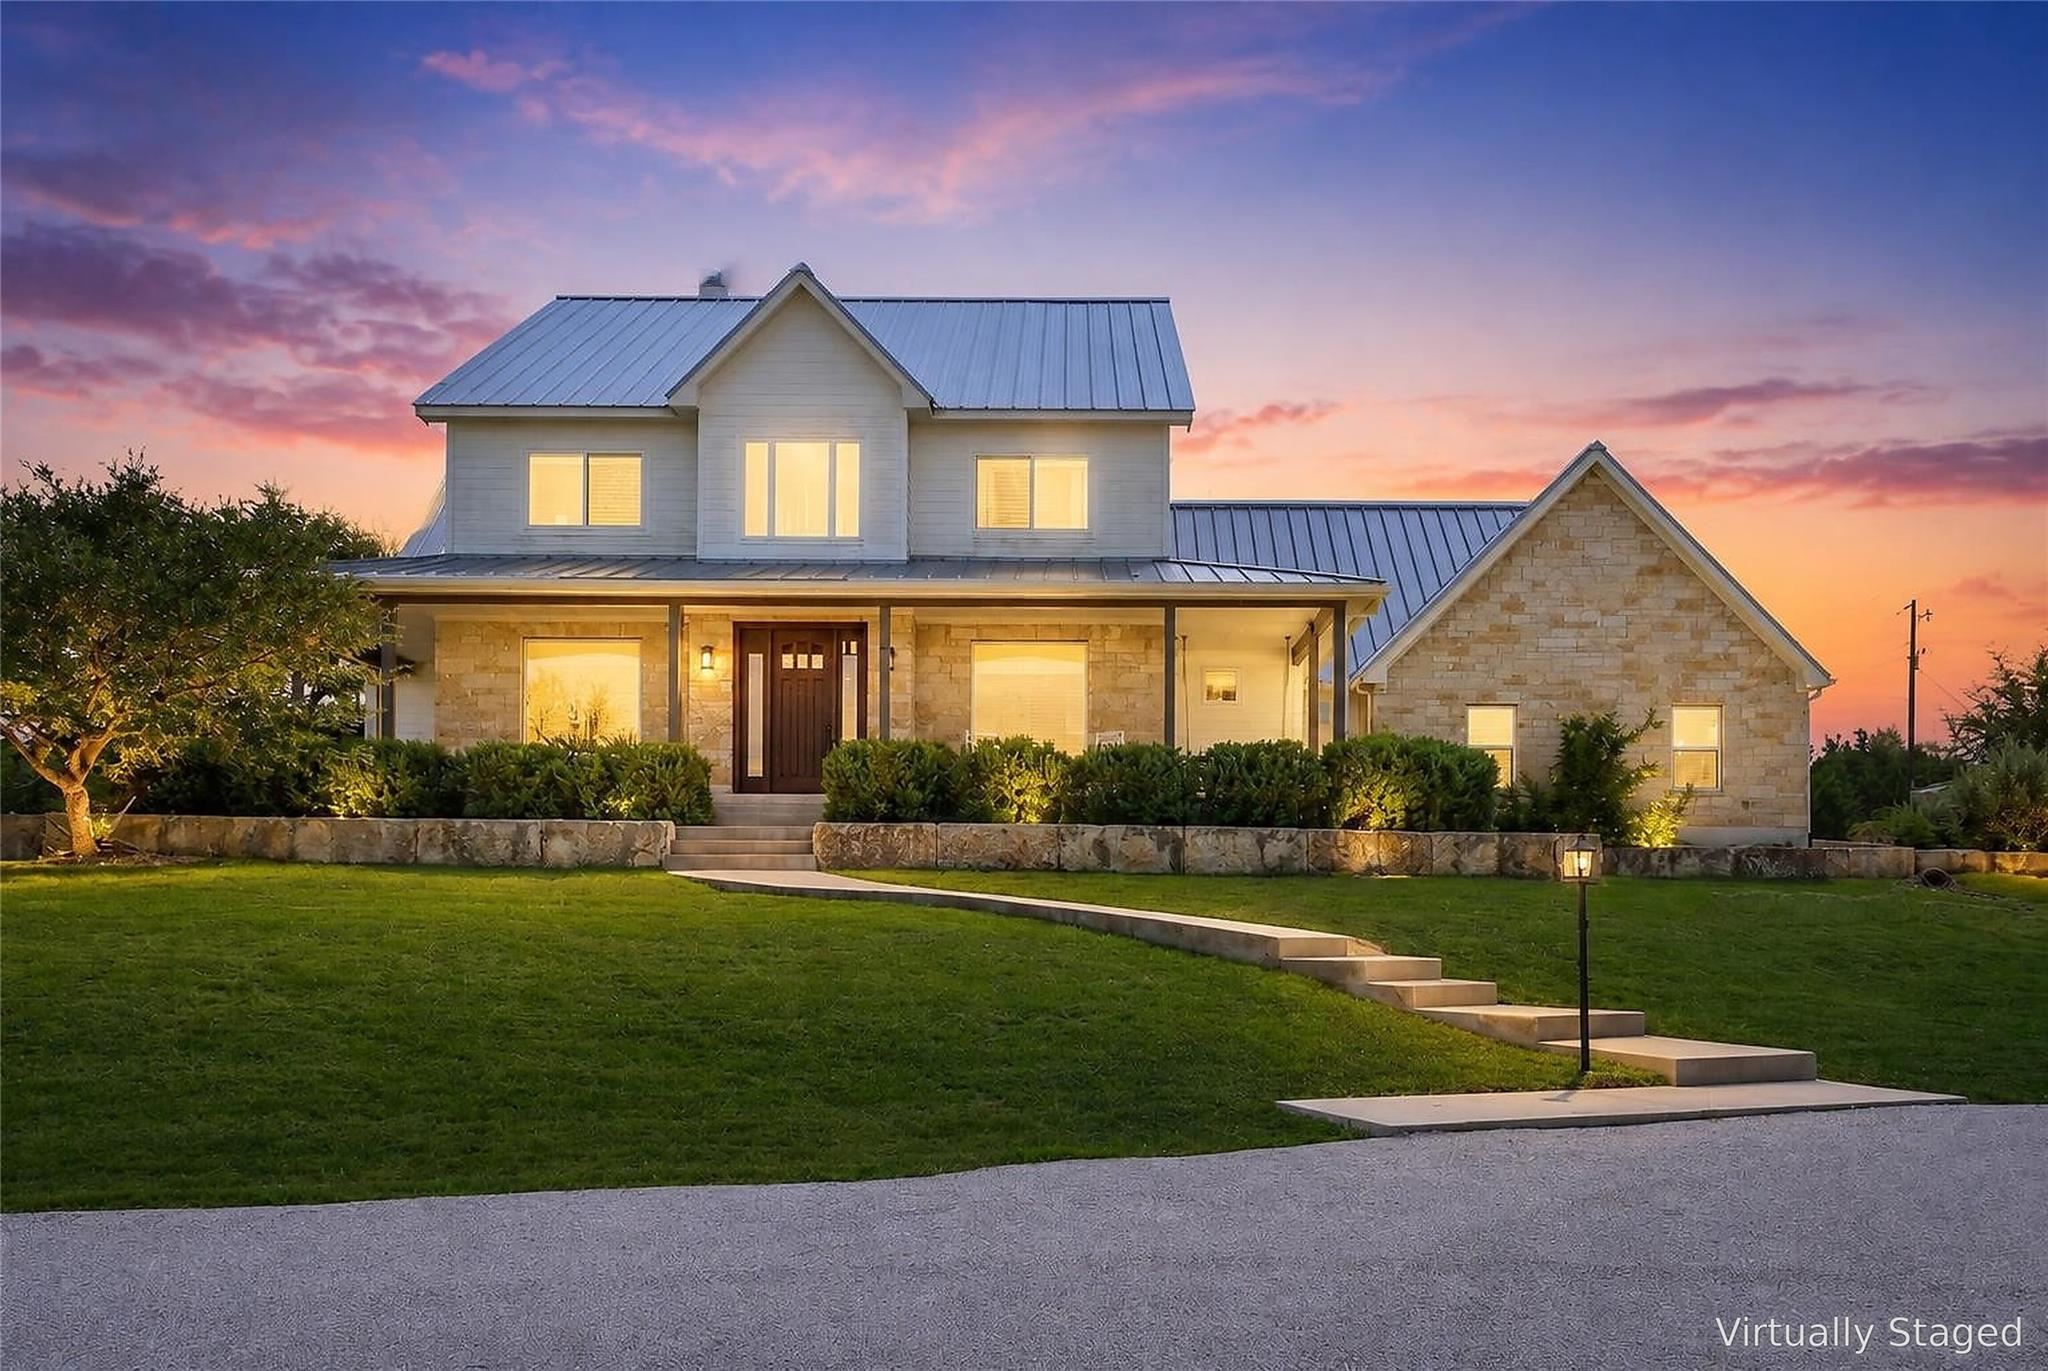
Welcome to your private 5-acre sanctuary in a dedicated equestrian community, securely fully fenced, cross-fenced, and accessed through a gated entry. Designed for unmatched versatility and privacy, this spectacular estate offers an idyllic setting for horses, lush gardens, and endless recreation. A charming wrap-around front porch and durable metal roof set an inviting tone, while the interior impresses with a light-filled open floor plan framed by large windows. At the heart of the home, the expansive living area features a magnificent floor-to-ceiling stone fireplace and large sliding glass doors that open to an extraordinary outdoor living haven. The resort-style backyard boasts an expansive covered patio perfect for alfresco dining and lounging, overlooking a sparkling heated pool and adjoining hot tub designed for year-round relaxation and entertaining under the stars. The gourmet kitchen is thoughtfully equipped with an electric induction cooktop, convection oven, bright white shaker-style cabinetry, stainless steel KitchenAid appliances, and a cozy breakfast area, complemented by a sophisticated formal dining room. The main-level primary suite is a tranquil retreat, complete with a luxurious ensuite bath and ample storage. Upstairs, you will find a versatile layout featuring a spacious media game room, an additional bonus/media room, and generous secondary bedrooms and baths. Beyond the resort pool area, the grounds transition into exceptionally functional land, featuring a two-stall barn for horses, plus workshop space or hobby storage. The expansive acreage also presents potential for an additional dwelling, subject to applicable approvals, ideal for a guest house, multigenerational living, private studio, or home office. Exceptional functional features include a three-car garage, whole-home generator, solar panel system, and private well, ensuring comfort, efficiency, and complete peace of mind.
Description provided by the listing brokerage.
Facts
- Property type
- Residential · Single Family Residence
- Year built
- 2018
- Lot size
- 5.01 acres
- Living area
- 3,872 sq ft
- Price per sq ft
- $387
- Bathrooms
- 3 full, 1 half
- Garage
- 3 spaces
- HOA
- $500 (annually)
- Annual taxes
- $17,178
- County
- Hays
- Neighborhood
- Settlers Point Ph 1
- School district
- Dripping Springs ISD
- Schools
- Walnut Springs · Dripping Springs Middle · Dripping Springs
Features
- Roof
- Metal
- View
- Hill Country
- Sewer
- Aerobic Septic
- Levels
- Two
- Cooling
- Ceiling Fan(s), Central Air, Electric, Zoned
- Fencing
- Electric, Full, Gate, Split Rail, Wire
- Heating
- Central, Electric, Fireplace(s), Zoned
- Flooring
- Carpet, Tile, Wood
- Utilities
- Electricity Connected, Phone Available, Propane
- Appliances
- Built-In Electric Oven, Convection Oven, Dishwasher, Disposal, Electric Cooktop, Microwave, Stainless Steel Appliance(s), Vented Exhaust Fan, Water Heater, Water Softener Owned
- Lot
- Back Yard, Cul-De-Sac, Front Yard, Landscaped, Native Plants, Private, Many Trees, Trees-Medium (20 Ft - 40 Ft), Views
- Water
- Well
- Pool
- Heated, In Ground, Outdoor Pool, Pool/Spa Combo, Waterfall
- Horse amenities
- Barn, Corral(s), Stable(s)
- Windows
- Double Pane Windows, ENERGY STAR Qualified Windows
- Parking
- Attached, Driveway, Garage Door Opener, Garage Faces Side, Gated
- Exterior
- Exterior Steps, Gutters Full, Private Entrance, Private Yard
- Interior
- Breakfast Bar, Ceiling Fan(s), Ceiling-High, Interior Steps, Kitchen Island, Multiple Dining Areas, Multiple Living Areas, Open Floorplan, Pantry, Primary Bedroom on Main, Recessed Lighting
- Community
- Gated
- Fireplace
- Living Room, Masonry, Stone, Wood Burning
- Foundation
- Slab
- Waterfront
- None
- Energy efficiency
- Appliances, Solar Panel, Sustainability, Windows
- Accessibility
- None
- Construction
- HardiPlank Type, Masonry – Partial, Stone
- Patio & porch
- Covered, Front Porch, Patio, Wrap Around
Location

 Listings courtesy of Unlock MLS as distributed by MLS GRID.
Based on information submitted to the MLS GRID as of November 15, 2026 at 4:09 PM CT. All data is obtained from various sources and may not have been verified by broker or MLS GRID. Supplied Open House Information is subject to change without notice. All information should be independently reviewed and verified for accuracy. Properties may or may not be listed by the office/agent presenting the information.
IDX information is provided exclusively for consumers' personal, non-commercial use, and may not be used for any purpose other than to identify prospective properties consumers may be interested in purchasing. The data is deemed reliable but is not guaranteed by MLS GRID, and its use may be subject to an end user license agreement prescribed by the applicable MLS. Some IDX listings have been excluded from this website. Any use or search of this website other than by a consumer looking to purchase or lease real estate is prohibited. Terms of use