
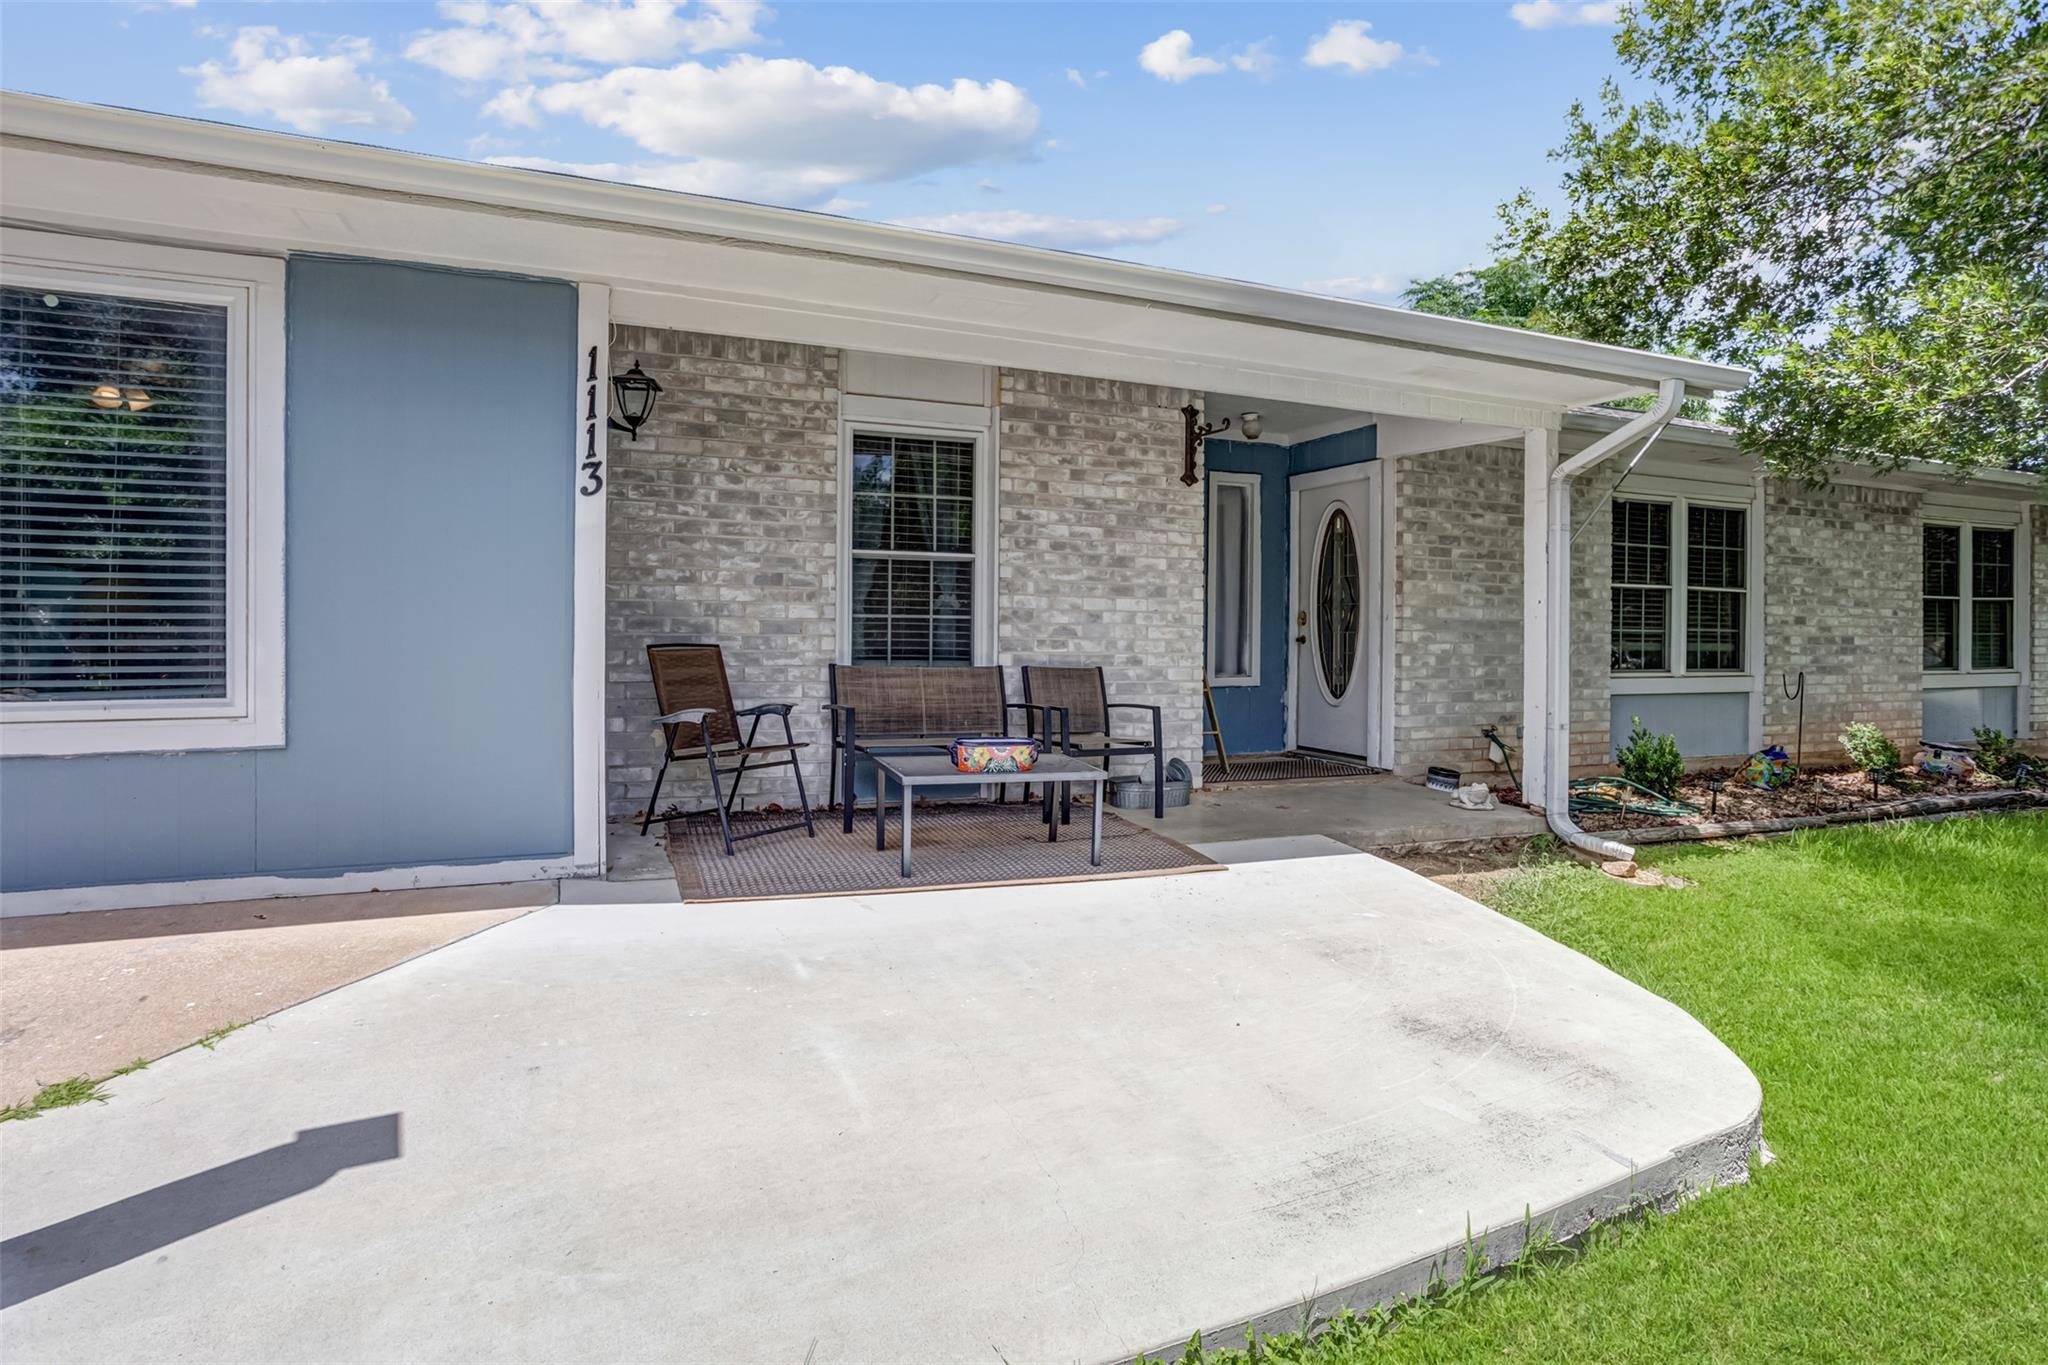
For sale
$275,000
1113 Ash Dr
Marble Falls, TX 78654
- 4 beds
- 2 baths
- 1,748 sq ft
- 0.3 acres
Listing courtesy of Compass RE Texas, LLC · (512) 575-3644 · MLS# 1817047 · Status: Active
About this home
Welcome to 1113 Ash, a bright and spacious 1,748-square-foot ranch-style home in the heart of the Pecan Valley neighborhood. Thisthree-bedroom, two-bathroom home is designed for easy living, featuring durable tile flooring throughout the home—perfect for aseamless flow and effortless maintenance. The heart of the home is a generously sized living room that invites you to relax and unwind.Just off the main living areas, you’ll find a unique, climate-controlled craft room. Whether you need a dedicated studio, a quiet homeoffice, or a specialized hobby space, this heated and cooled bonus room offers endless possibilities. The lifestyle at 1113 Ash is allabout enjoying the best of Marble Falls. This is a golf cart-friendly community, meaning you can easily cruise over to Main Street fordinner, browse the local shops, or head down to the shores of Lake Marble Falls. With the lake, scenic trails, and neighborhood parksjust moments away, outdoor recreation is always on the agenda. Step outside to a large backyard that offers plenty of space forgardening or weekend gatherings. Two storage sheds provide ample room for tools, gear, or lake toys. If you’ve been looking for a homethat combines a functional layout with a fun, accessible location, this Pecan Valley gem is ready for its next chapter.
Description provided by the listing brokerage.
Facts
- Property type
- Residential · Single Family Residence
- Year built
- 1985
- Lot size
- 0.3 acres
- Living area
- 1,748 sq ft
- Price per sq ft
- $157
- Bathrooms
- 2 full, 0 half
- HOA
- $30 (annually)
- Annual taxes
- $5,228
- County
- Burnet
- Neighborhood
- Pecan Valley
- School district
- Marble Falls ISD
- Schools
- Marble Falls · Marble Falls · Marble Falls
Features
- Roof
- Composition
- View
- Neighborhood
- Sewer
- Public Sewer
- Levels
- One
- Cooling
- Ceiling Fan(s), Central Air
- Fencing
- Back Yard, Privacy
- Heating
- Central
- Flooring
- Tile
- Utilities
- Electricity Connected, Sewer Connected, Water Connected
- Appliances
- Dishwasher, Electric Oven
- Lot
- Back Yard, Front Yard, Interior Lot, Trees-Moderate
- Water
- Public
- Pool
- None
- Horse amenities
- None
- Windows
- See Remarks
- Parking
- Driveway
- Exterior
- See Remarks
- Interior
- Ceiling Fan(s), Ceiling-High, Laminate Counters
- Community
- See Remarks
- Foundation
- Slab
- Waterfront
- None
- Energy efficiency
- None
- Accessibility
- None
- Construction
- Brick, Masonry – All Sides
- Patio & porch
- Porch
Location

 Listings courtesy of Unlock MLS as distributed by MLS GRID.
Based on information submitted to the MLS GRID as of November 15, 2026 at 3:13 PM CT. All data is obtained from various sources and may not have been verified by broker or MLS GRID. Supplied Open House Information is subject to change without notice. All information should be independently reviewed and verified for accuracy. Properties may or may not be listed by the office/agent presenting the information.
IDX information is provided exclusively for consumers' personal, non-commercial use, and may not be used for any purpose other than to identify prospective properties consumers may be interested in purchasing. The data is deemed reliable but is not guaranteed by MLS GRID, and its use may be subject to an end user license agreement prescribed by the applicable MLS. Some IDX listings have been excluded from this website. Any use or search of this website other than by a consumer looking to purchase or lease real estate is prohibited. Terms of use