
For sale
$1,169,000
322 Spider Valley Dr
Horseshoe Bay, TX 78657
- 3 beds
- 3 baths
- 3,208 sq ft
- 0.23 acres
Listing courtesy of Horseshoe Bay Living 2, LLC · (512) 550-3624 · MLS# 1806859 · Status: Active
About this home
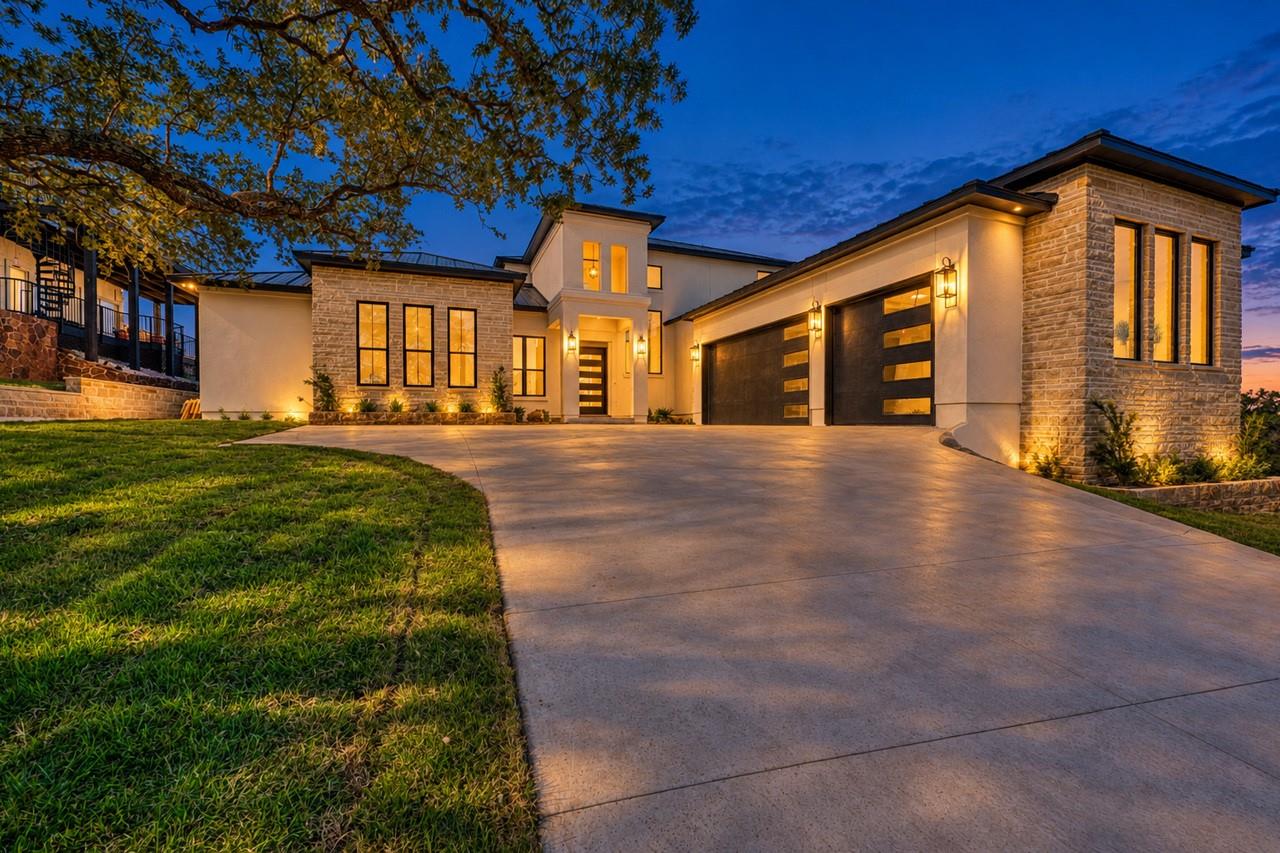
Experience luxury Hill Country living in this stunning Rivera new construction home in Horseshoe Bay, TX. Situated on a spacious homesite with scenic balcony views, this 3,208-square-foot home is just a short golf cart ride to world-class golf and the Cap Rock Club(membership required). The thoughtfully designed floor plan features 3 bedrooms, each with a private en suite bath, a dedicated office, and an oversized 3-car garage. Soaring 20-foot ceilings and an open-concept layout create a bright, inviting space centered around a gourmet kitchen, perfect for everyday living and entertaining. Enjoy seamless indoor-outdoor living with a spacious covered patio and fully equipped outdoor kitchen, ideal for relaxing or hosting guests. Whether you're looking for a full-time residence or weekend retreat, this exceptional home offers the best of the Horseshoe Bay lifestyle, just over an hour from Austin and 90 minutes from San Antonio.
Description provided by the listing brokerage.
Facts
- Property type
- Residential · Single Family Residence
- Year built
- 2026
- Lot size
- 0.23 acres
- Living area
- 3,208 sq ft
- Price per sq ft
- $364
- Bathrooms
- 2 full, 1 half
- Garage
- 3 spaces
- HOA
- $867 (annually)
- County
- Llano
- Neighborhood
- Horseshoe Bay West
- School district
- Llano ISD
- Schools
- Packsaddle · Llano · Llano
Features
- Roof
- See Remarks
- View
- Hill Country
- Sewer
- Public Sewer
- Levels
- Two
- Cooling
- Ceiling Fan(s), Central Air
- Fencing
- None
- Heating
- Central
- Flooring
- Tile, Wood
- Utilities
- See Remarks
- Appliances
- Built-In Gas Range, Built-In Oven(s), Cooktop, Dishwasher, Microwave, Oven
- Lot
- See Remarks
- Water
- Public
- Pool
- None
- Horse amenities
- None
- Windows
- See Remarks
- Parking
- None
- Exterior
- Balcony
- Interior
- Ceiling Fan(s), Dry Bar, Multiple Living Areas, Open Floorplan, Pantry, Recessed Lighting, Walk-In Closet(s), Wet Bar
- Community
- See Remarks
- Fireplace
- Family Room
- Foundation
- Slab
- Waterfront
- None
- Energy efficiency
- None
- Accessibility
- None
- Construction
- See Remarks
- Patio & porch
- Covered, Patio
Location

 Listings courtesy of Unlock MLS as distributed by MLS GRID.
Based on information submitted to the MLS GRID as of November 15, 2026 at 3:24 PM CT. All data is obtained from various sources and may not have been verified by broker or MLS GRID. Supplied Open House Information is subject to change without notice. All information should be independently reviewed and verified for accuracy. Properties may or may not be listed by the office/agent presenting the information.
IDX information is provided exclusively for consumers' personal, non-commercial use, and may not be used for any purpose other than to identify prospective properties consumers may be interested in purchasing. The data is deemed reliable but is not guaranteed by MLS GRID, and its use may be subject to an end user license agreement prescribed by the applicable MLS. Some IDX listings have been excluded from this website. Any use or search of this website other than by a consumer looking to purchase or lease real estate is prohibited. Terms of use