
For sale
$179,500
1221 W Hopkins St #2
San Marcos, TX 78666
- 2 beds
- 2 baths
- 928 sq ft
- 0.31 acres
Listing courtesy of Keeping It Realty · (702) 364-0515 · MLS# 1805406 · Status: Active
About this home
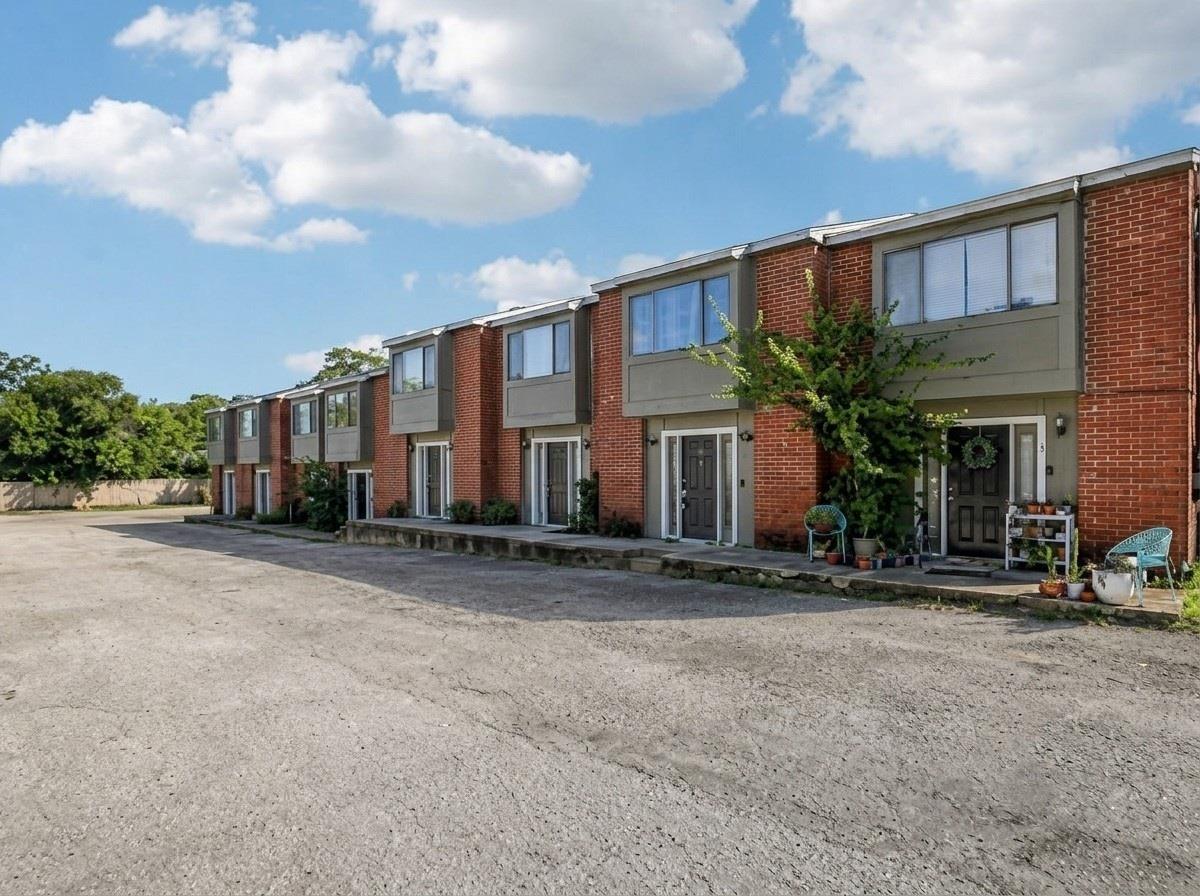
Extensively updated 2-bedroom, 1.5-bath condo in a prime San Marcos location, just one mile from Texas State University and minutes from downtown, the San Marcos River, parks, shopping, dining, and I-35. Thoughtful renovations create a fresh, modern feel throughout. The kitchen features new countertops, cabinet doors and hardware, sink, faucet, refrigerator, and flooring. Fresh interior paint, updated lighting, new door hardware, and new flooring on the main level provide a cohesive look, while the updated half bath includes all-new fixtures. Upstairs, enjoy spacious bedrooms, a refreshed full bath with a professionally refinished tub, new faucet and lighting, plus a professionally installed water heater with exterior drainage. The HVAC has also been professionally cleaned. Outdoor improvements include a new wood deck, native landscaping, decorative rock, a French drain, and enhanced drainage for easy, low-maintenance living. With stylish updates, functional improvements, and an unbeatable location near Texas State, downtown San Marcos, H-E-B, the outlets, and major commuter routes, this home is an excellent opportunity for owner-occupants or investors, subject to HOA restrictions.
Description provided by the listing brokerage.
Facts
- Property type
- Residential · Condominium
- Year built
- 1985
- Lot size
- 0.31 acres
- Living area
- 928 sq ft
- Price per sq ft
- $193
- Bathrooms
- 1 full, 1 half
- HOA
- $379 (monthly)
- Annual taxes
- $2,689
- County
- Hays
- Neighborhood
- West End Condos
- School district
- San Marcos CISD
- Schools
- Hernandez · Miller · San Marcos
Features
- Roof
- Composition
- View
- None
- Sewer
- Public Sewer
- Levels
- Two
- Cooling
- Central Air, Electric
- Fencing
- Wood
- Heating
- Central, Electric
- Flooring
- Carpet, Vinyl
- Utilities
- Cable Connected, Electricity Connected, Water Connected
- Appliances
- Built-In Electric Range, Dishwasher, Disposal, Microwave, Free-Standing Electric Range, Refrigerator
- Lot
- Near Public Transit
- Water
- Public
- Pool
- None
- Horse amenities
- None
- Windows
- Blinds
- Parking
- Common, Parking Lot, Paved, Unassigned
- Exterior
- Uncovered Courtyard, No Exterior Steps
- Interior
- Two Primary Baths, Breakfast Bar, Built-in Features, Quartz Counters, Interior Steps, Open Floorplan, Pantry, Track Lighting, Two Primary Closets
- Community
- Cluster Mailbox
- Foundation
- Slab
- Waterfront
- None
- Energy efficiency
- Thermostat
- Accessibility
- None
- Construction
- Brick
- Patio & porch
- Patio
Location

 Listings courtesy of Unlock MLS as distributed by MLS GRID.
Based on information submitted to the MLS GRID as of November 15, 2026 at 4:43 PM CT. All data is obtained from various sources and may not have been verified by broker or MLS GRID. Supplied Open House Information is subject to change without notice. All information should be independently reviewed and verified for accuracy. Properties may or may not be listed by the office/agent presenting the information.
IDX information is provided exclusively for consumers' personal, non-commercial use, and may not be used for any purpose other than to identify prospective properties consumers may be interested in purchasing. The data is deemed reliable but is not guaranteed by MLS GRID, and its use may be subject to an end user license agreement prescribed by the applicable MLS. Some IDX listings have been excluded from this website. Any use or search of this website other than by a consumer looking to purchase or lease real estate is prohibited. Terms of use