
For sale
$349,500
1110 Caldwell None
Lexington, TX 78947
- 3 beds
- 2 baths
- 1,400 sq ft
- 0.51 acres
Listing courtesy of Bexley Land & Cattle · (979) 773-4423 · MLS# 1802773 · Status: Active
About this home
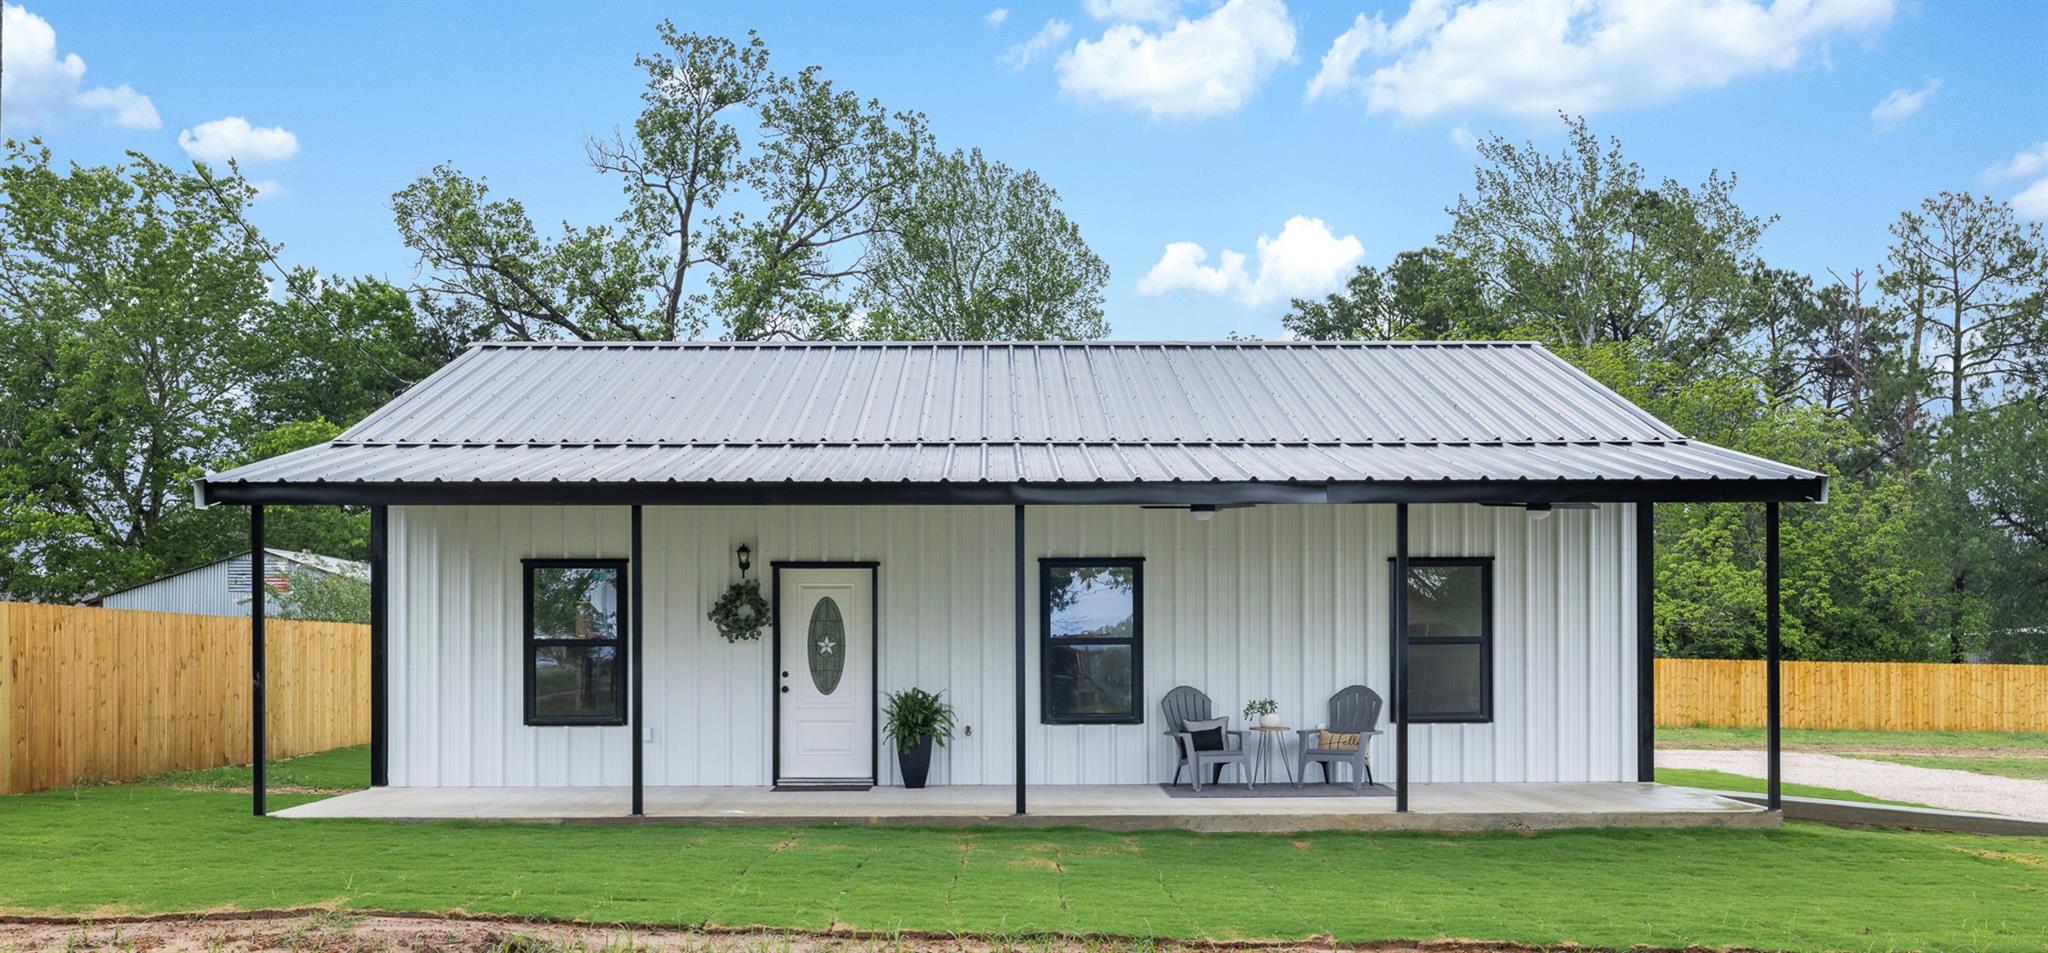
Brand New Build on two city lots! On trend, crisp black and white, 3/2 - 1,400 sqft. Barndominium, showcased against newly planted, bright-green sod and new, wood perimeter fencing with 24’x24’ detached carport that has 190 sqft. of enclosed storage, all on just over a half acre in New Town Lexington. A broad front porch (10’x40’5”), just right for a set of rocking chairs to enjoy early-morning coffee and nice seating areas, great for winding down and watching the sun set, welcomes you to step inside the glass-front door opening into a brightly-lit, open-concept area, showcasing high ceilings and an Eat-In Kitchen featuring; custom-wood cabinetry, stone countertops, stainless appliances, decorative lighting, a massive walk-in pantry and a half-glass back door leading to a carport that’s ideal for expanding the outdoor living/dining when needed. Inside, the hallway has a HUGE laundry closet with lots of vertical storage, an equally roomy linen closet and leads to two nice-size bedrooms with a shared bath and a Primary Bedroom with walk-in closet and a large, En-suite Bath featuring; high ceilings, natural lighting, a vanity big enough for two and a custom-tiled, walk-in shower. Thoughtful build, maximizing every inch of space inside and out, with bonus outdoor space to expand!
Description provided by the listing brokerage.
Facts
- Property type
- Residential · Single Family Residence
- Year built
- 2026
- Lot size
- 0.51 acres
- Living area
- 1,400 sq ft
- Price per sq ft
- $250
- Bathrooms
- 2 full, 0 half
- County
- Lee
- Neighborhood
- S1310
- School district
- Lexington ISD
- Schools
- Lexington · Lexington · Lexington
Features
- Roof
- Metal
- View
- Neighborhood, Rural
- Sewer
- Public Sewer
- Levels
- One
- Cooling
- Ceiling Fan(s), Central Air
- Fencing
- Back Yard, Fenced, Partial, Perimeter, Wood
- Heating
- Central
- Flooring
- Laminate
- Utilities
- Above Ground, Electricity Connected, Sewer Connected, Water Connected
- Appliances
- Dishwasher, Disposal, Electric Range, Exhaust Fan, Free-Standing Electric Oven, Refrigerator
- Lot
- Back Yard, City Lot, Cleared, Front Yard, Level, Public Maintained Road
- Water
- Public
- Pool
- None
- Horse amenities
- See Remarks
- Windows
- Aluminum Frames
- Parking
- Additional Parking, Carport, Covered, Detached Carport, Driveway, Storage
- Exterior
- Exterior Steps
- Interior
- Two Primary Baths, Ceiling Fan(s), Stone Counters, Natural Woodwork, Pantry, Primary Bedroom on Main, Storage, Walk-In Closet(s)
- Community
- None
- Foundation
- Slab
- Waterfront
- None
- Energy efficiency
- None
- Accessibility
- Hand Rails
- Construction
- Metal Siding
- Patio & porch
- Covered, Front Porch
Location

 Listings courtesy of Unlock MLS as distributed by MLS GRID.
Based on information submitted to the MLS GRID as of November 15, 2026 at 4:17 PM CT. All data is obtained from various sources and may not have been verified by broker or MLS GRID. Supplied Open House Information is subject to change without notice. All information should be independently reviewed and verified for accuracy. Properties may or may not be listed by the office/agent presenting the information.
IDX information is provided exclusively for consumers' personal, non-commercial use, and may not be used for any purpose other than to identify prospective properties consumers may be interested in purchasing. The data is deemed reliable but is not guaranteed by MLS GRID, and its use may be subject to an end user license agreement prescribed by the applicable MLS. Some IDX listings have been excluded from this website. Any use or search of this website other than by a consumer looking to purchase or lease real estate is prohibited. Terms of use