
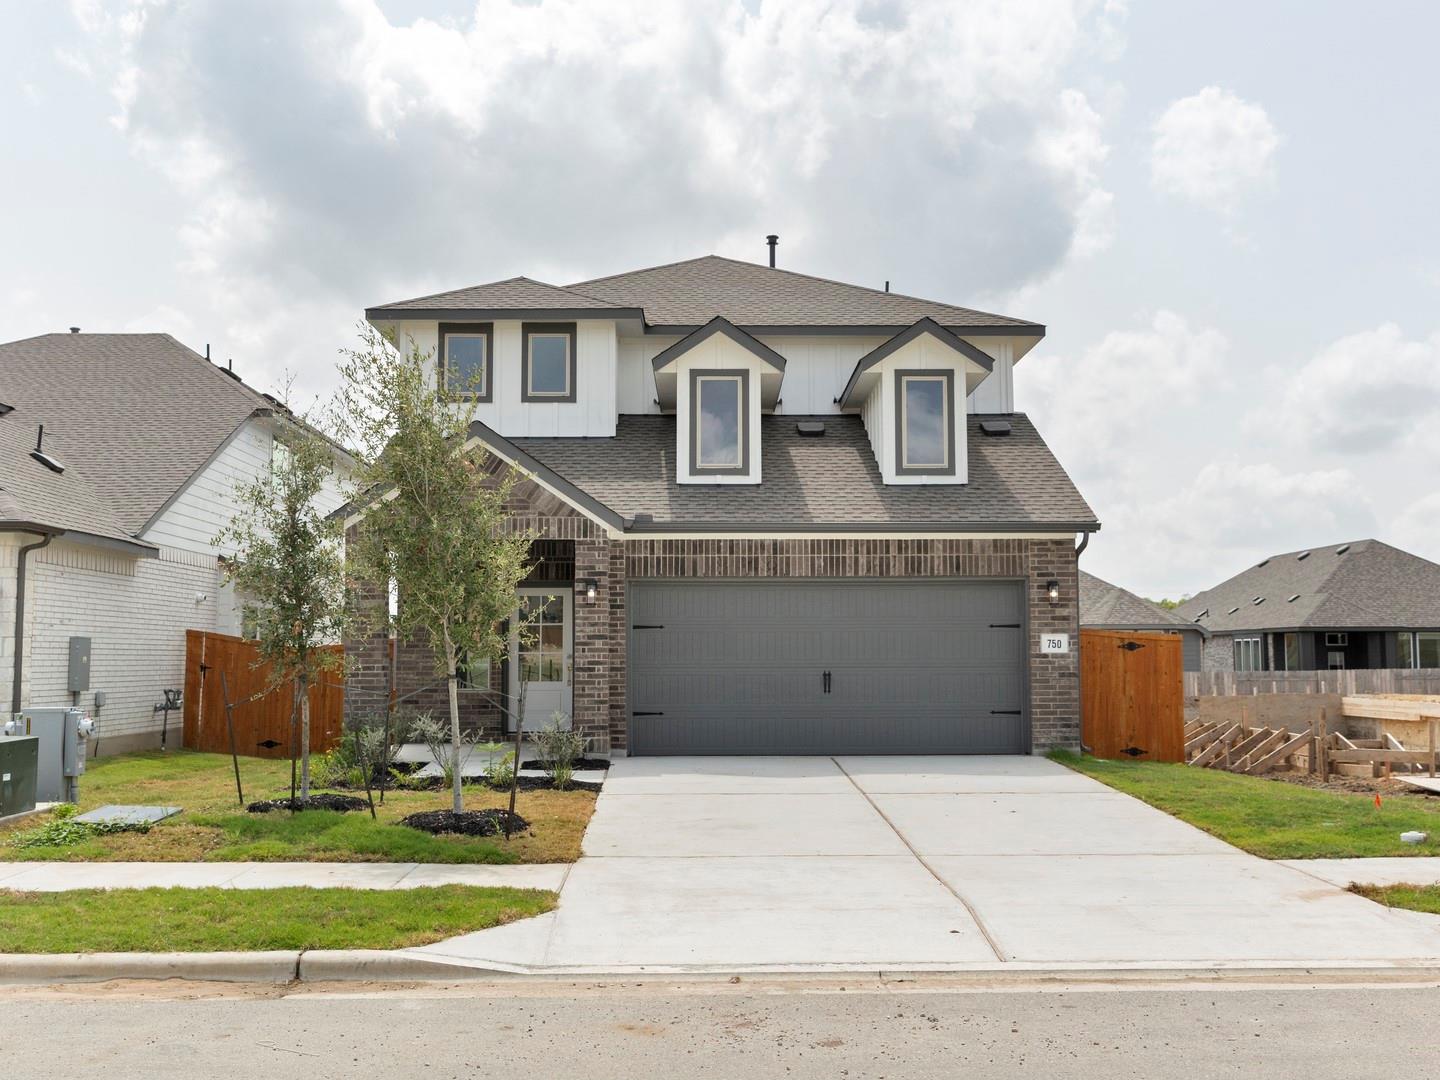
For sale
$369,900
750 Billowing Way
Kyle, TX 78640
- 3 beds
- 3 baths
- 1,983 sq ft
- 0.11 acres
Listing courtesy of Randol Vick, Broker · (512) 323-6420 · MLS# 1802409 · Status: Active
About this home
MLS# 1802409 - Built by Pacesetter Homes - Ready Now! ~ Welcome to a beautifully designed home that offers impressive space, soaring ceilings, and a layout built for modern living. From the moment you step inside, you are greeted by a spacious and open entryway that creates a warm and inviting first impression. The open concept floorplan seamlessly connects the living, dining, and kitchen areas, all enhanced by high ceilings that make the home feel even more expansive. The large family room provides plenty of space to relax or entertain, while the kitchen serves as the centerpiece with a large island that is perfect for gathering, meal prep, or casual dining. The huge primary bedroom offers a true retreat with ample room for a sitting area and a generously sized walk in closet designed to keep everything organized. Upstairs, guest bedrooms also feature walk in closets, giving everyone their own comfortable space. A convenient half bath downstairs adds functionality for visitors. Step outside to enjoy the extended covered patio, ideal for outdoor entertaining or peaceful evenings at home. With its thoughtful design, abundant storage, and airy feel throughout, this Manor home is ready to deliver both comfort and style.
Description provided by the listing brokerage.
Facts
- Property type
- Residential · Single Family Residence
- Year built
- 2026
- Lot size
- 0.11 acres
- Living area
- 1,983 sq ft
- Price per sq ft
- $187
- Bathrooms
- 2 full, 1 half
- Garage
- 2 spaces
- HOA
- $575 (annually)
- County
- Hays
- Neighborhood
- Crosswinds
- School district
- HaysCONSISD
- Schools
- Ralph Pfluger · Armando Chapa · Lehman
Features
- Roof
- Composition
- View
- Neighborhood
- Sewer
- MUD
- Levels
- Two
- Cooling
- Central Air
- Fencing
- Back Yard, Gate, Privacy, Wood
- Heating
- Central
- Flooring
- Carpet, Vinyl
- Utilities
- Electricity Available, Sewer Available
- Appliances
- Built-In Gas Oven, Dishwasher, Disposal, Gas Range, Microwave, Refrigerator
- Lot
- Back Yard, Curbs, Front Yard, Landscaped, Public Maintained Road, Sprinkler - Automatic, Sprinklers In Rear, Sprinklers In Front
- Water
- MUD, Public
- Pool
- None
- Horse amenities
- None
- Windows
- Blinds, Screens
- Parking
- Attached, Driveway, Garage Door Opener
- Exterior
- Gutters Full, Lighting, Private Yard
- Interior
- Ceiling Fan(s), Double Vanity, Entrance Foyer, High Speed Internet, Kitchen Island, Open Floorplan, Pantry
- Community
- Dog Park, Park, Picnic Area, Planned Social Activities, Playground
- Foundation
- Slab
- Waterfront
- None
- Energy efficiency
- None
- Accessibility
- None
- Construction
- HardiPlank Type, Attic/Crawl Hatchway(s) Insulated, Spray Foam Insulation, Masonry – Partial
- Patio & porch
- Covered, Front Porch, Rear Porch
Location

 Listings courtesy of Unlock MLS as distributed by MLS GRID.
Based on information submitted to the MLS GRID as of November 15, 2026 at 4:09 PM CT. All data is obtained from various sources and may not have been verified by broker or MLS GRID. Supplied Open House Information is subject to change without notice. All information should be independently reviewed and verified for accuracy. Properties may or may not be listed by the office/agent presenting the information.
IDX information is provided exclusively for consumers' personal, non-commercial use, and may not be used for any purpose other than to identify prospective properties consumers may be interested in purchasing. The data is deemed reliable but is not guaranteed by MLS GRID, and its use may be subject to an end user license agreement prescribed by the applicable MLS. Some IDX listings have been excluded from this website. Any use or search of this website other than by a consumer looking to purchase or lease real estate is prohibited. Terms of use