
For sale
$1,349,000
2811 E 22nd St
Austin, TX 78722
- 4 beds
- 4 baths
- 2,738 sq ft
- 0.28 acres
Listing courtesy of Billboard Asset Management LLC · (512) 573-3433 · MLS# 1795802 · Status: Active
About this home
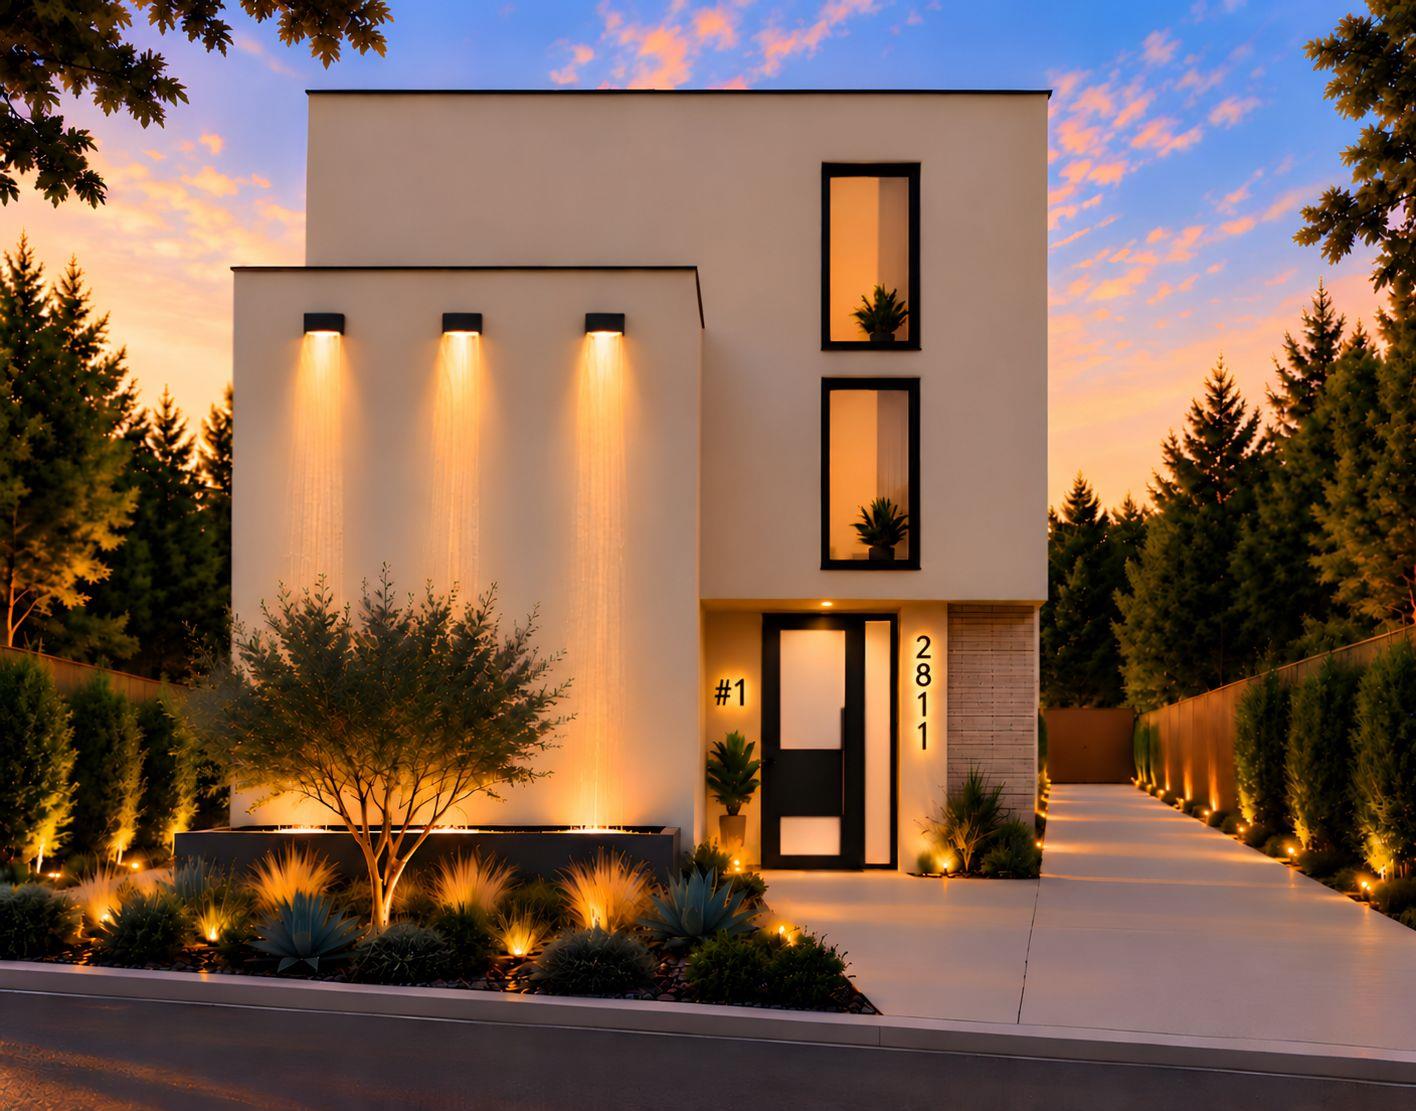
Introducing a boutique collection of three detached contemporary residences, thoughtfully developed by HT Elevations and built by JDavis Construction, now taking shape in East Austin. The featured home at 2811 E. 22nd Street is designed with approximately 2,738 square feet across three levels, three bedrooms, three full baths, a powder room, and a versatile third-floor office or flex space. The open-concept main level connects the kitchen, dining, and living areas for everyday comfort and entertaining. Planned Unit 1 selections include Calacatta Borghini Gold quartz countertops, distinctive cabinetry, decorative tilework, and warm metallic accents. The primary suite is designed with a freestanding soaking tub, dual vanities, and a separate shower. The third level adds a living area with a bar, flexible workspace, and private balcony, complemented by a rooftop deck above. A planned private pool extends the living space outdoors. Clean modern lines, stucco finishes, and thin-brick accents complete the architectural vision. Concerned about mortgage rates? A preferred-lender rate buydown incentive is available for eligible buyers, subject to lender approval, loan program requirements, and incentive terms. Ask for details. Each of the three planned homes will feature its own interior palette. Select customization opportunities may be available depending on construction progress and builder approval. No monthly HOA dues. Inquire about floor plans, available residences, and anticipated completion. Under construction. Renderings and mood boards are illustrative only. Final specifications, finishes, dimensions, features, and completion timing are subject to approved plans and builder confirmation.
Description provided by the listing brokerage.
Facts
- Property type
- Residential · Single Family Residence
- Year built
- 2027
- Lot size
- 0.28 acres
- Living area
- 2,738 sq ft
- Price per sq ft
- $493
- Bathrooms
- 3 full, 1 half
- Garage
- 1 spaces
- Annual taxes
- $11,686
- County
- Travis
- Neighborhood
- Austin Heights
- School district
- Austin ISD
- Schools
- Campbell · Kealing · McCallum
Features
- Roof
- Flat Tile, Membrane
- View
- City, City Lights, Downtown, Neighborhood, Skyline
- Sewer
- Public Sewer
- Levels
- Three Or More
- Cooling
- Ceiling Fan(s), Central Air
- Fencing
- Back Yard, Fenced, Privacy
- Heating
- Central
- Flooring
- Tile, Vinyl, Wood
- Utilities
- Above Ground, Cable Available, Electricity Available, Natural Gas Available, Phone Available, Sewer Available, Underground Utilities, Water Available
- Appliances
- Built-In Oven(s), Built-In Range, Dishwasher, Exhaust Fan, Refrigerator, Stainless Steel Appliance(s), Washer/Dryer, Wine Refrigerator
- Lot
- Back Yard, City Lot, Cleared, Curbs, Few Trees, Landscaped, Near Public Transit, Private, Private Maintained Road, Subdivided, Views
- Water
- Public
- Pool
- In Ground, Outdoor Pool
- Horse amenities
- None
- Windows
- Blinds
- Parking
- Attached Carport, Carport, Driveway, Off Street, Private
- Exterior
- See Remarks, Balcony, Lighting, Private Yard
- Interior
- Bar, Breakfast Bar, Ceiling Fan(s), Ceiling-High, Quartz Counters, Entrance Foyer, High Speed Internet, Kitchen Island, Multiple Living Areas, Smart Thermostat, Soaking Tub, Storage, Study/Home Office, Track Lighting, Walk-In Closet(s)
- Community
- Curbs, Dog Park, High Speed Internet, Pet Amenities, Restaurant, Sidewalks, Street Lights, Trail(s)
- Foundation
- Slab
- Waterfront
- None
- Energy efficiency
- None
- Accessibility
- Accessible Doors, Accessible Stairway, Accessible Washer/Dryer
- Construction
- Brick Veneer, Stucco
- Patio & porch
- See Remarks, Covered, Deck, Front Porch, Patio, Rear Porch
Location

 Listings courtesy of Unlock MLS as distributed by MLS GRID.
Based on information submitted to the MLS GRID as of November 15, 2026 at 3:52 PM CT. All data is obtained from various sources and may not have been verified by broker or MLS GRID. Supplied Open House Information is subject to change without notice. All information should be independently reviewed and verified for accuracy. Properties may or may not be listed by the office/agent presenting the information.
IDX information is provided exclusively for consumers' personal, non-commercial use, and may not be used for any purpose other than to identify prospective properties consumers may be interested in purchasing. The data is deemed reliable but is not guaranteed by MLS GRID, and its use may be subject to an end user license agreement prescribed by the applicable MLS. Some IDX listings have been excluded from this website. Any use or search of this website other than by a consumer looking to purchase or lease real estate is prohibited. Terms of use