
For sale
$299,900
711 White Hawk Trl
Harker Heights, TX 76548
- 4 beds
- 3 baths
- 2,252 sq ft
- 0.19 acres
Listing courtesy of Pure Realty · (512) 337-0400 · MLS# 1790135 · Status: Active
About this home
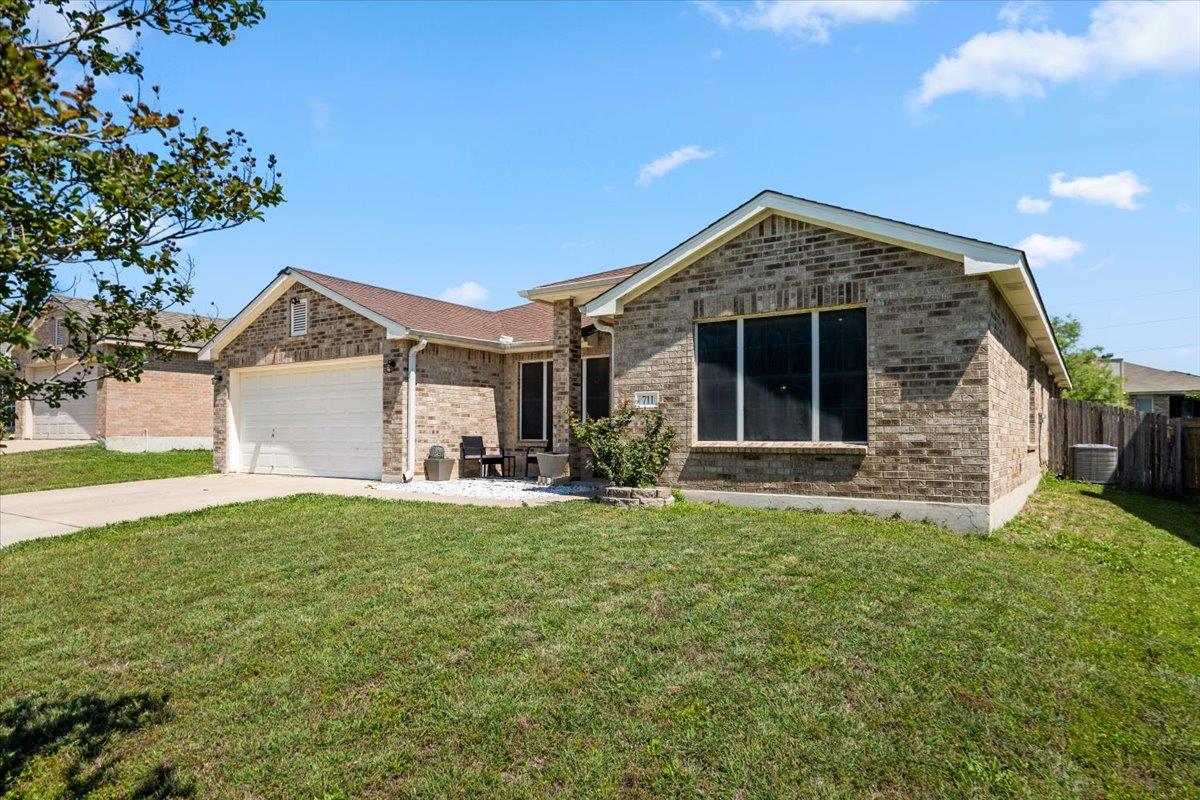
Nestled in the established Skipcha Mountain Estates community, this beautifully designed one story home offers the perfect blend of comfort, functionality, and style. From the moment you step inside, the thoughtful floor plan impresses with formal living and dining rooms at the entry, a versatile flex room with French doors and a closet, and two generous living areas ideal for both everyday living and entertaining. At the heart of the home, the stunning island kitchen features a wraparound breakfast bar framed by elegant arches, a true showstopper for hosting guests and flows effortlessly into the open great room anchored by a cozy corner wood-burning fireplace. The spacious owner's suite is a private retreat, highlighted by soaring ceilings, a jetted tub, separate shower, double vanity, and a generous walk-in closet. Three additional bedrooms provide flexibility for family, guests, or a dedicated home office. With brick construction, an automatic sprinkler system, attached two-car garage, covered porch, and a fully fenced backyard, this home checks every box. Conveniently located near top-rated Killeen ISD schools, parks, shopping, and dining this move-in ready gem won't last long.
Description provided by the listing brokerage.
Facts
- Property type
- Residential · Single Family Residence
- Year built
- 2004
- Lot size
- 0.19 acres
- Living area
- 2,252 sq ft
- Price per sq ft
- $133
- Bathrooms
- 2 full, 1 half
- Garage
- 2 spaces
- Annual taxes
- $5,261
- County
- Bell
- Neighborhood
- Skipcha Mountain Estates Ph
- School district
- Killeen ISD
- Schools
- Skipcha · Union Grove · Harker Heights
Features
- Roof
- Shingle
- View
- None
- Sewer
- Public Sewer
- Levels
- One
- Cooling
- Electric
- Fencing
- Back Yard
- Heating
- Electric
- Flooring
- Carpet, Tile
- Utilities
- Cable Available, Electricity Available, Electricity Connected, High Speed Internet, Phone Available, Sewer Available, Sewer Connected, Water Available, Water Connected
- Appliances
- Dishwasher, Electric Range, Microwave
- Lot
- Back Yard, Sprinklers In Front, Sprinkler - Rain Sensor, Trees-Medium (20 Ft - 40 Ft)
- Water
- Public
- Pool
- None
- Horse amenities
- None
- Windows
- Drapes
- Parking
- Door-Single, Driveway, Garage
- Exterior
- Rain Gutters, Private Yard
- Interior
- Ceiling Fan(s), Double Vanity, Eat-in Kitchen, High Speed Internet, Kitchen Island, Open Floorplan, Pantry, Primary Bedroom on Main, Storage, Walk-In Closet(s)
- Community
- None
- Fireplace
- Family Room, Wood Burning
- Foundation
- Slab
- Waterfront
- None
- Energy efficiency
- None
- Accessibility
- None
- Construction
- Brick
- Patio & porch
- Covered, Porch
Location

 Listings courtesy of Unlock MLS as distributed by MLS GRID.
Based on information submitted to the MLS GRID as of November 15, 2026 at 4:15 PM CT. All data is obtained from various sources and may not have been verified by broker or MLS GRID. Supplied Open House Information is subject to change without notice. All information should be independently reviewed and verified for accuracy. Properties may or may not be listed by the office/agent presenting the information.
IDX information is provided exclusively for consumers' personal, non-commercial use, and may not be used for any purpose other than to identify prospective properties consumers may be interested in purchasing. The data is deemed reliable but is not guaranteed by MLS GRID, and its use may be subject to an end user license agreement prescribed by the applicable MLS. Some IDX listings have been excluded from this website. Any use or search of this website other than by a consumer looking to purchase or lease real estate is prohibited. Terms of use