
Under contract
$269,900
1800 Lavaca St #A-208
Austin, TX 78701
- 2 beds
- 1 baths
- 857 sq ft
- 0.01 acres
Listing courtesy of Compass RE Texas, LLC · (512) 575-3644 · MLS# 1789708 · Status: Active Under Contract
About this home
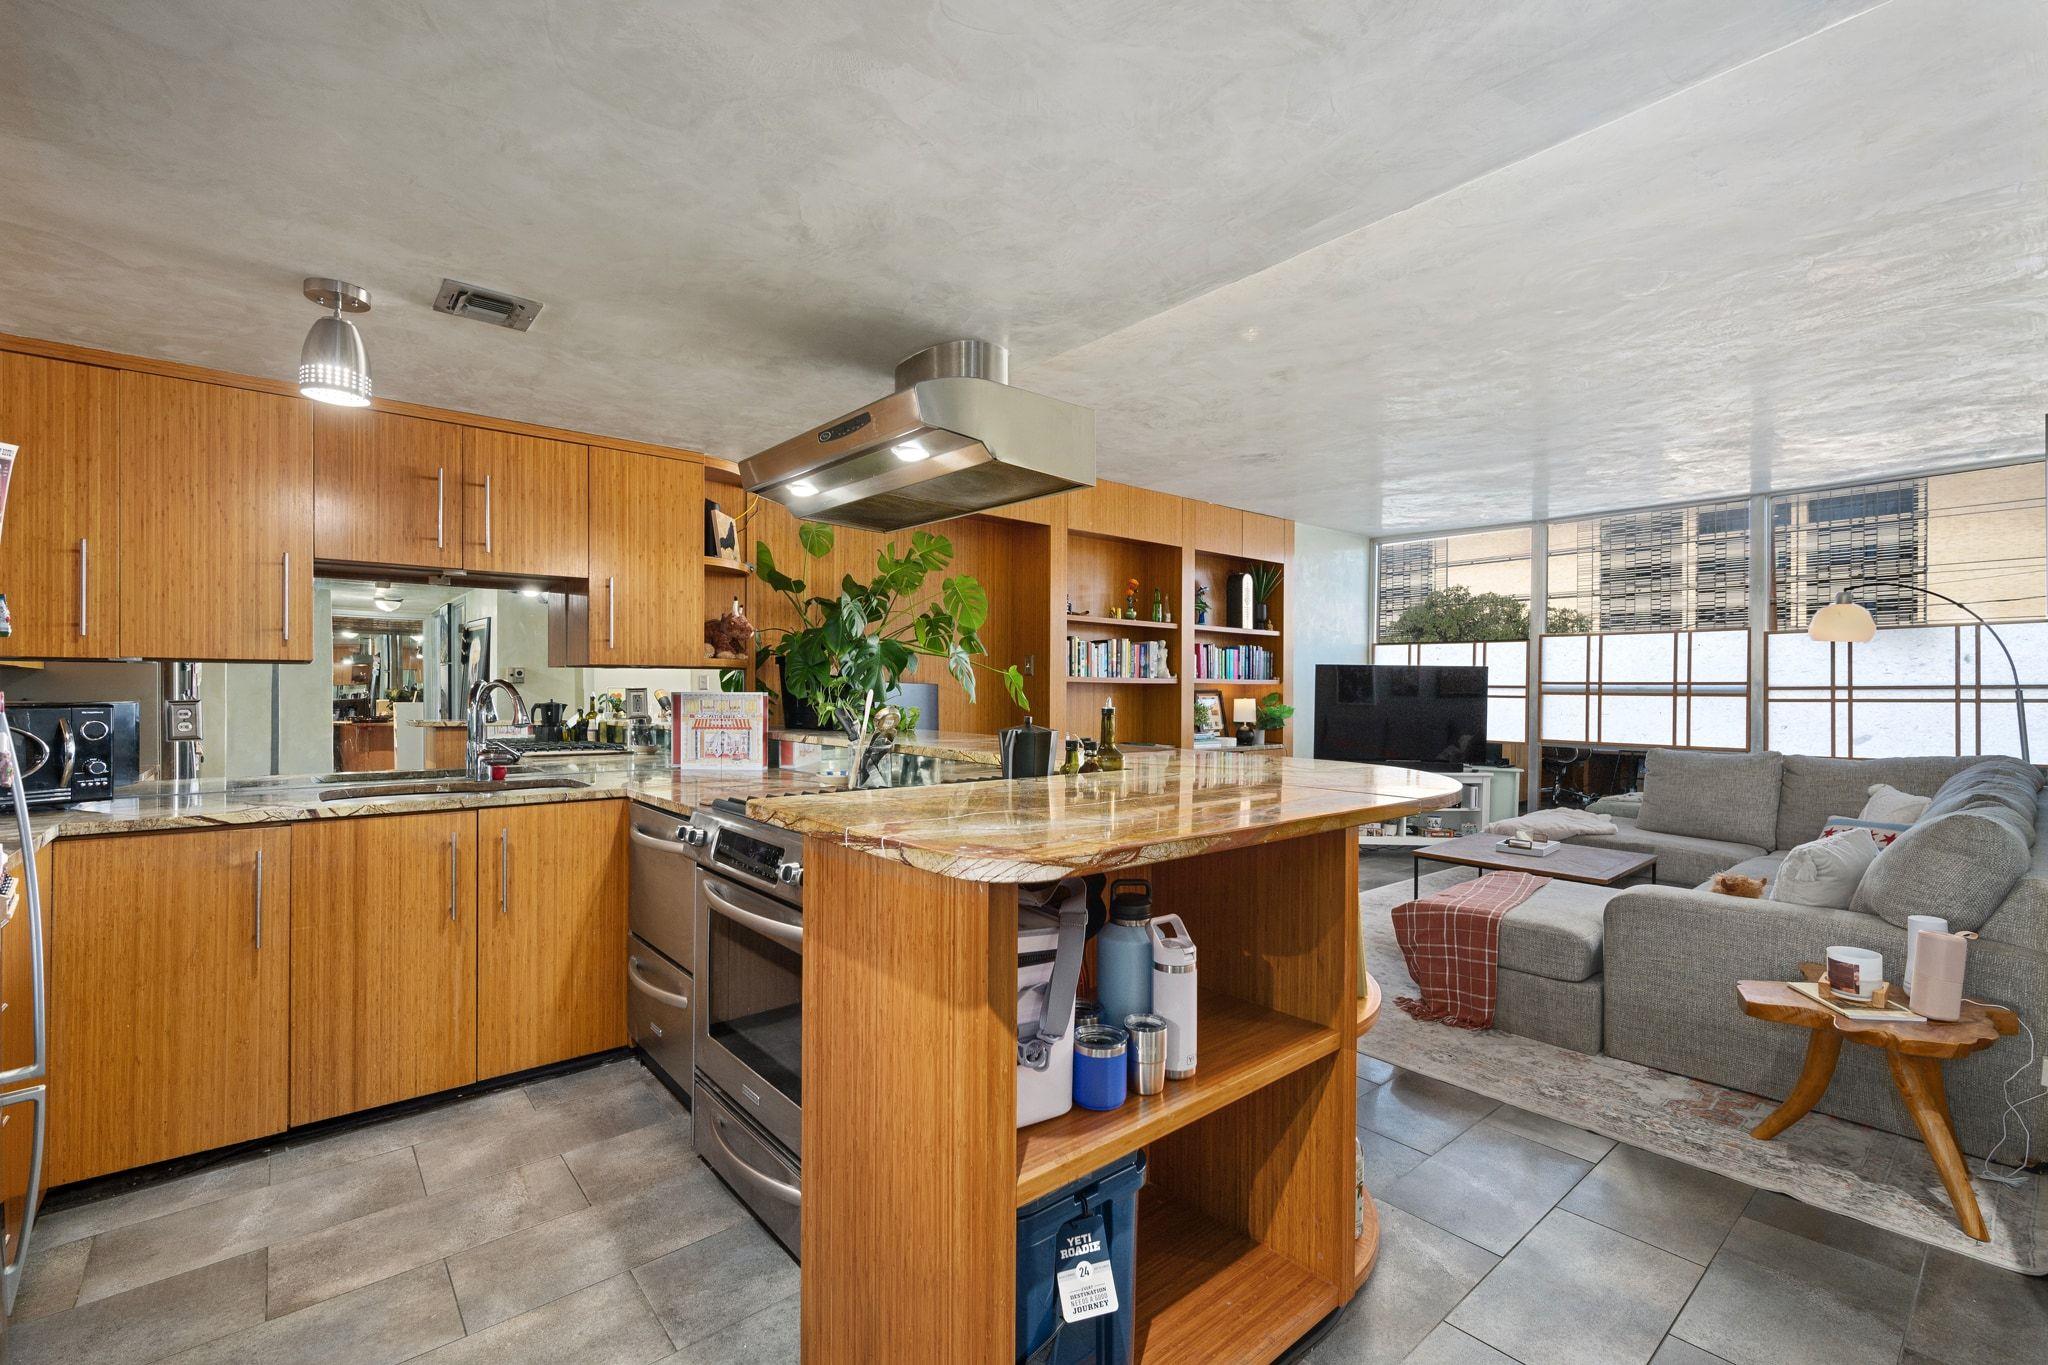
Enjoy this beautifully upgraded 2 bedroom, 1 bath condo in the heart of the Museum District, adjacent to the new Texas Mall green space, a tree-lined, pedestrian-only promenade connecting UT to the Capitol. Custom cabinetry, granite countertops, built-in bookshelves, venetian plaster wall finishes and tile flooring throughout provide a sophisticated and comfortable living space. An open kitchen with stainless appliances, Thermador Fridge, Miele dual- dishwasher, gas range and vent hood are ideal for cooks and entertaining. Incredible views of the UT Tower. Gated and secured parking garage. Controlled access building. HOA fees include exterior maintenance, water, gas, electric, trash & sewer. Well managed building has on-site management. Elevator upgrade, boiler replacement and other projects underway and paid by seller. Large laundry and bike storage rooms on site. Ideal for UT students and faculty, Dell Medical School students and faculty, professionals working at the Capitol or downtown.
Description provided by the listing brokerage.
Facts
- Property type
- Residential · Condominium
- Year built
- 1966
- Lot size
- 0.01 acres
- Living area
- 857 sq ft
- Price per sq ft
- $315
- Bathrooms
- 1 full, 0 half
- Garage
- 1 spaces
- HOA
- $748 (monthly)
- Annual taxes
- $5,318
- County
- Travis
- Neighborhood
- Greenwood Towers Amd
- School district
- Austin ISD
- Schools
- Lee · Kealing · McCallum
Features
- Roof
- Flat Tile
- View
- City
- Sewer
- See Remarks
- Levels
- One
- Cooling
- Central Air
- Fencing
- None
- Heating
- Central
- Flooring
- Tile
- Utilities
- Electricity Available, Natural Gas Available
- Appliances
- Dishwasher, Exhaust Fan, Free-Standing Range, Refrigerator, Stainless Steel Appliance(s)
- Lot
- Corner Lot, Trees-Moderate
- Water
- See Remarks
- Pool
- None
- Horse amenities
- None
- Windows
- Drapes
- Parking
- Assigned, Garage
- Exterior
- Uncovered Courtyard
- Interior
- Breakfast Bar, Granite Counters, Primary Bedroom on Main, Recessed Lighting
- Community
- Common Grounds, Controlled Access, Garage Parking, Laundry Room, Lounge, Pool, Property Manager On-Site
- Fireplace
- None
- Foundation
- See Remarks
- Waterfront
- None
- Energy efficiency
- None
- Accessibility
- None
- Construction
- Brick Veneer, Concrete
- Patio & porch
- None
Location

 Listings courtesy of Unlock MLS as distributed by MLS GRID.
Based on information submitted to the MLS GRID as of November 15, 2026 at 3:50 PM CT. All data is obtained from various sources and may not have been verified by broker or MLS GRID. Supplied Open House Information is subject to change without notice. All information should be independently reviewed and verified for accuracy. Properties may or may not be listed by the office/agent presenting the information.
IDX information is provided exclusively for consumers' personal, non-commercial use, and may not be used for any purpose other than to identify prospective properties consumers may be interested in purchasing. The data is deemed reliable but is not guaranteed by MLS GRID, and its use may be subject to an end user license agreement prescribed by the applicable MLS. Some IDX listings have been excluded from this website. Any use or search of this website other than by a consumer looking to purchase or lease real estate is prohibited. Terms of use