
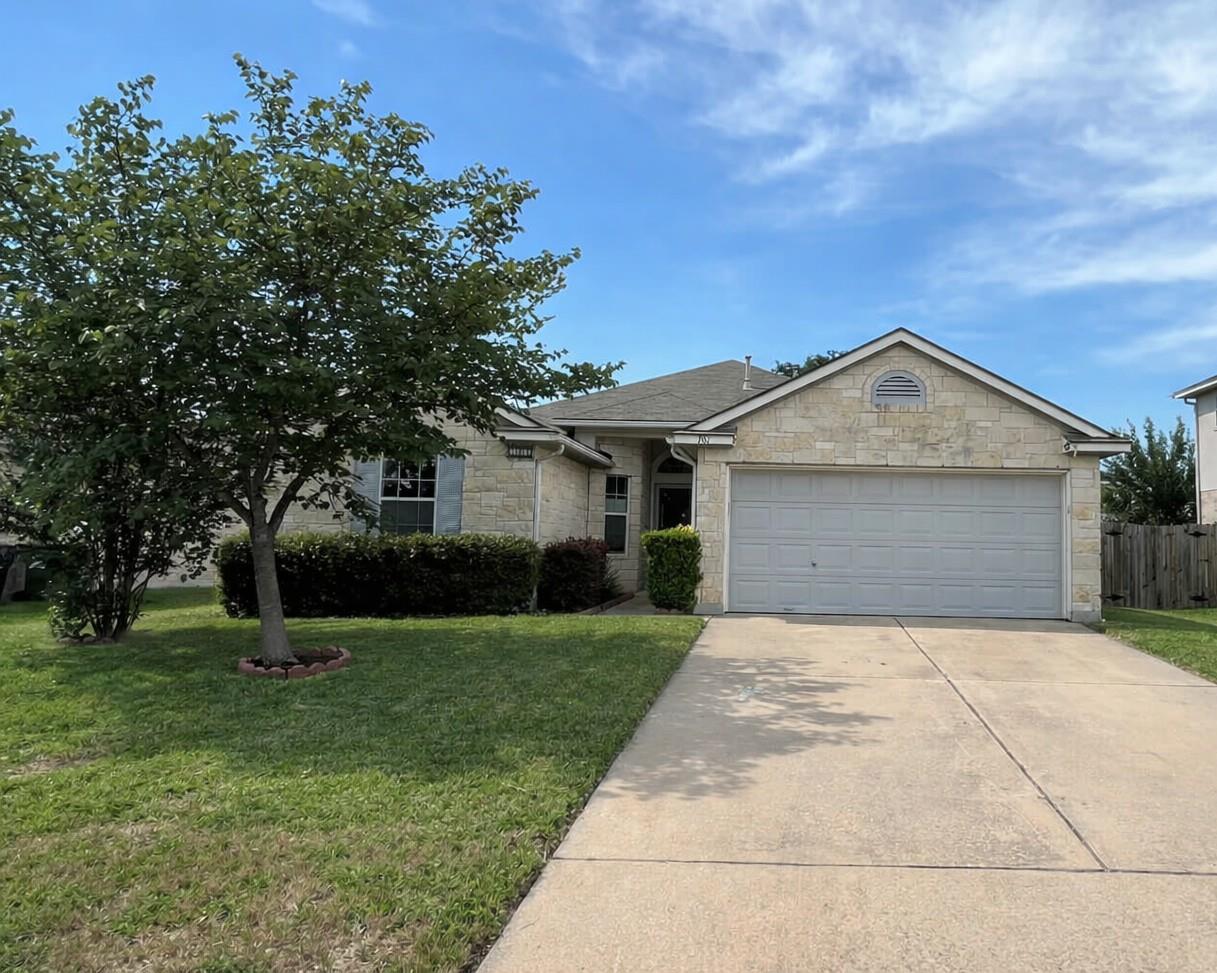
For sale
$313,500
701 Los Robles Rd
Leander, TX 78641
- 3 beds
- 2 baths
- 1,572 sq ft
- 0.17 acres
Listing courtesy of Heart of Texas REALTORS® · (512) 762-3111 · MLS# 1785479 · Status: Active
About this home
This Beautifully Maintained 1-story, 3-bedroom, 2-bath Home Offers An Inviting Open Floor Plan With Abundant Natural Light and the Living Area is Anchored by a Cozy Gas Fireplace. All Open Area Floors Are Vinyl Plank. Located in Estates North Creek Ranch the Home Is Within Walking Distance to Jim Plain Elementary. And Is Not Far To Leander Light Rail Station with St. David’s Hospital & Austin Community College Nearby. The Estates of North Creek Ranch Subdivision Has All Utilities Underground. The Home Features A Breakfast Bar & Kitchen Stainless Steel Appliances Including Gas Stove With Oven, Microwave & Refrigerator. A Large Primary Bedroom With Walk-in Closet, Utility Closet & Full Bath. The Laundry Room is Nearby With Both Gas & Electric Hook Ups. Ceiling Fans Located Throughout the Home. Step Outside to a Covered and Extended Back Patio Offering a Great Setup Area for Out Door Dining or Entertaining with a Large Playscape Setup for Kids or Grand Kids Play. This Property Has Full Yard Sprinklers. A Two Car Garage Offers Parking & Storage Space While Pull Down Stairs Offers Additional Storage Space with Installed Flooring in the Attic.
Description provided by the listing brokerage.
Facts
- Property type
- Residential · Single Family Residence
- Year built
- 2003
- Lot size
- 0.17 acres
- Living area
- 1,572 sq ft
- Price per sq ft
- $199
- Bathrooms
- 2 full, 0 half
- Garage
- 2 spaces
- Annual taxes
- $6,432
- County
- Williamson
- Neighborhood
- Estates of North Creek Ranch Sec 02
- School district
- Leander ISD
- Schools
- Jim Plain · Leander Middle · Rouse
Features
- Roof
- See Remarks, Composition
- View
- None
- Sewer
- Public Sewer
- Levels
- One
- Cooling
- Ceiling Fan(s), Central Air, Electric
- Fencing
- Back Yard, Fenced, Full, Gate, Privacy, Wood
- Heating
- Ceiling, Fireplace(s), Natural Gas
- Flooring
- See Remarks, Carpet, Tile, Vinyl
- Utilities
- Cable Connected, Electricity Connected, High Speed Internet, Natural Gas Connected, Sewer Connected, Underground Utilities, Water Connected
- Appliances
- Dishwasher, Disposal, Exhaust Fan, Gas Range, Microwave, Gas Oven, Range, Free-Standing Refrigerator, Stainless Steel Appliance(s), Vented Exhaust Fan, Water Heater
- Lot
- Back Yard, Front Yard, Level, Trees-Small (Under 20 Ft)
- Water
- Public
- Pool
- None
- Horse amenities
- None
- Windows
- Aluminum Frames, Double Pane Windows, Screens
- Parking
- Concrete, Garage, Garage Door Opener, Garage Faces Front, Side By Side
- Exterior
- Gutters Full, Playground, Private Yard
- Interior
- Breakfast Bar, Ceiling Fan(s), Corian Counters, Primary Bedroom on Main, Storage, Walk-In Closet(s)
- Community
- Curbs, Sidewalks, Trash Pickup - Door to Door, Underground Utilities
- Fireplace
- Family Room, Gas Log, Masonry
- Foundation
- Slab
- Waterfront
- None
- Energy efficiency
- None
- Accessibility
- Central Living Area, Accessible Closets, Accessible Doors, Accessible Full Bath, FullyAccessible, Accessible Kitchen, Accessible Kitchen Appliances, Accessible Washer/Dryer
- Construction
- HardiPlank Type, Masonry – All Sides, Stone Veneer
- Patio & porch
- Covered, Patio, Porch, Rear Porch
Location

 Listings courtesy of Unlock MLS as distributed by MLS GRID.
Based on information submitted to the MLS GRID as of November 15, 2026 at 3:55 PM CT. All data is obtained from various sources and may not have been verified by broker or MLS GRID. Supplied Open House Information is subject to change without notice. All information should be independently reviewed and verified for accuracy. Properties may or may not be listed by the office/agent presenting the information.
IDX information is provided exclusively for consumers' personal, non-commercial use, and may not be used for any purpose other than to identify prospective properties consumers may be interested in purchasing. The data is deemed reliable but is not guaranteed by MLS GRID, and its use may be subject to an end user license agreement prescribed by the applicable MLS. Some IDX listings have been excluded from this website. Any use or search of this website other than by a consumer looking to purchase or lease real estate is prohibited. Terms of use