
For sale
$379,000
144 El Capitan Loop
Dripping Springs, TX 78620
- 3 beds
- 2 baths
- 1,510 sq ft
- 0.12 acres
Listing courtesy of Phyllis Browning Company · (512) 215-8587 · MLS# 1778881 · Status: Active
About this home
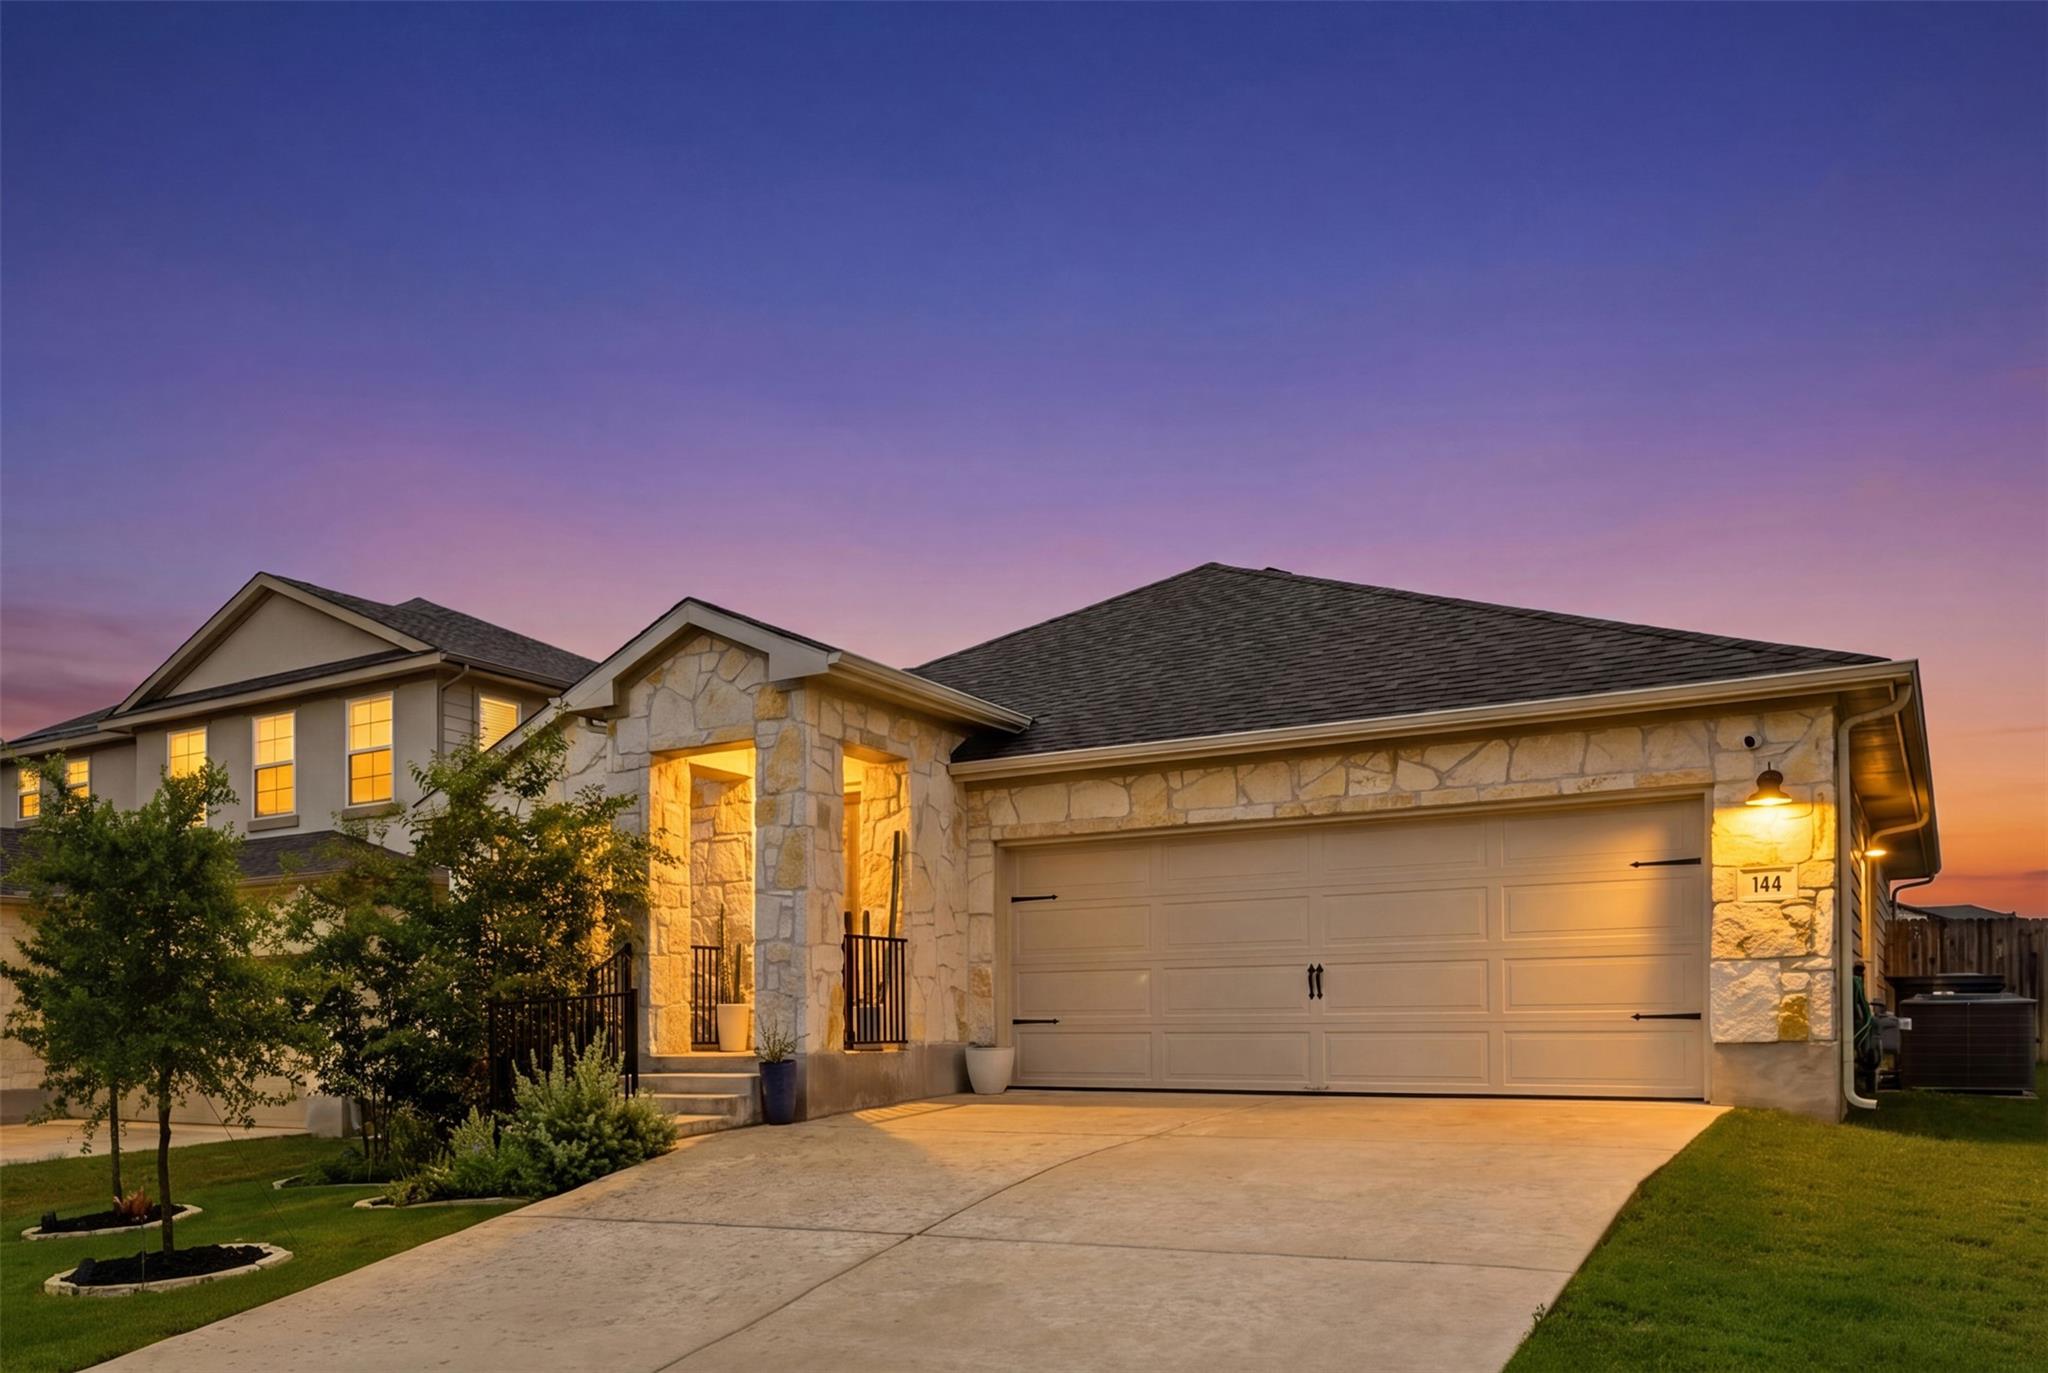
$50K in upgrades. Best-priced single-story in Big Sky Ranch. This is the one. This immaculately maintained 3-bed, 2-bath home offers everything new construction promises — and everything it can't deliver. A fully built-out backyard with covered patio, custom paver walkway, hot tub (conveys), and privacy trees already growing in. Solar panels that start saving you money on day one. All of it move-in ready at $389,000 — while brand new builds nearby are selling for more with none of the extras. Inside, 1,507 sq ft of smart single-story living with a stone exterior and attached garage. No wasted space. No builder upgrades to negotiate. And the location? Steps from the community pool and zoned to the brand new Wildwood Springs Elementary school in highly rated Dripping Springs ISD — one of the most sought-after school districts in Central Texas. Big Sky Ranch is still growing — but the best deal in the neighborhood won't wait.
Description provided by the listing brokerage.
Facts
- Property type
- Residential · Single Family Residence
- Year built
- 2023
- Lot size
- 0.12 acres
- Living area
- 1,510 sq ft
- Price per sq ft
- $251
- Bathrooms
- 2 full, 0 half
- Garage
- 2 spaces
- HOA
- $45 (monthly)
- Annual taxes
- $6,810
- County
- Hays
- Neighborhood
- Big Sky Ranch Ph 3 At Dripping Spgs
- School district
- Dripping Springs ISD
- Schools
- WildwoodSprings · Dripping Springs Middle · Dripping Springs
Features
- Roof
- Shingle
- View
- None
- Sewer
- Public Sewer
- Levels
- One
- Cooling
- Central Air
- Fencing
- Back Yard, Wood
- Heating
- Central
- Flooring
- Carpet, Laminate, Tile
- Utilities
- Electricity Connected, High Speed Internet, Natural Gas Connected, Sewer Connected, Water Connected
- Appliances
- See Remarks
- Lot
- Back Yard
- Water
- Public
- Pool
- None
- Horse amenities
- None
- Windows
- None
- Parking
- Attached
- Exterior
- Exterior Steps, Private Yard
- Interior
- Ceiling-High, Quartz Counters, Kitchen Island, No Interior Steps, Open Floorplan, Pantry, Primary Bedroom on Main, Walk-In Closet(s)
- Community
- Playground, Pool, Trail(s)
- Fireplace
- None
- Foundation
- Slab
- Waterfront
- None
- Energy efficiency
- None
- Accessibility
- None
- Construction
- Brick, HardiPlank Type, Stone, Stucco
- Patio & porch
- Patio, Rear Porch
Location

 Listings courtesy of Unlock MLS as distributed by MLS GRID.
Based on information submitted to the MLS GRID as of November 15, 2026 at 4:04 PM CT. All data is obtained from various sources and may not have been verified by broker or MLS GRID. Supplied Open House Information is subject to change without notice. All information should be independently reviewed and verified for accuracy. Properties may or may not be listed by the office/agent presenting the information.
IDX information is provided exclusively for consumers' personal, non-commercial use, and may not be used for any purpose other than to identify prospective properties consumers may be interested in purchasing. The data is deemed reliable but is not guaranteed by MLS GRID, and its use may be subject to an end user license agreement prescribed by the applicable MLS. Some IDX listings have been excluded from this website. Any use or search of this website other than by a consumer looking to purchase or lease real estate is prohibited. Terms of use