
For sale
$785,000
1109 Justin Ln
Austin, TX 78757
- 3 beds
- 2 baths
- 1,744 sq ft
- 0.2 acres
Listing courtesy of eXp Realty, LLC · (888) 519-7431 · MLS# 1771744 · Status: Active
About this home
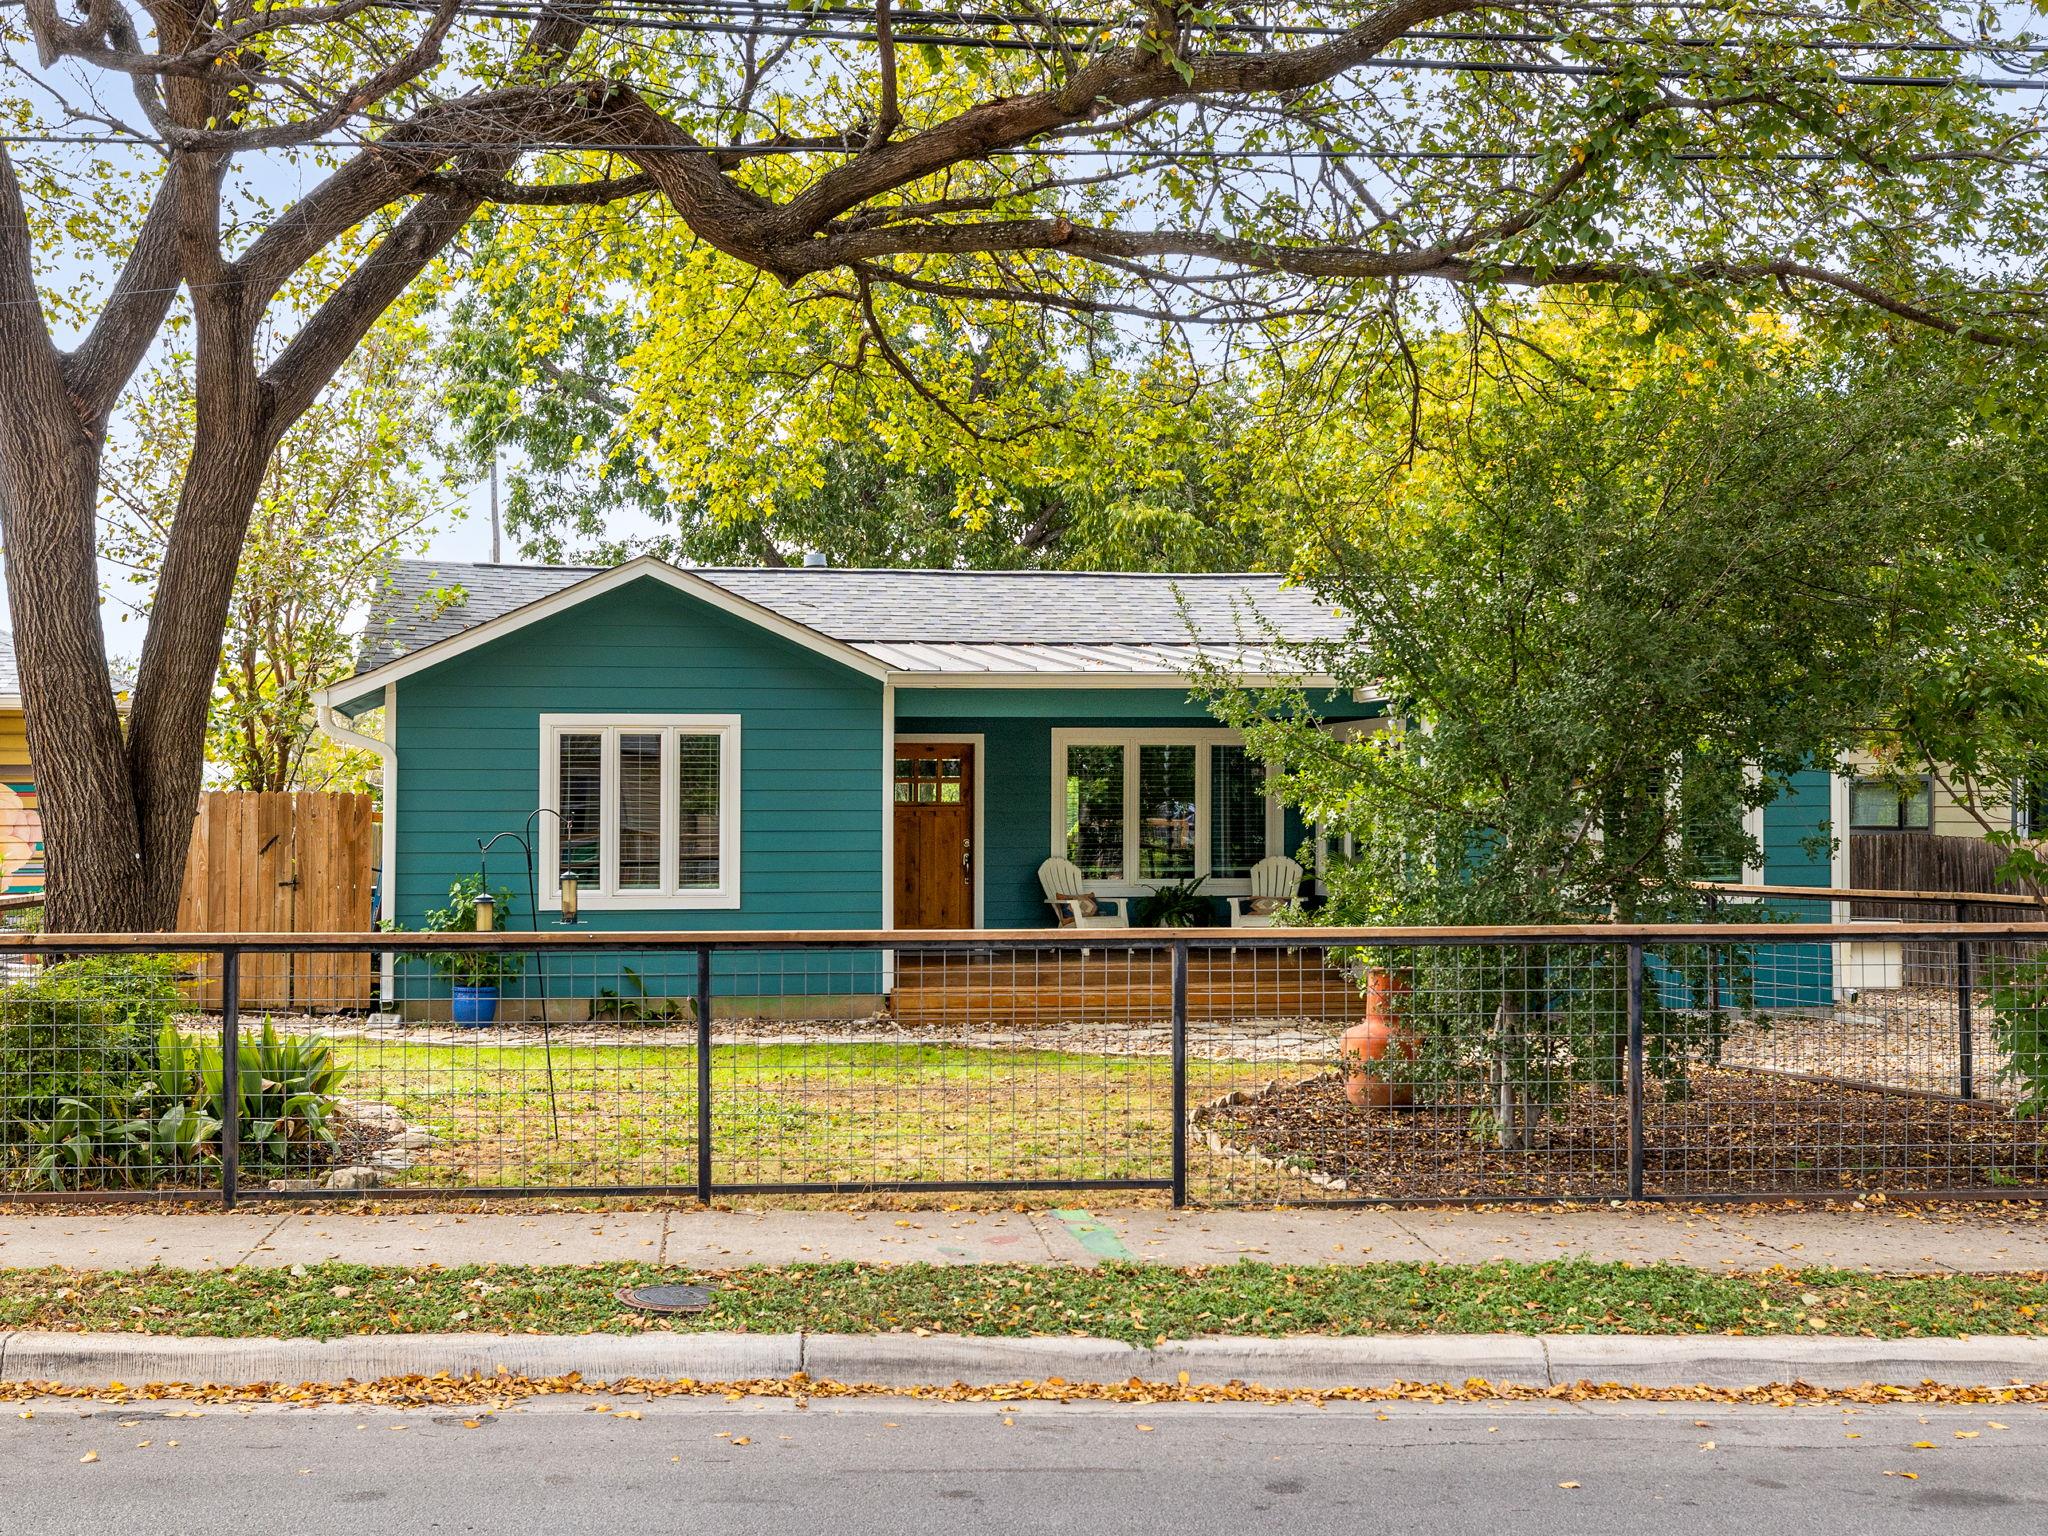
Discover the perfect blend of modern sophistication and classic Austin charm in this stunning, light-filled home. Gorgeous updated windows, a magnificent shade tree, and thoughtfully designed landscaping create exceptional curb appeal. Inside, a spectacular kitchen features dolomite countertops, stainless appliances, a walk-in pantry, and an impressive 12-foot island with a gas cooktop, abundant storage, and overhead ventilation. Designed for entertaining, the open living area features a striking accordion glass door that opens to an expansive covered deck, seamlessly connecting indoor and outdoor living. A versatile, sunlit dining room offers sliding doors for added privacy, while the spacious primary suite enjoys its own private deck access. Beautifully updated bathrooms, a renovated laundry room with sink and deck access, and two additional bedrooms complete the thoughtfully designed interior. Outside, enjoy a private backyard shaded by mature trees, three raised garden beds, a butterfly garden that attracts migrating monarchs, and open views across the adjoining soccer field with no rear residential neighbors. A coordinating storage shed and beautiful natural stone landscaping add to the property's appeal. Located in the heart of walkable Crestview, just minutes from Brentwood Park, neighborhood markets, coffee shops, beloved local restaurants, and the nearby rail station. An exceptional opportunity to enjoy stylish, connected Central Austin living!
Description provided by the listing brokerage.
Facts
- Property type
- Residential · Single Family Residence
- Year built
- 1950
- Lot size
- 0.2 acres
- Living area
- 1,744 sq ft
- Price per sq ft
- $450
- Bathrooms
- 2 full, 0 half
- Annual taxes
- $16,676
- County
- Travis
- Neighborhood
- Crestview Add Sec 01
- School district
- Austin ISD
- Schools
- Brentwood · Lamar (Austin ISD) · McCallum
Features
- Roof
- Composition
- View
- None
- Sewer
- Public Sewer
- Levels
- One
- Cooling
- Central Air
- Fencing
- Privacy, Wood
- Heating
- Central
- Flooring
- Tile, Wood
- Utilities
- Electricity Available, Natural Gas Available
- Appliances
- Built-In Gas Range, Dishwasher, Disposal, Oven, Stainless Steel Appliance(s)
- Lot
- Curbs, Level, Trees-Large (Over 40 Ft)
- Water
- Public
- Pool
- None
- Horse amenities
- None
- Windows
- Window Treatments
- Parking
- None
- Exterior
- Private Yard
- Interior
- Ceiling-High, Pantry, Primary Bedroom on Main, Track Lighting, Walk-In Closet(s)
- Community
- Curbs, Park, Playground, Sidewalks
- Fireplace
- None
- Foundation
- Pillar/Post/Pier
- Waterfront
- None
- Energy efficiency
- None
- Accessibility
- None
- Construction
- Frame
- Patio & porch
- Porch
Location

 Listings courtesy of Unlock MLS as distributed by MLS GRID.
Based on information submitted to the MLS GRID as of November 15, 2026 at 4:09 PM CT. All data is obtained from various sources and may not have been verified by broker or MLS GRID. Supplied Open House Information is subject to change without notice. All information should be independently reviewed and verified for accuracy. Properties may or may not be listed by the office/agent presenting the information.
IDX information is provided exclusively for consumers' personal, non-commercial use, and may not be used for any purpose other than to identify prospective properties consumers may be interested in purchasing. The data is deemed reliable but is not guaranteed by MLS GRID, and its use may be subject to an end user license agreement prescribed by the applicable MLS. Some IDX listings have been excluded from this website. Any use or search of this website other than by a consumer looking to purchase or lease real estate is prohibited. Terms of use