
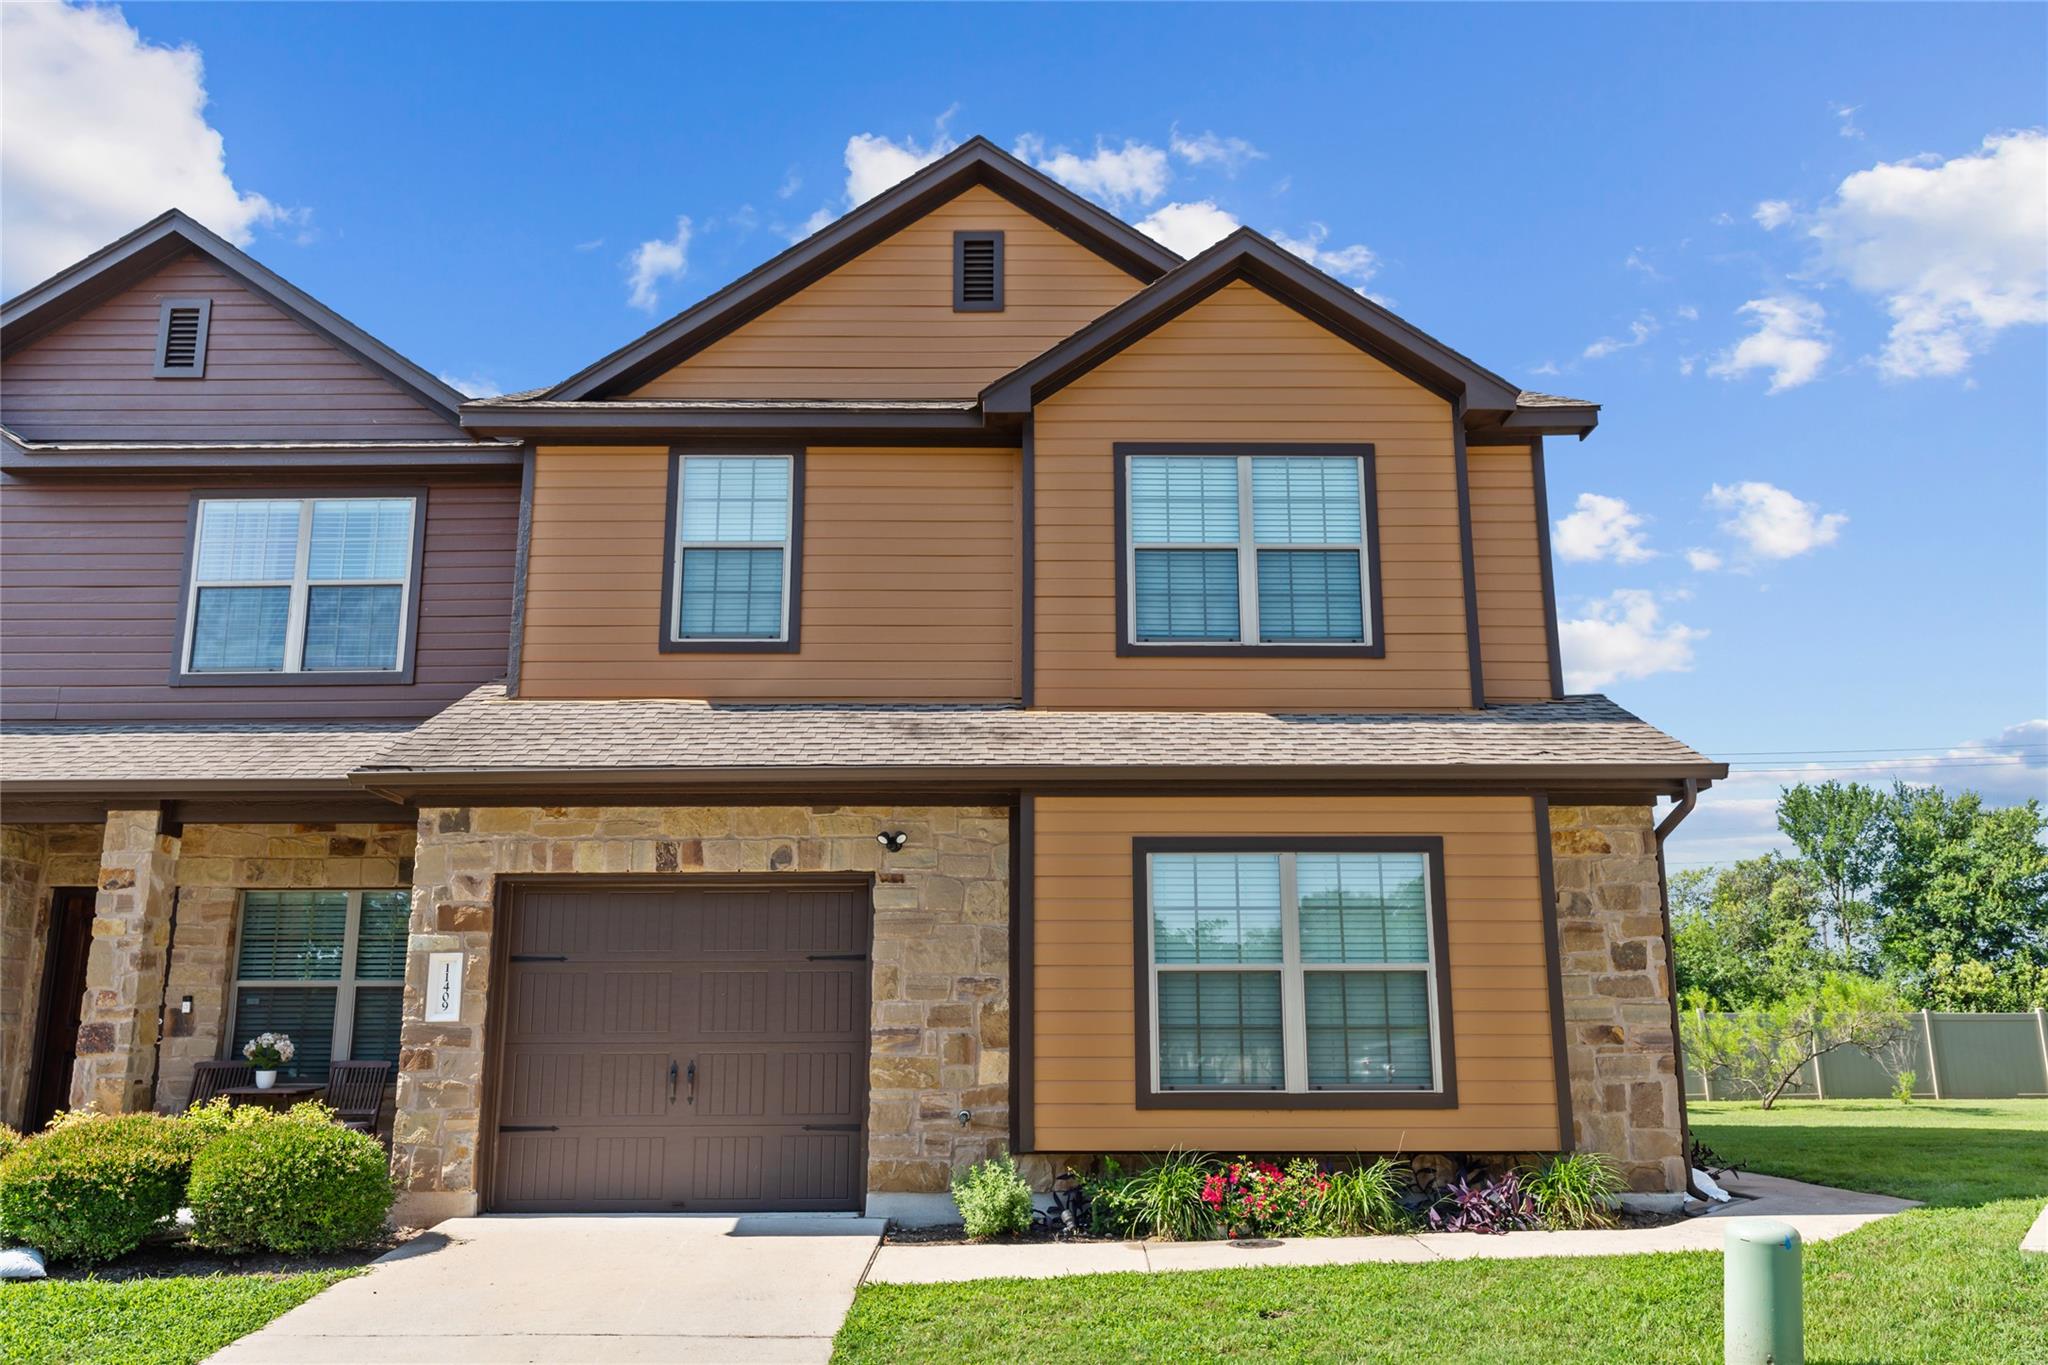
For sale
$315,000
11409 Lost Maples Trl #11409
Austin, TX 78748
- 3 beds
- 3 baths
- 1,922 sq ft
- 0.12 acres
Listing courtesy of Coldwell Banker Realty · (512) 233-4868 · MLS# 1771142 · Status: Active
About this home
Welcome to 11409 Lost Maples Trail, where low maintenance living meets the space, comfort and feel of a single-family home. Ideally positioned as an end unit on a quiet cul-de-sac and backing up to a greenbelt, this thoughtfully designed residence offers soaring ceilings, abundant natural light and open , and an airy floor plan made for both everyday living and entertaining. The main-level primary suite provides privacy and convenience, while the generous upstairs loft / flex space allows you to make the home truly your own-perfect for a media room, game room, home office or second living area. Full utility rooms both upstairs and down stairs add an exceptional level of functionality and convenience, while the private garage provides additional storage and everyday ease. Set within sought after community, the location puts shopping, dining, and entertainment at South Park meadows close at hand, with convenient access to Downtown Austin and ABIA. With its greenbelt setting, end-unit location, spacious floor plan and abundant natural light, this home offers the ease of condo living without sacrificing the space , privacy and lifestyle of a single family home.
Description provided by the listing brokerage.
Facts
- Property type
- Residential · Condominium
- Year built
- 2013
- Lot size
- 0.12 acres
- Living area
- 1,922 sq ft
- Price per sq ft
- $164
- Bathrooms
- 2 full, 1 half
- Garage
- 1 spaces
- HOA
- $250 (monthly)
- Annual taxes
- $7,860
- County
- Travis
- Neighborhood
- Ravenscroft Twnhms Amd
- School district
- Austin ISD
- Schools
- Menchaca · Paredes · Akins
Features
- Roof
- Composition
- View
- See Remarks, Pool
- Sewer
- Public Sewer
- Levels
- Two
- Cooling
- Ceiling Fan(s), Central Air
- Fencing
- Privacy, Wood
- Heating
- Central
- Flooring
- See Remarks, Carpet, Laminate, Tile
- Utilities
- Electricity Connected, Natural Gas Connected, Sewer Connected
- Appliances
- Dishwasher, Disposal, Dryer, Exhaust Fan, Gas Range, Microwave, Refrigerator, Washer/Dryer Stacked
- Lot
- Greenbelt, Close to Clubhouse, Cul-De-Sac, Landscaped
- Water
- Public
- Pool
- See Remarks, Fenced, In Ground
- Horse amenities
- None
- Windows
- Aluminum Frames, Blinds
- Parking
- See Remarks, Additional Parking, Attached, Guest
- Exterior
- See Remarks, No Exterior Steps
- Interior
- See Remarks, Ceiling Fan(s), Ceiling-High, Quartz Counters, Double Vanity, Eat-in Kitchen, Interior Steps, Open Floorplan
- Community
- BBQ Pit/Grill, Clubhouse, Common Grounds, Pool
- Foundation
- Slab
- Waterfront
- None
- Energy efficiency
- Appliances
- Accessibility
- None
- Construction
- Concrete, Frame, HardiPlank Type, Stone, Stucco
- Patio & porch
- See Remarks, Patio
Location

 Listings courtesy of Unlock MLS as distributed by MLS GRID.
Based on information submitted to the MLS GRID as of November 15, 2026 at 4:26 PM CT. All data is obtained from various sources and may not have been verified by broker or MLS GRID. Supplied Open House Information is subject to change without notice. All information should be independently reviewed and verified for accuracy. Properties may or may not be listed by the office/agent presenting the information.
IDX information is provided exclusively for consumers' personal, non-commercial use, and may not be used for any purpose other than to identify prospective properties consumers may be interested in purchasing. The data is deemed reliable but is not guaranteed by MLS GRID, and its use may be subject to an end user license agreement prescribed by the applicable MLS. Some IDX listings have been excluded from this website. Any use or search of this website other than by a consumer looking to purchase or lease real estate is prohibited. Terms of use