
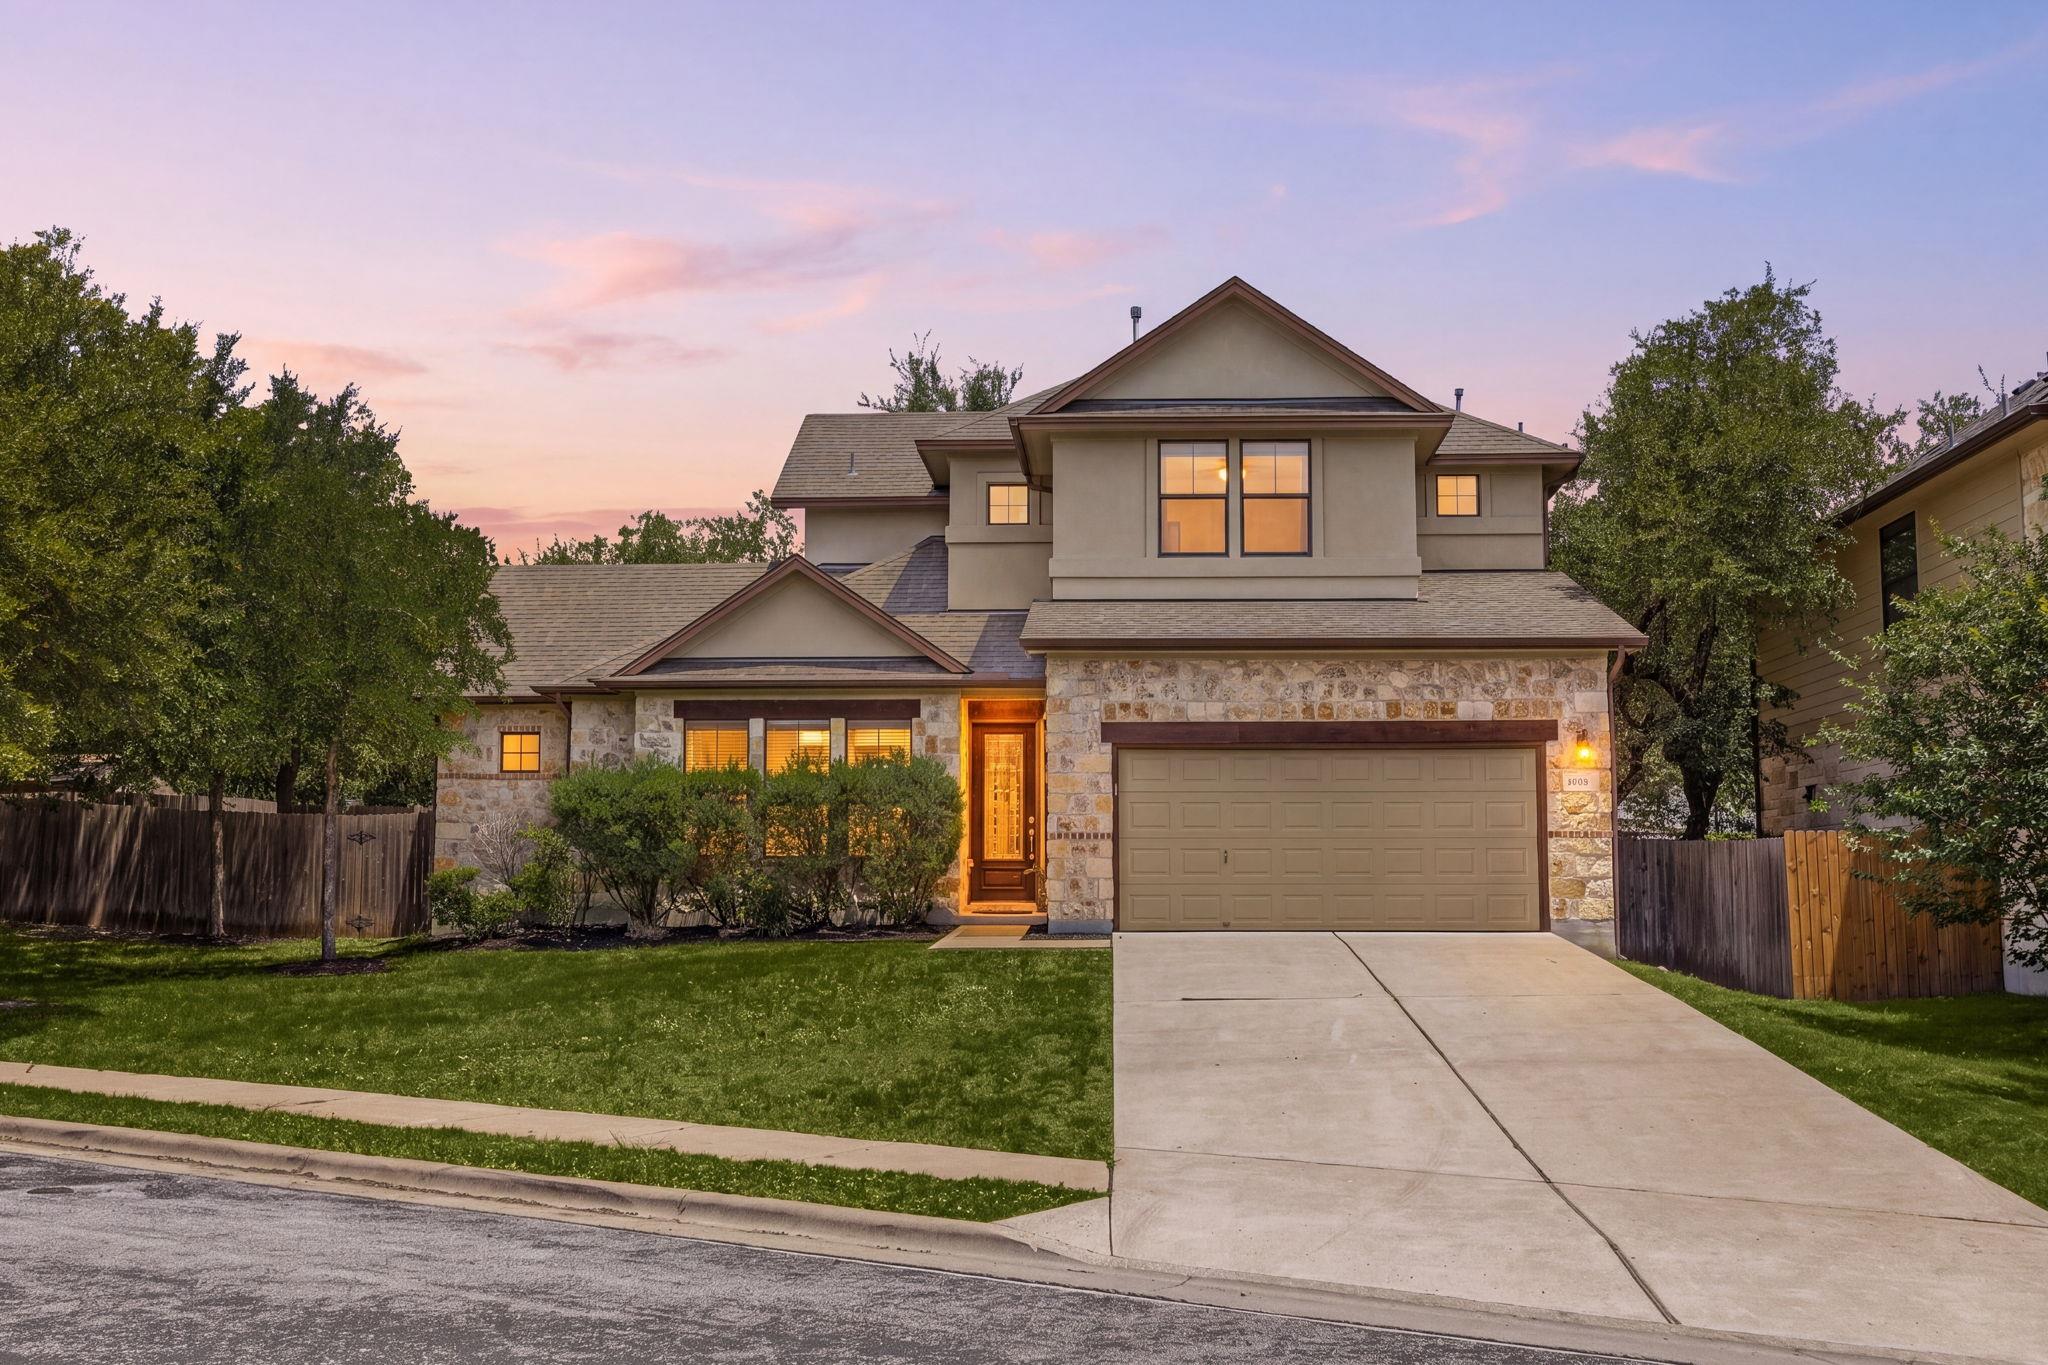
Under contract
$599,000
6916 Barstow Ct
Austin, TX 78749
- 3 beds
- 3 baths
- 2,189 sq ft
- 0.15 acres
Listing courtesy of REAL INTERNATIONAL BROKERAGE LLC · (512) 298-1899 · MLS# 1765282 · Status: Active Under Contract
About this home
*** Priced For Sale!!!*** *** Seller will Re-Sod Front Yard and Back Yard *** Located in the highly desirable Circle C Ranch community, this home offers an exceptional South Austin lifestyle surrounded by parks, trails, golf, and top-rated amenities. Nestled on a quiet cul-de-sac in one of Austin’s most established master-planned neighborhoods, residents enjoy access to multiple community pools, playgrounds, sports courts, scenic greenbelts, and miles of hike and bike trails. Circle C is known for its strong sense of community, beautiful mature trees, and convenient access to downtown Austin, major employers, shopping, dining, and entertainment. Nearby attractions include the Grey Rock Golf Club, Veloway Park, Lady Bird Johnson Wildflower Center, H-E-B, Costco, Alamo Drafthouse, and the popular Escarpment Village shopping center. Zoned to highly regarded schools and offering quick access to Mopac, SH-45, and Highway 290, this location combines everyday convenience with the charm and outdoor lifestyle that make Circle C one of Austin’s most sought-after neighborhoods.
Description provided by the listing brokerage.
Facts
- Property type
- Residential · Single Family Residence
- Year built
- 2013
- Lot size
- 0.15 acres
- Living area
- 2,189 sq ft
- Price per sq ft
- $274
- Bathrooms
- 2 full, 1 half
- Garage
- 2 spaces
- HOA
- $78 (monthly)
- Annual taxes
- $10,041
- County
- Travis
- Neighborhood
- Barstow Court
- School district
- Austin ISD
- Schools
- Kiker · Gorzycki · Bowie
Features
- Roof
- Composition
- View
- None
- Sewer
- Public Sewer
- Levels
- Two
- Cooling
- Ceiling Fan(s), Central Air
- Fencing
- Back Yard, Wood
- Heating
- Central, Electric
- Flooring
- Tile, Wood
- Utilities
- Electricity Connected, Sewer Connected, Water Connected
- Appliances
- Built-In Oven(s), Convection Oven, Dishwasher, Disposal, Exhaust Fan, Gas Cooktop, Microwave, Stainless Steel Appliance(s), Water Heater
- Lot
- Corner Lot, Cul-De-Sac, Level, Sprinkler - Automatic, Trees-Medium (20 Ft - 40 Ft)
- Water
- Public
- Pool
- None
- Horse amenities
- None
- Windows
- Screens
- Parking
- Attached, Door-Single, Garage Door Opener, Garage Faces Front
- Exterior
- Gutters Full, Private Yard
- Interior
- Breakfast Bar, Ceiling Fan(s), Ceiling-High, Chandelier, Granite Counters, High Speed Internet, Kitchen Island, Multiple Living Areas, Open Floorplan, Primary Bedroom on Main, Recessed Lighting, Soaking Tub, Walk-In Closet(s)
- Community
- BBQ Pit/Grill, Cluster Mailbox, High Speed Internet, Picnic Area, Planned Social Activities, Playground, Pool, Sport Court(s)/Facility, Trail(s)
- Fireplace
- None
- Foundation
- Slab
- Waterfront
- None
- Energy efficiency
- None
- Accessibility
- None
- Construction
- Masonry – All Sides, Cement Siding, Stone, Stucco
- Patio & porch
- Patio
Location

 Listings courtesy of Unlock MLS as distributed by MLS GRID.
Based on information submitted to the MLS GRID as of November 15, 2026 at 4:02 PM CT. All data is obtained from various sources and may not have been verified by broker or MLS GRID. Supplied Open House Information is subject to change without notice. All information should be independently reviewed and verified for accuracy. Properties may or may not be listed by the office/agent presenting the information.
IDX information is provided exclusively for consumers' personal, non-commercial use, and may not be used for any purpose other than to identify prospective properties consumers may be interested in purchasing. The data is deemed reliable but is not guaranteed by MLS GRID, and its use may be subject to an end user license agreement prescribed by the applicable MLS. Some IDX listings have been excluded from this website. Any use or search of this website other than by a consumer looking to purchase or lease real estate is prohibited. Terms of use