
For sale
$469,000
11077 County Road 440 None
Thorndale, TX 76577
- 3 beds
- 2 baths
- 2,425 sq ft
- 1.1 acres
Listing courtesy of RE/MAX Town & Country · (512) 515-5263 · MLS# 1759467 · Status: Active
About this home
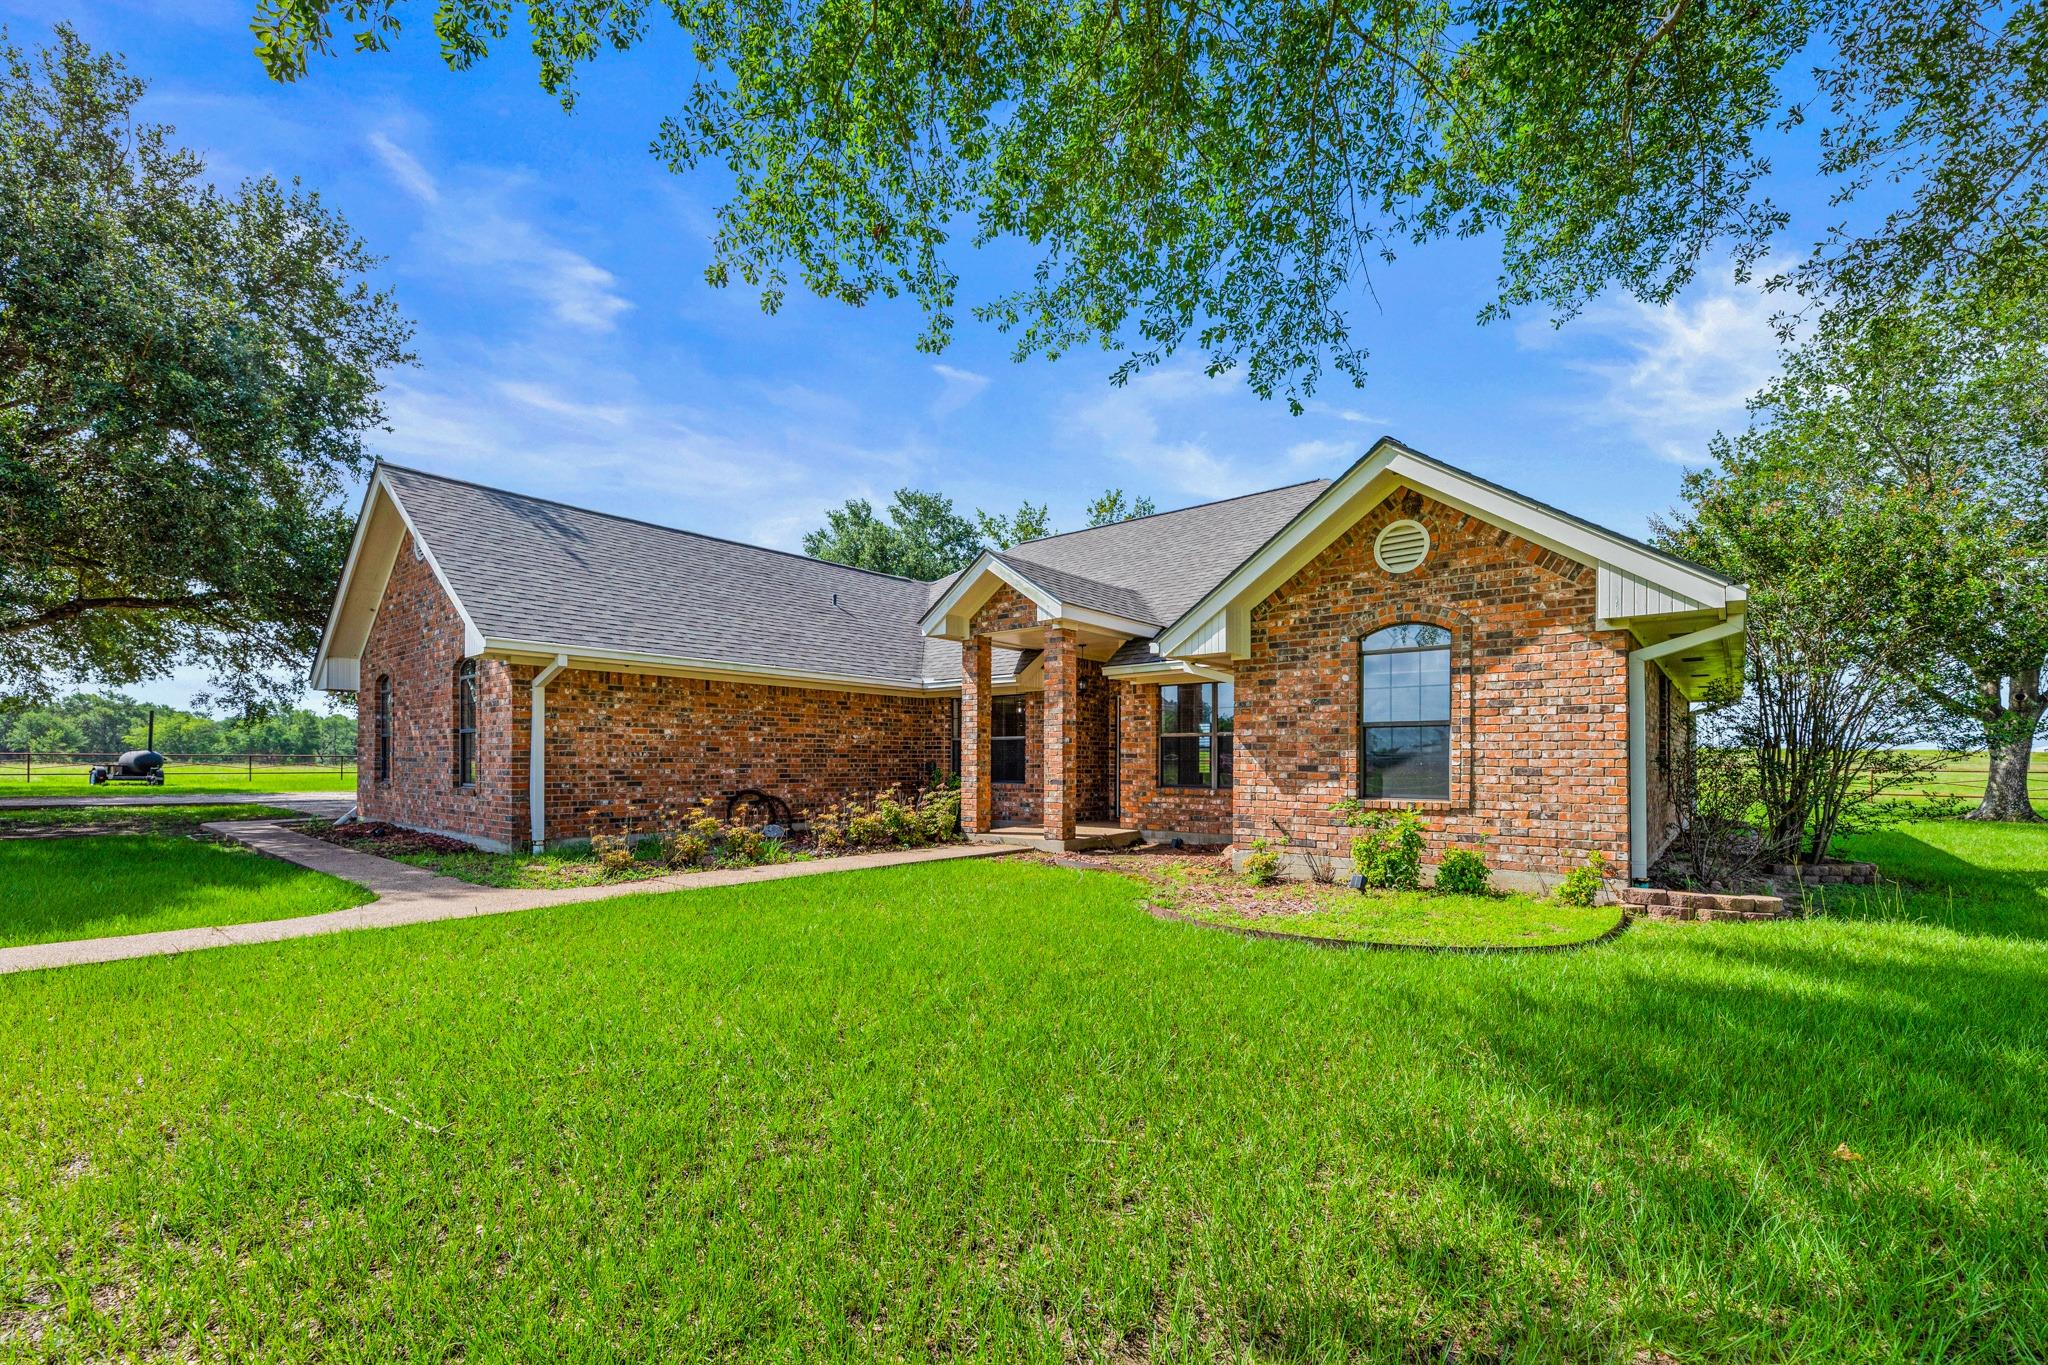
**Welcome home to your own private retreat in Thorndale, TX.** Tucked on a peaceful 1-acre lot surrounded by larger properties, this 4-sides brick home offers the kind of space, privacy, and craftsmanship that's increasingly hard to find. Mature trees frame the property, a sweeping circle driveway sets the tone from the moment you arrive, and a 2-car side-entry garage keeps the curb appeal clean and classic. Inside, the layout is both functional and comfortable — 3 bedrooms, 2 bathrooms, a dedicated office, and a sunroom that invites you to slow down and enjoy the view of your backyard. The family room centers around a cozy fireplace, and the kitchen delivers where it counts: center island, updated countertops, fresh backsplash, and stainless appliances. Tile, hardwood, and carpet flooring flow throughout, complemented by updated paint and carpet, a large walk-in closet, and thoughtful finishes that make the home feel move-in ready. Step outside and the property truly sets itself apart. A back deck overlooks the tree-lined yard, and a separate metal shop on a concrete slab gives you the workspace, storage, or hobby space most buyers only dream about finding. No close neighbors. Room to breathe. Built to last. Properties like this don't linger — call today to schedule your private showing.
Description provided by the listing brokerage.
Facts
- Property type
- Residential · Single Family Residence
- Year built
- 1995
- Lot size
- 1.1 acres
- Living area
- 2,425 sq ft
- Price per sq ft
- $193
- Bathrooms
- 2 full, 0 half
- Garage
- 2 spaces
- County
- Milam
- Neighborhood
- LIENDO, J.J.
- School district
- Thorndale ISD
- Schools
- Thorndale · Thorndale · Thorndale
Features
- Roof
- Composition
- View
- Hill Country, Pasture
- Sewer
- Septic Tank
- Levels
- One
- Cooling
- Central Air
- Fencing
- Full
- Heating
- Central
- Flooring
- Carpet, Tile, Wood
- Utilities
- Electricity Connected, Phone Available, Water Connected
- Appliances
- Dishwasher, Free-Standing Electric Oven, Free-Standing Electric Range, RNGHD, Stainless Steel Appliance(s)
- Lot
- Back Yard, Front Yard, Public Maintained Road, Trees-Large (Over 40 Ft)
- Water
- Public
- Pool
- None
- Horse amenities
- None
- Windows
- Blinds
- Parking
- Circular Driveway, Driveway, Garage
- Exterior
- Gutters Full, No Exterior Steps, Private Yard
- Interior
- Breakfast Bar, Ceiling Fan(s), Quartz Counters, Double Vanity, Entrance Foyer, In-Law Floorplan, Kitchen Island, Natural Woodwork, No Interior Steps, Open Floorplan, Pantry, Primary Bedroom on Main, Walk-In Closet(s)
- Community
- None
- Fireplace
- Family Room
- Foundation
- Slab
- Waterfront
- None
- Energy efficiency
- None
- Accessibility
- None
- Construction
- Brick, Frame, Masonry – All Sides
- Patio & porch
- Deck, Patio
Location

 Listings courtesy of Unlock MLS as distributed by MLS GRID.
Based on information submitted to the MLS GRID as of November 15, 2026 at 3:24 PM CT. All data is obtained from various sources and may not have been verified by broker or MLS GRID. Supplied Open House Information is subject to change without notice. All information should be independently reviewed and verified for accuracy. Properties may or may not be listed by the office/agent presenting the information.
IDX information is provided exclusively for consumers' personal, non-commercial use, and may not be used for any purpose other than to identify prospective properties consumers may be interested in purchasing. The data is deemed reliable but is not guaranteed by MLS GRID, and its use may be subject to an end user license agreement prescribed by the applicable MLS. Some IDX listings have been excluded from this website. Any use or search of this website other than by a consumer looking to purchase or lease real estate is prohibited. Terms of use