
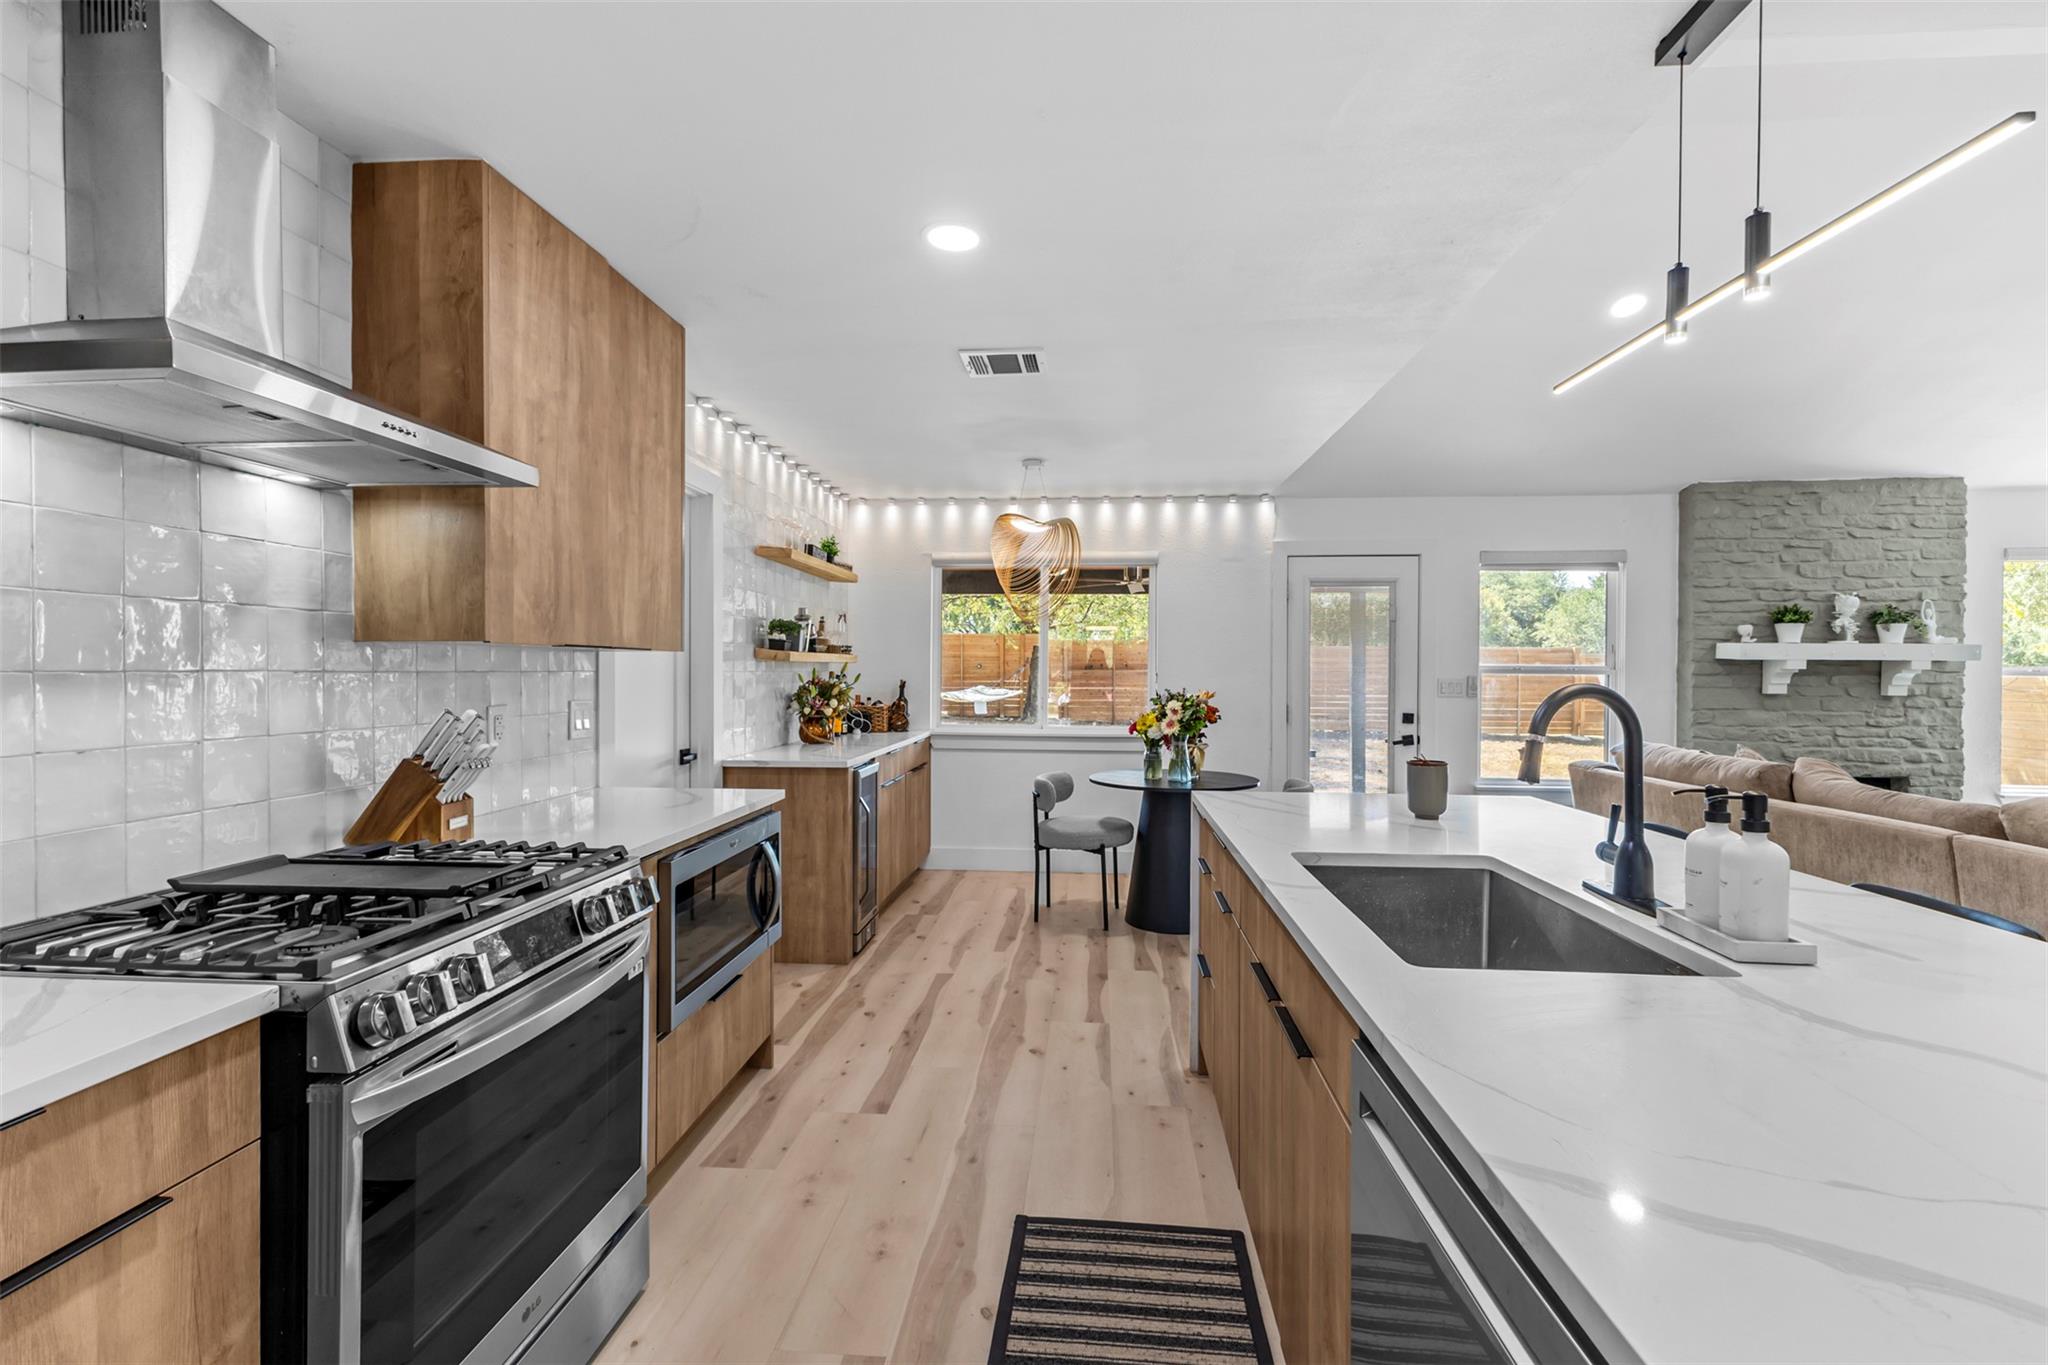
For sale
$699,000
3301 Western Dr
Austin, TX 78745
- 3 beds
- 2 baths
- 1,646 sq ft
- 0.22 acres
Listing courtesy of eXp Realty, LLC · (888) 519-7431 · MLS# 1758281 · Status: Active
About this home
Nestled on an impressive 0.2-acre lot in the heart of South Austin, this beautifully updated home seamlessly pairs modern elegance with everyday comfort. Enjoy the quiet charm of an established neighborhood just minutes from favorite local spots, H-E-B, Costco, and Whole Foods, with the trails of Stephenson Nature Preserve and Williamson Creek Greenbelt right down the road. Fresh landscaping and crisp exterior finishes give the home effortless curb appeal. Inside, natural light floods the open-concept living space, where custom soft-close cabinetry, a wood-burning fireplace, and an extended breakfast bar—complete with a built-in wine fridge—create the perfect setting for morning coffee or evening relaxation. A dedicated dining room makes hosting a breeze, while the private primary suite offers a quiet retreat featuring a dual vanity and a spacious walk-in shower. Step outside to the covered back patio, ideal for weekend barbecues and entertaining in the expansive backyard. Complemented by subtle, high-quality upgrades throughout, the home comes turnkey with window tinting, a newer roof and HVAC system, and brand-new appliances and window coverings included.
Description provided by the listing brokerage.
Facts
- Property type
- Residential · Single Family Residence
- Year built
- 1981
- Lot size
- 0.22 acres
- Living area
- 1,646 sq ft
- Price per sq ft
- $425
- Bathrooms
- 2 full, 0 half
- Garage
- 2 spaces
- Annual taxes
- $11,154
- County
- Travis
- Neighborhood
- Western Hills At Cherry Creek
- School district
- Austin ISD
- Schools
- Sunset Valley · Covington · Crockett
Features
- Roof
- Composition
- View
- Neighborhood
- Sewer
- Public Sewer
- Levels
- One
- Cooling
- Ceiling Fan(s), Central Air
- Fencing
- Back Yard, Fenced, Wood
- Heating
- Central
- Flooring
- Tile, Wood
- Utilities
- Electricity Connected, Natural Gas Connected, Water Connected
- Appliances
- Dishwasher, Disposal, Exhaust Fan, Gas Range, Microwave, Gas Oven, Stainless Steel Appliance(s), Water Heater, Wine Refrigerator
- Lot
- Back Yard, Front Yard, Interior Lot, Landscaped, Trees-Medium (20 Ft - 40 Ft)
- Water
- Public
- Pool
- None
- Horse amenities
- None
- Windows
- Window Coverings
- Parking
- Door-Multi, Driveway, Garage, Garage Faces Front
- Exterior
- None
- Interior
- Breakfast Bar, Built-in Features, Ceiling Fan(s), Ceiling-Vaulted, Quartz Counters, Kitchen Island, Primary Bedroom on Main, Recessed Lighting
- Community
- Curbs, Park, Sidewalks, Street Lights
- Fireplace
- Living Room, Wood Burning
- Foundation
- Slab
- Waterfront
- None
- Energy efficiency
- None
- Accessibility
- None
- Construction
- HardiPlank Type, Stone
- Patio & porch
- Covered, Front Porch, Patio
Location

 Listings courtesy of Unlock MLS as distributed by MLS GRID.
Based on information submitted to the MLS GRID as of November 15, 2026 at 4:09 PM CT. All data is obtained from various sources and may not have been verified by broker or MLS GRID. Supplied Open House Information is subject to change without notice. All information should be independently reviewed and verified for accuracy. Properties may or may not be listed by the office/agent presenting the information.
IDX information is provided exclusively for consumers' personal, non-commercial use, and may not be used for any purpose other than to identify prospective properties consumers may be interested in purchasing. The data is deemed reliable but is not guaranteed by MLS GRID, and its use may be subject to an end user license agreement prescribed by the applicable MLS. Some IDX listings have been excluded from this website. Any use or search of this website other than by a consumer looking to purchase or lease real estate is prohibited. Terms of use