
For rent
$2,195/mo
3016 Guadalupe St #305
Austin, TX 78705
- 2 beds
- 2 baths
- 1,053 sq ft
- 0.03 acres
Listing courtesy of REKonnection, LLC · (972) 914-0989 · MLS# 1753371 · Status: Active
About this rental
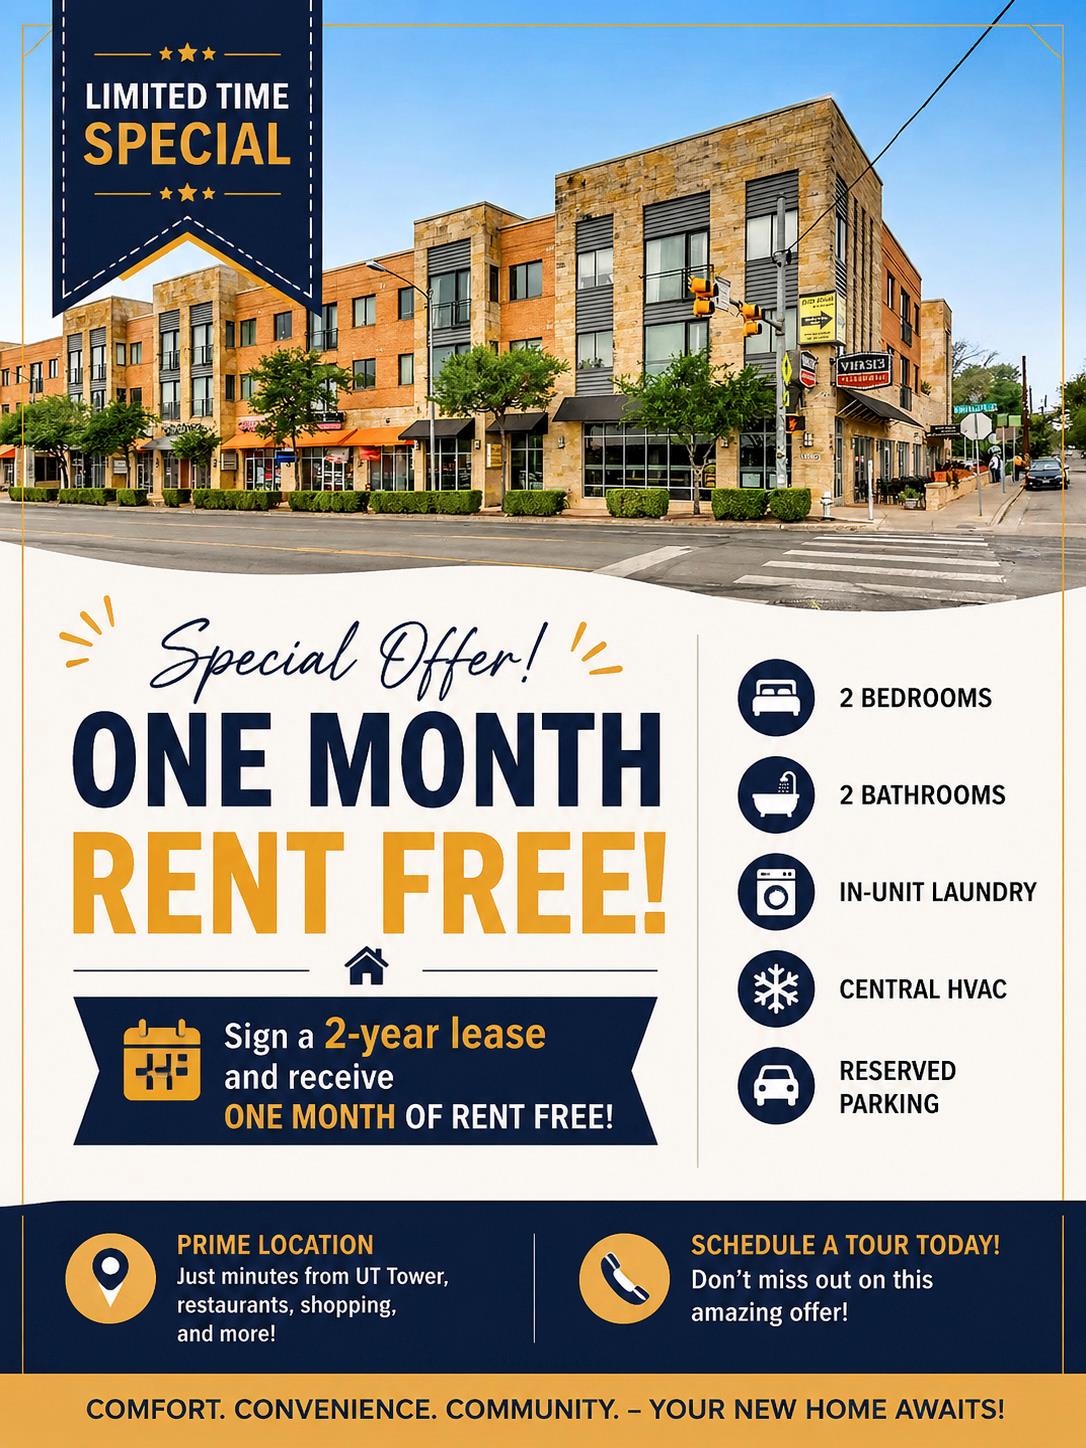
"Sign a 2-year lease and receive one month of rent FREE!" Experience elevated urban living in this beautifully upgraded 2-bedroom, 2-bathroom condo in the heart of West Campus at 3016 Guadalupe St #305. Located just steps from the University of Texas at Austin and along The Drag, this residence offers the perfect combination of comfort, style, and convenience. The thoughtfully designed open-concept floor plan features hardwood-style flooring, granite countertops, a full suite of upgraded appliances, and in-unit laundry. Each bedroom includes its own private bathroom, making it an ideal layout for roommates. Expansive windows showcase stunning views of the iconic UT Tower and the Austin skyline. Additional features include central HVAC, ceiling fans, elevator access, and two reserved, secured garage parking spaces—a rare find in this prime location. Residents also enjoy a beautifully maintained courtyard and easy access to restaurants, shopping, entertainment, and public transportation. Don't miss this exceptional leasing opportunity in one of Austin's most desirable neighborhoods. Rental Terms : One month’s rent as security deposit. Minimum income: 2.5x rent. Minimum credit score: 600. Pets welcome with $250 refundable deposit plus $50/month per pet.
Description provided by the listing brokerage.
Facts
- Property type
- Residential Lease · Condominium
- Year built
- 2006
- Lot size
- 0.03 acres
- Living area
- 1,053 sq ft
- Bathrooms
- 2 full, 0 half
- Garage
- 2 spaces
- County
- Travis
- Neighborhood
- Guadalupe 31 Condo
- School district
- Austin ISD
- Schools
- Bryker Woods · O Henry · Austin
Features
- Roof
- Membrane
- View
- City
- Sewer
- Public Sewer
- Levels
- One
- Cooling
- Central Air
- Fencing
- None
- Heating
- Central
- Flooring
- Laminate, Tile
- Lease term
- 12 Months
- Utilities
- Electricity Connected, Sewer Connected, Water Connected
- Appliances
- Dishwasher, Disposal, Dryer, Microwave, Range, Free-Standing Range, Refrigerator, Washer, Washer/Dryer, Washer/Dryer Stacked
- Lot
- None
- Pets
- Cats OK, Dogs OK, Small (< 20 lbs), Medium (< 35 lbs)
- Water
- Public
- Pool
- None
- Windows
- Double Pane Windows
- Parking
- Gated, Secured
- Exterior
- None
- Interior
- Breakfast Bar, Ceiling Fan(s), Granite Counters, Stone Counters, No Interior Steps, Open Floorplan, Primary Bedroom on Main, Stackable W/D Connections, Track Lighting, Walk-In Closet(s)
- Community
- BBQ Pit/Grill, Common Grounds, Courtyard, Garage Parking, On-Site Retail, Sidewalks, Underground Utilities
- Fireplace
- None
- Foundation
- Slab
- Waterfront
- None
- Energy efficiency
- None
- Accessibility
- None
- Construction
- Stone, Stucco
- Patio & porch
- None
Location

 Listings courtesy of Unlock MLS as distributed by MLS GRID.
Based on information submitted to the MLS GRID as of November 15, 2026 at 4:04 PM CT. All data is obtained from various sources and may not have been verified by broker or MLS GRID. Supplied Open House Information is subject to change without notice. All information should be independently reviewed and verified for accuracy. Properties may or may not be listed by the office/agent presenting the information.
IDX information is provided exclusively for consumers' personal, non-commercial use, and may not be used for any purpose other than to identify prospective properties consumers may be interested in purchasing. The data is deemed reliable but is not guaranteed by MLS GRID, and its use may be subject to an end user license agreement prescribed by the applicable MLS. Some IDX listings have been excluded from this website. Any use or search of this website other than by a consumer looking to purchase or lease real estate is prohibited. Terms of use