
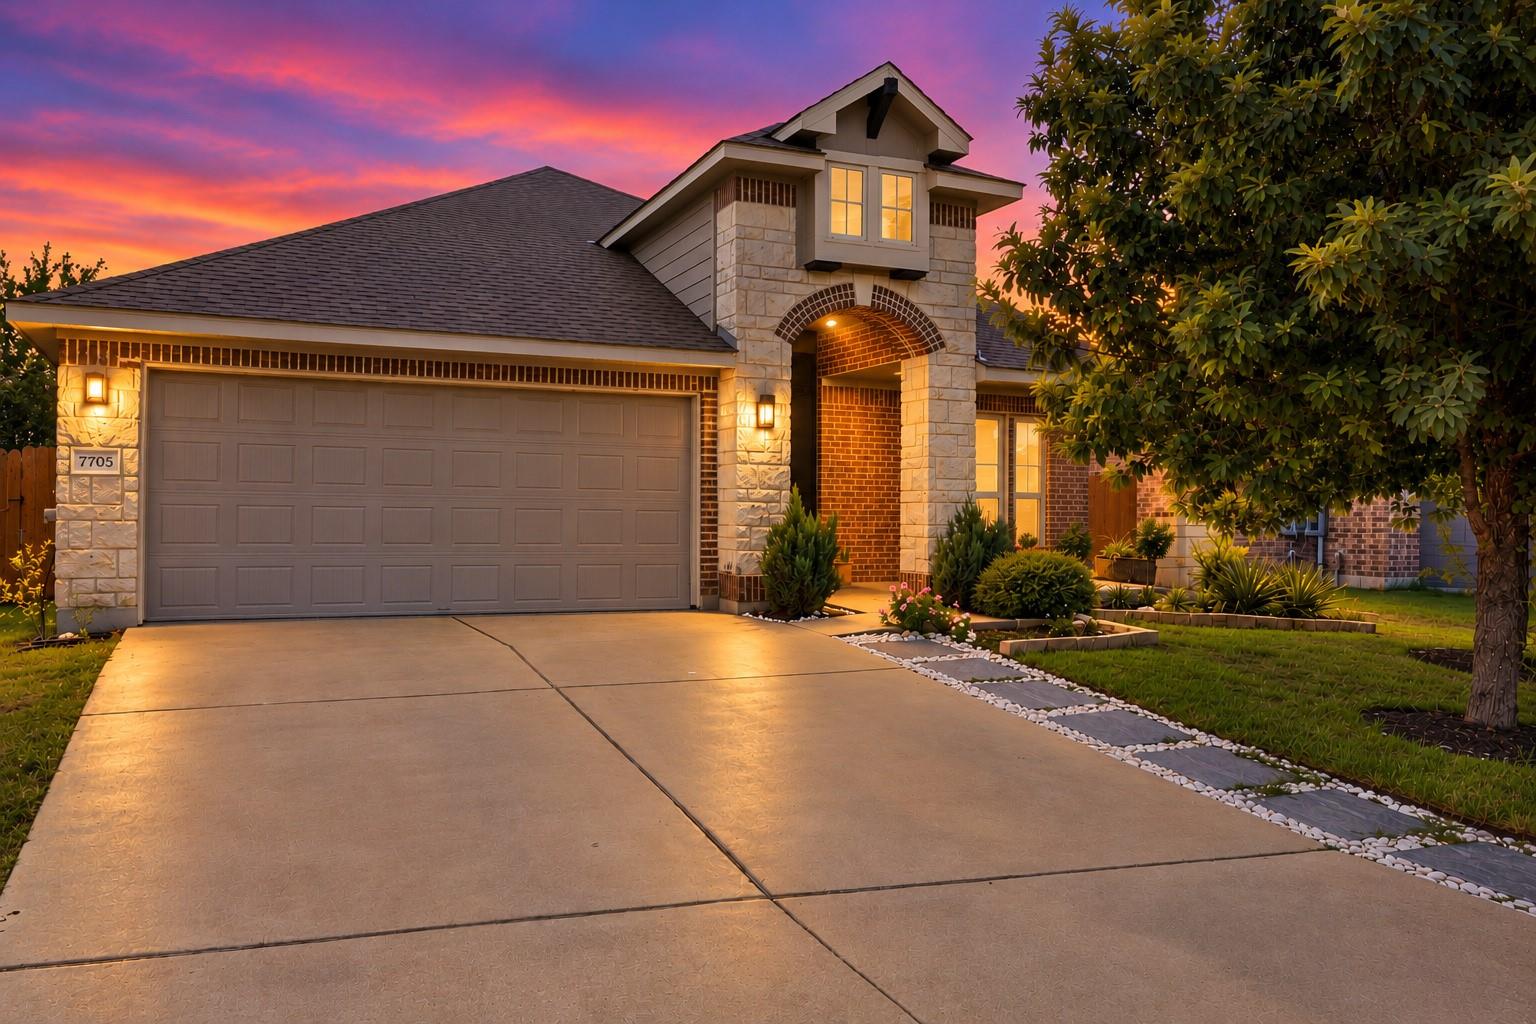
Under contract
$525,000
7705 Barbary Ct
Austin, TX 78744
- 3 beds
- 2 baths
- 2,061 sq ft
- 0.16 acres
Listing courtesy of eXp Realty, LLC · (888) 519-7431 · MLS# 1748792 · Status: Active Under Contract
About this home
SINGLE-STORY LUXURY WITH SPA-INSPIRED PRIMAY SUITE. GREENBELT PRIVACY. AMENITY-RICH LIVING WITH FITNESS CENTER & COWORKING SPACE. ~ This beautiful home is situated on a cul-de-sac with a backyard overlooking a greenbelt with no back neighbors. Step inside to discover a spacious, open concept interior where the kitchen, dining, and living spaces flow effortlessly together while a dedicated office offers privacy and flexibility. ~ The gorgeous kitchen takes center stage with a spacious kitchen island, extended stone countertops, ample cabinet space, and stainless steel appliances. ~ The primary suite offers a beautiful place to unwind, complete with dual vanities, generous cabinetry, and a spa-inspired wet room featuring a freestanding soaking tub and beautifully tiled walk-in shower. ~ Outdoors, the backyard invites you to slow down or entertain beneath a beautiful pergola, with no direct rear neighbors and a greenbelt backdrop adding privacy to the setting. ~ Beyond your doorstep, enjoy the sought-after Easton Park lifestyle with access to the 14,000 square foot amenity center, including fitness center, coworking space, yoga lawn, hammock parks, game center, miles of trails & more! Private tours are available for this one of a kind home in Easton Park.
Description provided by the listing brokerage.
Facts
- Property type
- Residential · Single Family Residence
- Year built
- 2017
- Lot size
- 0.16 acres
- Living area
- 2,061 sq ft
- Price per sq ft
- $255
- Bathrooms
- 2 full, 0 half
- Garage
- 2 spaces
- HOA
- $68 (monthly)
- Annual taxes
- $12,097
- County
- Travis
- Neighborhood
- Easton Park Sec 1C
- School district
- Del Valle ISD
- Schools
- Newton Collins · Ojeda · Del Valle
Features
- Roof
- Composition
- View
- Park/Greenbelt
- Sewer
- MUD
- Levels
- One
- Cooling
- Central Air
- Fencing
- Back Yard, Wood
- Heating
- Central
- Flooring
- Tile, Wood
- Utilities
- Electricity Connected, Natural Gas Connected, Sewer Connected, Water Connected
- Appliances
- Dishwasher, Disposal, Microwave, Free-Standing Gas Range, Stainless Steel Appliance(s), Water Heater
- Lot
- Greenbelt, Curbs, Level, Sprinkler-Manual
- Water
- MUD
- Pool
- None
- Horse amenities
- None
- Windows
- Blinds
- Parking
- Driveway, Garage
- Exterior
- None
- Interior
- Ceiling Fan(s), Ceiling-Vaulted, Quartz Counters, Double Vanity, Kitchen Island, Multiple Living Areas, Open Floorplan, Primary Bedroom on Main, Recessed Lighting, Walk-In Closet(s)
- Community
- Business Center, Common Grounds, Conference/Meeting Room, Dog Park, Fitness Center, Park, Planned Social Activities, Playground, Pool, Sidewalks, Trail(s)
- Foundation
- Slab
- Waterfront
- None
- Energy efficiency
- None
- Accessibility
- None
- Construction
- HardiPlank Type, Masonry – Partial
- Patio & porch
- Covered, Patio
Location

 Listings courtesy of Unlock MLS as distributed by MLS GRID.
Based on information submitted to the MLS GRID as of November 15, 2026 at 4:09 PM CT. All data is obtained from various sources and may not have been verified by broker or MLS GRID. Supplied Open House Information is subject to change without notice. All information should be independently reviewed and verified for accuracy. Properties may or may not be listed by the office/agent presenting the information.
IDX information is provided exclusively for consumers' personal, non-commercial use, and may not be used for any purpose other than to identify prospective properties consumers may be interested in purchasing. The data is deemed reliable but is not guaranteed by MLS GRID, and its use may be subject to an end user license agreement prescribed by the applicable MLS. Some IDX listings have been excluded from this website. Any use or search of this website other than by a consumer looking to purchase or lease real estate is prohibited. Terms of use