
For sale
$707,000
616 Breezygrass Way
Georgetown, TX 78626
- 4 beds
- 3 baths
- 3,018 sq ft
- 0.18 acres
Listing courtesy of Keller Williams Realty · (512) 448-4111 · MLS# 1747538 · Status: Active
About this home
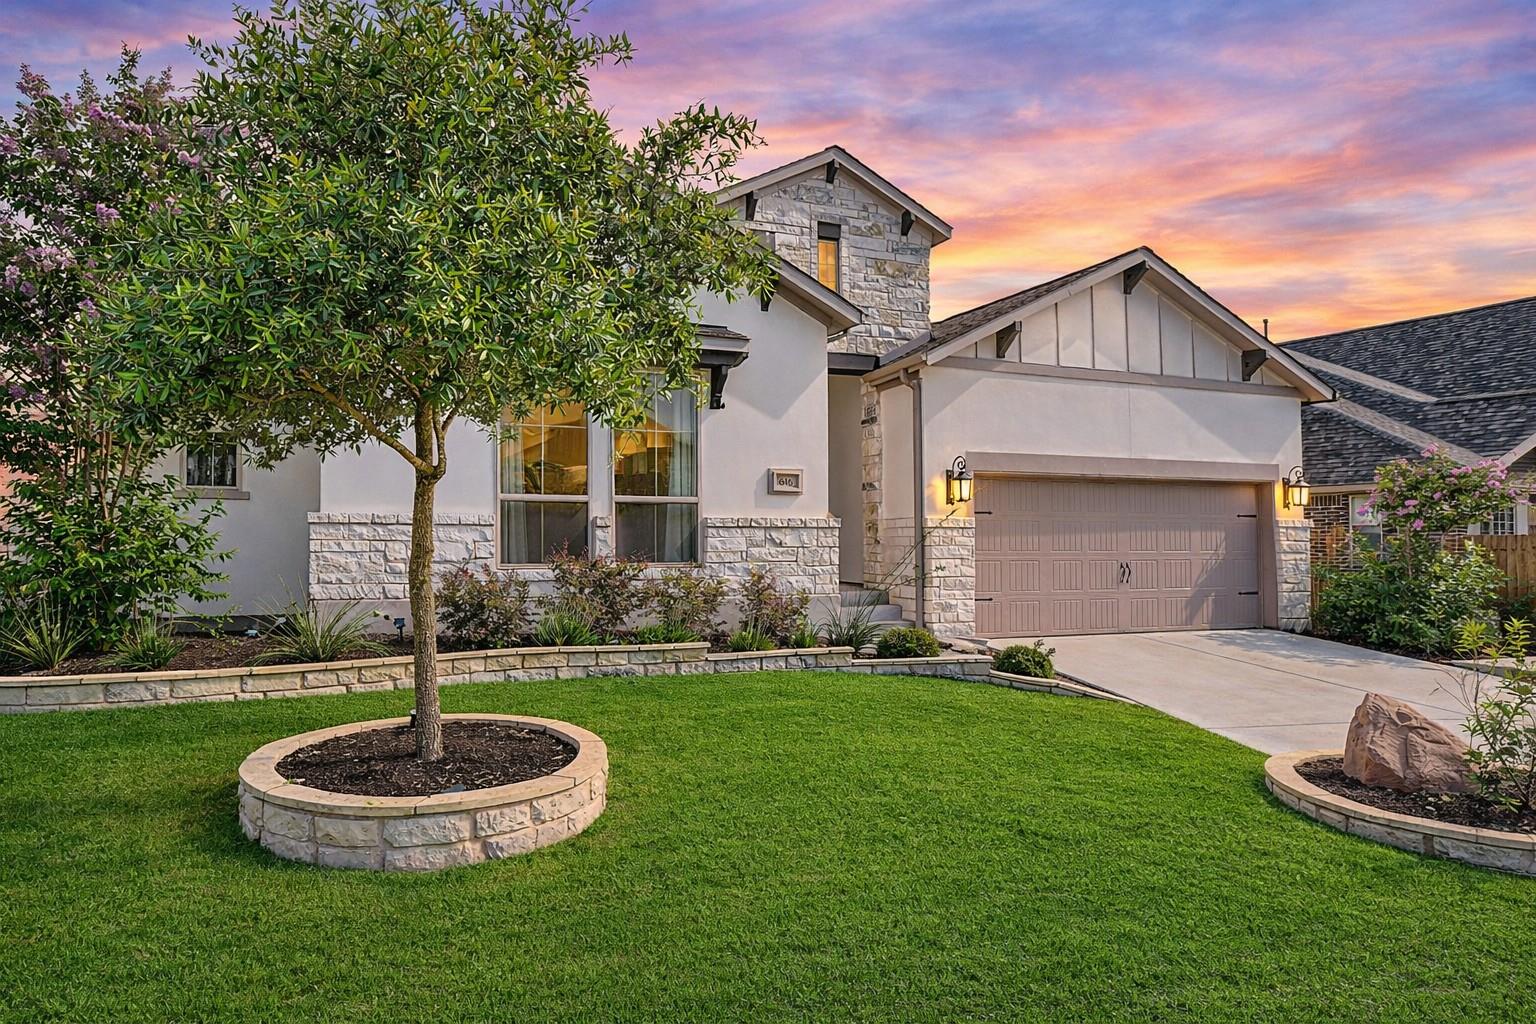
This stunning Perry Homes build in Teravista, completed in 2019, offers over 3,000 square feet of thoughtfully designed single-story living with a highly sought-after floor plan that blends comfort and functionality. From the moment you arrive, the manicured landscaping and inviting curb appeal stand out, while the private backyard offers peaceful north-facing views of Georgetown with no rear neighbors—just a picturesque farm backdrop, best enjoyed from the extended covered L-shaped patio. Inside, the home feels like new with expansive wood-look tile flooring, an extra-wide foyer, and a light-filled living area anchored by a wall of windows. The chef’s kitchen serves as the centerpiece, featuring oversized quartz countertops, stainless steel appliances, a built-in oven, and a gas range—ideal for entertaining and everyday living. The layout includes two secondary bedrooms with a Jack-and-Jill bathroom at the front, a versatile bonus room/office/media space, and a private 4th guest bedroom with a full bath nearby. The spacious primary suite is tucked away and offers abundant natural light, along with a luxurious ensuite bathroom with dual vanities, dual closets, a soaking tub, and a walk-in shower with a bench. A standout feature is the direct access from the primary bathroom and closet into the laundry room. Additional upgrades include premium cabinetry and backsplashes, new luxury carpet with upgraded padding, recessed lighting, decorative arches, and 8-foot doors, plus a camera system, water softener, purification system, and dual water heaters. Teravista offers exceptional amenities including pools, a splash park, pickleball and tennis courts, a golf course, and scenic trails, all near major employers, hospitals, shopping, and dining. Approximate drive times: 35 minutes to Downtown Austin, 10 minutes to Downtown Georgetown, and 10 minutes to Round Rock Premium Outlets. Zoned to highly rated schools.
Description provided by the listing brokerage.
Facts
- Property type
- Residential · Single Family Residence
- Year built
- 2019
- Lot size
- 0.18 acres
- Living area
- 3,018 sq ft
- Price per sq ft
- $234
- Bathrooms
- 3 full, 0 half
- Garage
- 2 spaces
- HOA
- $68 (monthly)
- Annual taxes
- $11,959
- County
- Williamson
- Neighborhood
- Final Plat/Teravista Sec 401 P
- School district
- Georgetown ISD
- Schools
- Carver · Wagner · East View
Features
- Roof
- Composition, Shingle
- View
- Neighborhood, Pasture, Rural, Trees/Woods
- Sewer
- MUD
- Levels
- One
- Cooling
- Central Air, Electric, ENERGY STAR Qualified Equipment
- Fencing
- Fenced, Privacy, Wood
- Heating
- Central, ENERGY STAR Qualified Equipment, Natural Gas
- Flooring
- Carpet, Tile, See Remarks
- Utilities
- Cable Connected, Electricity Connected, Natural Gas Connected, Phone Available, Sewer Connected, Underground Utilities, Water Connected
- Appliances
- Built-In Oven(s), Dishwasher, Disposal, ENERGY STAR Qualified Appliances, Gas Cooktop, Microwave, Electric Oven, RNGHD, Refrigerator, Free-Standing Refrigerator, Stainless Steel Appliance(s), Washer/Dryer, Water Heater, Water Purifier Owned, Water Softener Owned
- Lot
- Greenbelt, Close to Clubhouse, Curbs, Front Yard, Landscaped, Level, Native Plants, Near Golf Course, Sprinkler - Automatic, Sprinklers In Rear, Sprinkler - Drip Only/Bubblers, Sprinklers In Front, Sprinkler - Rain Sensor, Sprinklers On Side, Trees-Small (Under 20 Ft), Views
- Water
- MUD
- Pool
- None
- Horse amenities
- None
- Windows
- Blinds, Drapes, Double Pane Windows, Insulated Windows, Low-Emissivity Windows, Screens, Window Treatments
- Parking
- Attached, Door-Single, Garage, Garage Door Opener, Garage Faces Front, Off Street
- Exterior
- Gutters Full, Private Yard
- Interior
- Breakfast Bar, Ceiling Fan(s), Ceiling-High, Tray Ceiling(s), Double Vanity, High Speed Internet, Kitchen Island, Multiple Living Areas, No Interior Steps, Pantry, Primary Bedroom on Main, Recessed Lighting, Smart Home, Smart Thermostat, Soaking Tub, Two Primary Closets, Walk-In Closet(s)
- Community
- BBQ Pit/Grill, Clubhouse, Cluster Mailbox, Common Grounds, Curbs, Fishing, Fitness Center, Golf, High Speed Internet, Lake, Park, Pet Amenities, Picnic Area, Playground, Pool, Sidewalks, Sport Court(s)/Facility, Tennis Court(s), Underground Utilities, Trail(s)
- Foundation
- Slab
- Waterfront
- None
- Energy efficiency
- Appliances, Construction, Doors, HVAC, Insulation, Materials, Roof, Thermostat, Windows
- Accessibility
- Accessible Bedroom, Central Living Area, Accessible Closets, Common Area, Accessible Doors, Accessible Full Bath, Accessible Hallway(s), Accessible Kitchen, Visitor Bathroom, Accessible Washer/Dryer
- Construction
- Frame, Radiant Barrier, Stone, Stucco
- Patio & porch
- Covered, Patio
Location

 Listings courtesy of Unlock MLS as distributed by MLS GRID.
Based on information submitted to the MLS GRID as of November 15, 2026 at 4:10 PM CT. All data is obtained from various sources and may not have been verified by broker or MLS GRID. Supplied Open House Information is subject to change without notice. All information should be independently reviewed and verified for accuracy. Properties may or may not be listed by the office/agent presenting the information.
IDX information is provided exclusively for consumers' personal, non-commercial use, and may not be used for any purpose other than to identify prospective properties consumers may be interested in purchasing. The data is deemed reliable but is not guaranteed by MLS GRID, and its use may be subject to an end user license agreement prescribed by the applicable MLS. Some IDX listings have been excluded from this website. Any use or search of this website other than by a consumer looking to purchase or lease real estate is prohibited. Terms of use