
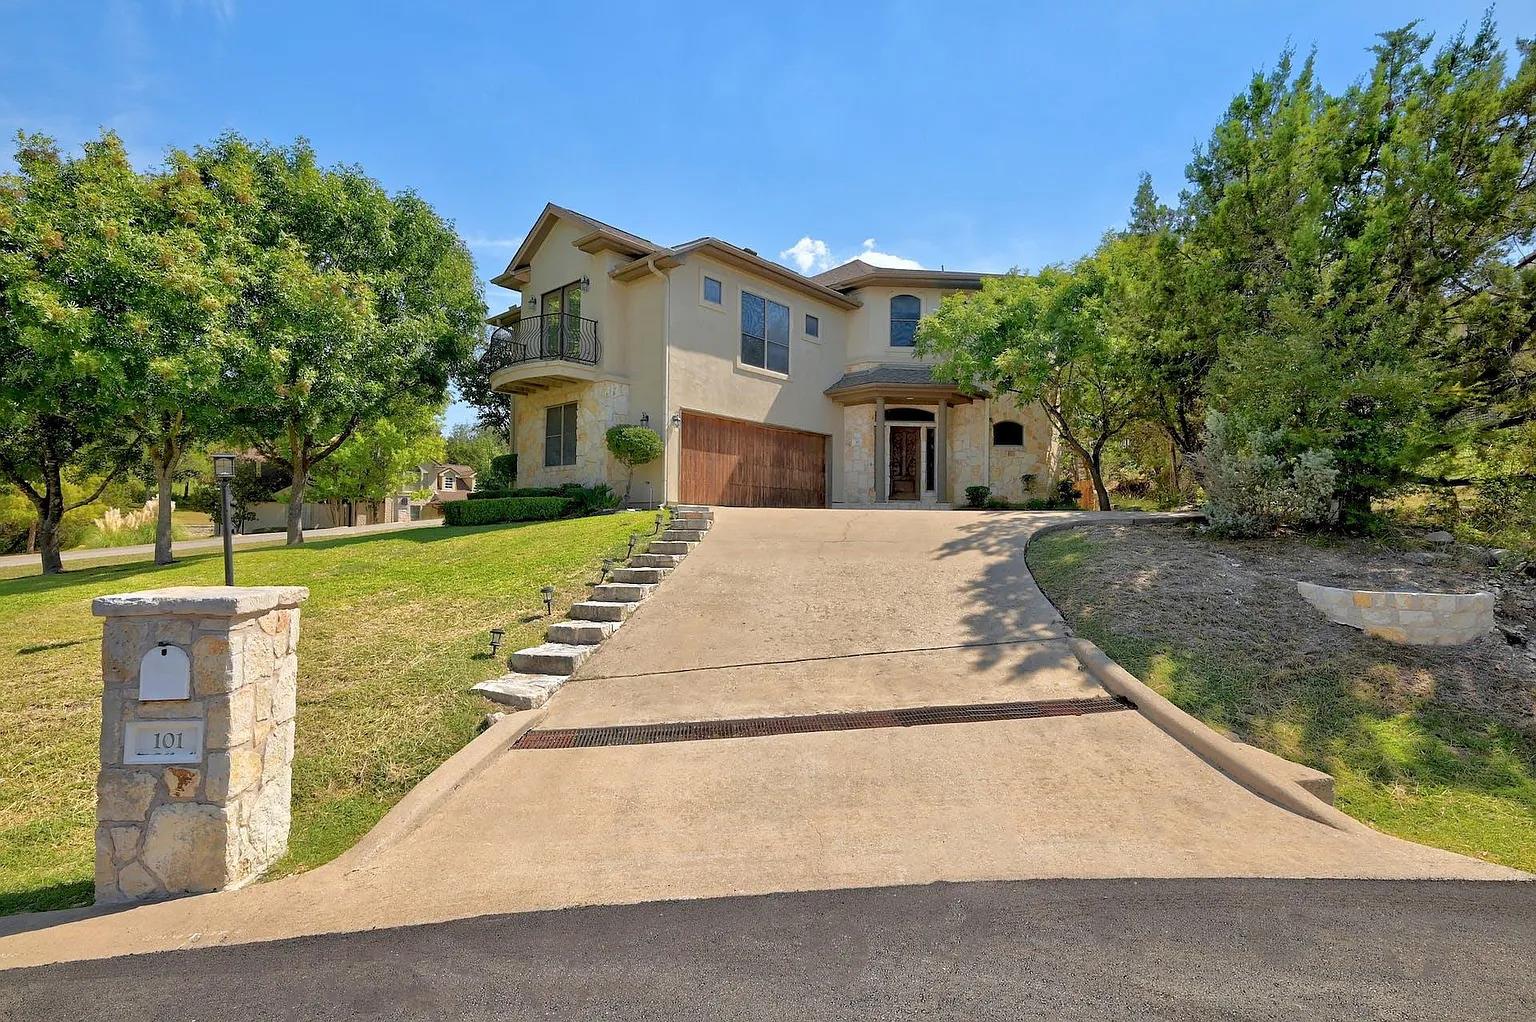
For rent
$3,450/mo
101 Cheerful Ct
Lakeway, TX 78734
- 3 beds
- 3 baths
- 2,844 sq ft
- 0.22 acres
Listing courtesy of BSL Real Estate, LLC · (210) 488-1002 · MLS# 1745572 · Status: Active
About this rental
Discover refined Hill Country living in this beautiful Lakeway home, ideally situated in the desirable Hills Country Club neighborhood. With a golf course just steps away, this inviting residence combines an appealing setting with spacious interiors designed for both relaxation and entertaining. Inside, an open-concept floor plan, soaring ceilings, abundant natural light, and tile flooring throughout the first floor create a bright, welcoming atmosphere. Two distinct living areas provide added versatility, including a comfortable main-level gathering space and a spacious upstairs media room perfect for movie nights or game days. Whether you're hosting guests or enjoying a quiet evening at home, this property offers the space, comfort, and location to elevate your everyday living. Experience the charm of Lakeway and make this beautiful home your next destination! $500 refundable pet deposit per pet. $25 monthly pet rent per pet. Admin. Fee due upon lease signing: $295. Pet status must be registered at https://allcountycapital.petscreening.com/
Description provided by the listing brokerage.
Facts
- Property type
- Residential Lease · Single Family Residence
- Year built
- 2002
- Lot size
- 0.22 acres
- Living area
- 2,844 sq ft
- Bathrooms
- 2 full, 1 half
- Garage
- 2 spaces
- County
- Travis
- Neighborhood
- Lakeway Sec Clusters 28 04
- School district
- Lake Travis ISD
- Schools
- Lakeway · Hudson Bend · Lake Travis
Features
- Roof
- Composition, Shingle
- View
- Neighborhood, Trees/Woods
- Sewer
- Public Sewer
- Levels
- Two
- Cooling
- Ceiling Fan(s), Central Air
- Fencing
- Back Yard, Fenced, Stone
- Heating
- Central
- Flooring
- Carpet, Concrete, Stone, Tile
- Furnished
- Unfurnished
- Lease term
- 12 Months
- Utilities
- Electricity Available, Water Available
- Appliances
- Built-In Refrigerator, Cooktop, Dishwasher, Disposal, Dryer, Electric Cooktop, Microwave, Oven, Electric Oven, Double Oven, Refrigerator, Stainless Steel Appliance(s), Washer
- Lot
- Level, Sloped Up, Trees-Medium (20 Ft - 40 Ft)
- Pets
- Cats OK, Dogs OK, Small (< 20 lbs), Medium (< 35 lbs)
- Water
- Public
- Pool
- None
- Windows
- Bay Window(s), Blinds, Drapes, Screens
- Parking
- Attached, Concrete, Driveway, Garage
- Exterior
- Gas Grill, Gutters Full, Rain Gutters, Outdoor Grill, Playground, Private Yard
- Interior
- Breakfast Bar, Built-in Features, Ceiling Fan(s), Tray Ceiling(s), Chandelier, Granite Counters, Stone Counters, Tile Counters, Double Vanity, Entrance Foyer, Kitchen Island, Open Floorplan, Recessed Lighting, Soaking Tub
- Community
- Golf
- Fireplace
- Living Room, Stone
- Foundation
- Slab
- Waterfront
- None
- Energy efficiency
- None
- Accessibility
- None
- Construction
- Masonry – Partial, Stone, Stone Veneer, Stucco
- Patio & porch
- Covered, Patio, Porch
Location

 Listings courtesy of Unlock MLS as distributed by MLS GRID.
Based on information submitted to the MLS GRID as of November 15, 2026 at 4:15 PM CT. All data is obtained from various sources and may not have been verified by broker or MLS GRID. Supplied Open House Information is subject to change without notice. All information should be independently reviewed and verified for accuracy. Properties may or may not be listed by the office/agent presenting the information.
IDX information is provided exclusively for consumers' personal, non-commercial use, and may not be used for any purpose other than to identify prospective properties consumers may be interested in purchasing. The data is deemed reliable but is not guaranteed by MLS GRID, and its use may be subject to an end user license agreement prescribed by the applicable MLS. Some IDX listings have been excluded from this website. Any use or search of this website other than by a consumer looking to purchase or lease real estate is prohibited. Terms of use