
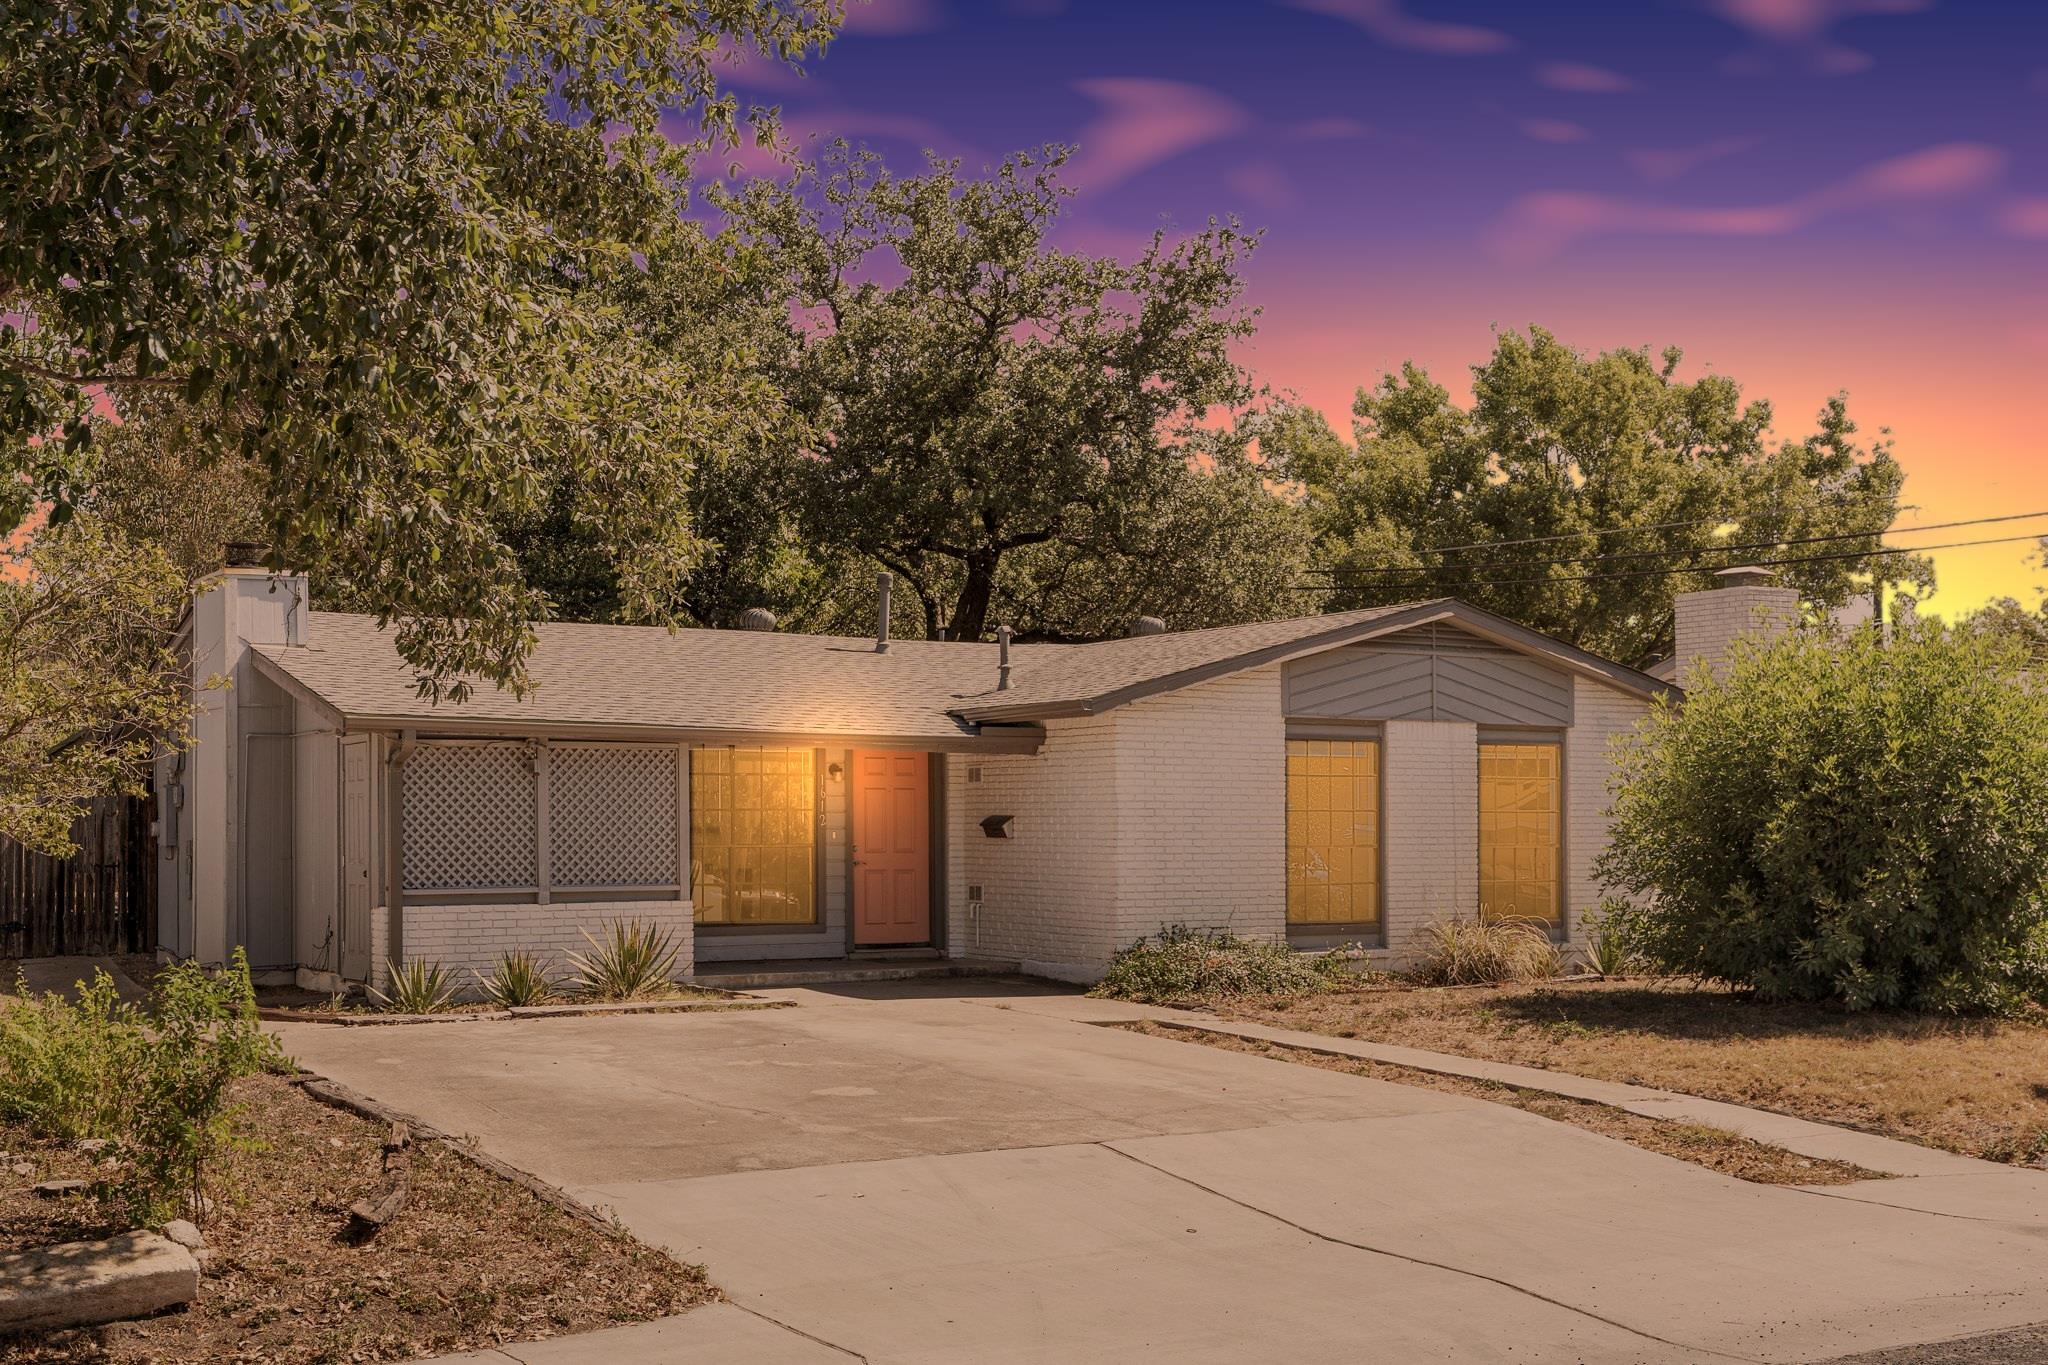
For sale
$375,000
1612 Broadmoor Dr
Austin, TX 78723
- 3 beds
- 1 baths
- 1,296 sq ft
- 0.16 acres
Listing courtesy of Compass RE Texas, LLC · (512) 575-3644 · MLS# 1741868 · Status: Active
About this home
The big updates are done: a brand-new roof, new gutters and a newly installed HVAC system. You can move into this Windsor Park mid-century and start enjoying it without the usual to-do list. The single-story 3-bed, 1-bath home sits on a tree-lined street near Berkman Drive and Cameron Road. You can walk to Bartholomew Pool, get to Mueller in minutes for weekend coffee, shopping and dining, and be on I-35 right away. As soon as you step inside, you’ll see the living room’s cozy fireplace and a striking custom wood feature wall, the kind of character that’s hard to find and hard to forget. The remodeled kitchen has updated cabinetry, plenty of counter space, a pantry, a gas stove, a dishwasher and a wide window that looks out on the back lawn. The primary bedroom has updated vinyl plank flooring and a walk-in closet. The guest bedrooms also work well as a bright home office or creative studio. In the full bath, a sliding barn door separates the vanity from the shower and toilet, so two people can get ready at the same time. Out back, the fenced yard opens onto a deep lawn and a wide covered patio made for shade, weekend barbecues and evening hangouts. Neighborhood parks, local taco spots and transit stops are all close by. It’s rare to find this much Central East Austin personality with the major updates already handled. Schedule a private showing and see 1612 Broadmoor Drive in person.
Description provided by the listing brokerage.
Facts
- Property type
- Residential · Single Family Residence
- Year built
- 1955
- Lot size
- 0.16 acres
- Living area
- 1,296 sq ft
- Price per sq ft
- $289
- Bathrooms
- 1 full, 0 half
- Annual taxes
- $8,773
- County
- Travis
- Neighborhood
- Windsor Park
- School district
- Austin ISD
- Schools
- Blanton · Lamar (Austin ISD) · Northeast Early College
Features
- Roof
- Composition
- View
- None
- Sewer
- Public Sewer
- Levels
- One
- Cooling
- Ceiling Fan(s), Central Air
- Fencing
- Wood
- Heating
- Central
- Flooring
- Carpet, Tile, Vinyl
- Utilities
- Electricity Available, Natural Gas Available, Sewer Available, Water Available
- Appliances
- Dishwasher, Exhaust Fan, Free-Standing Gas Range
- Lot
- Interior Lot, Trees-Large (Over 40 Ft), Trees-Medium (20 Ft - 40 Ft)
- Water
- Public
- Pool
- None
- Horse amenities
- None
- Windows
- Blinds
- Parking
- Driveway
- Exterior
- Gutters Full, Private Yard
- Interior
- Ceiling Fan(s), No Interior Steps, Open Floorplan, Pantry, Primary Bedroom on Main, Recessed Lighting, Walk-In Closet(s)
- Community
- Park, Pool, Sidewalks, Sport Court(s)/Facility
- Fireplace
- Living Room
- Foundation
- Slab
- Waterfront
- None
- Energy efficiency
- None
- Accessibility
- None
- Construction
- Brick
- Patio & porch
- Covered, Patio
Location

 Listings courtesy of Unlock MLS as distributed by MLS GRID.
Based on information submitted to the MLS GRID as of November 15, 2026 at 3:02 PM CT. All data is obtained from various sources and may not have been verified by broker or MLS GRID. Supplied Open House Information is subject to change without notice. All information should be independently reviewed and verified for accuracy. Properties may or may not be listed by the office/agent presenting the information.
IDX information is provided exclusively for consumers' personal, non-commercial use, and may not be used for any purpose other than to identify prospective properties consumers may be interested in purchasing. The data is deemed reliable but is not guaranteed by MLS GRID, and its use may be subject to an end user license agreement prescribed by the applicable MLS. Some IDX listings have been excluded from this website. Any use or search of this website other than by a consumer looking to purchase or lease real estate is prohibited. Terms of use