
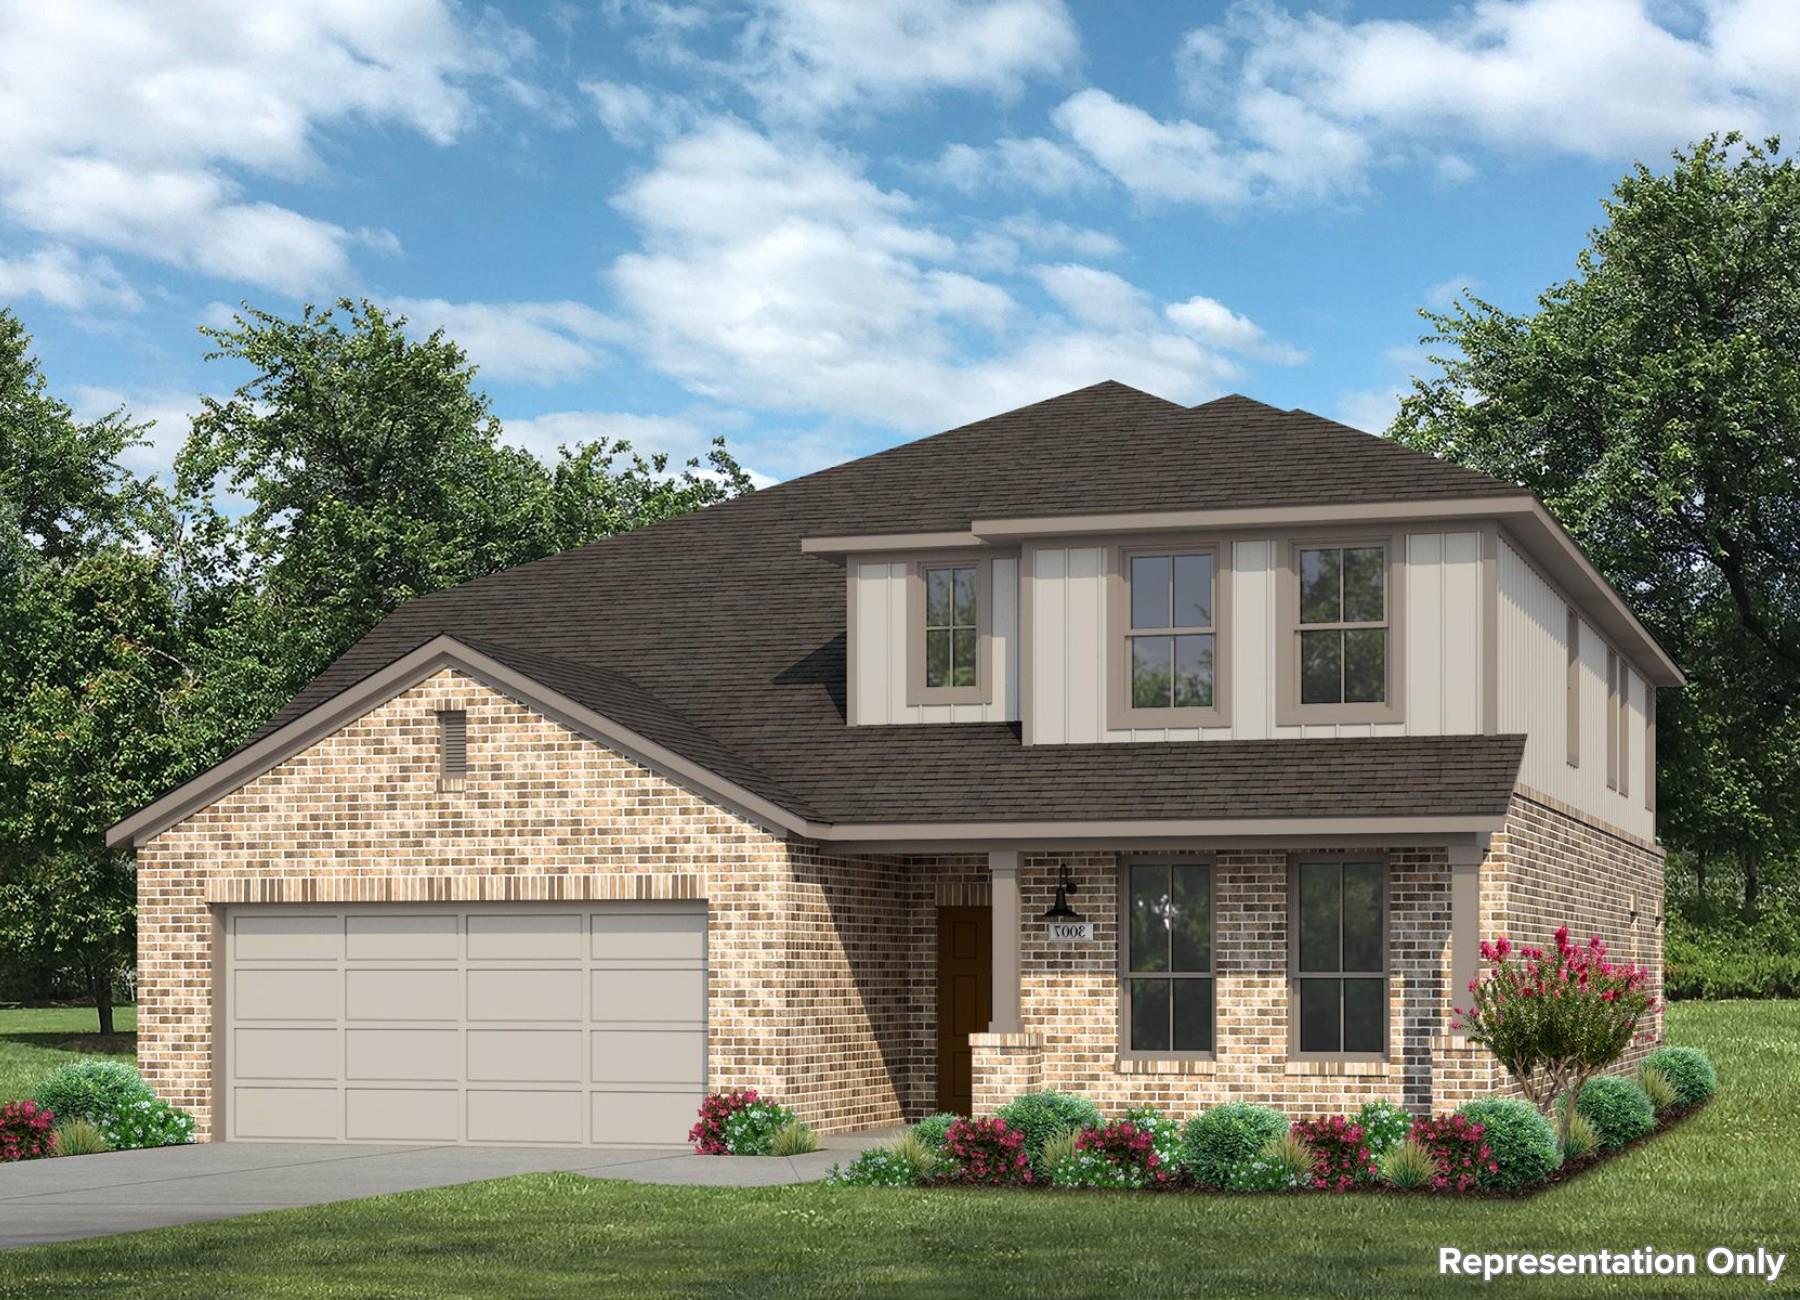
For sale
$368,180
136 Warner Way
Mico, TX 78056
- 4 beds
- 3 baths
- 3,007 sq ft
- 0.14 acres
Listing courtesy of New Home Now · (512) 960-4705 · MLS# 1736685 · Status: Active
About this home
Introducing 136 Warner Way located in the peaceful Legacy Hills community. The open-concept first floor is roomy and bathed in natural light, enjoy high ceilings and modern finishes throughout the home such as wood-look vinyl flooring in the main living spaces and 5 panel interior doors. Enter the kitchen where you’ll be greeted with Miami White Silestone countertops, a center island, corner pantry, bright white cabinets, and sleek stainless-steel appliances. A spacious flex room on the main level offers room to work, play, or relax, while the second-level game room adds another adaptable space that can change as life does. Enjoy a utility room near the front of the home and storage closets below the staircase and on the second floor. Retire to the primary suite where you’ll find a walk-in closet, dual vanity, and a walk-in shower. Other amazing highlights include Silestone bathroom vanities, and a rear covered patio perfect for morning coffee and evening sunsets. Discover everyday convenience at Legacy Hills with flexible floor plans, modern finishes, and community amenities in Northwest San Antonio. Located near Hwy 211 and Culebra Road, residents enjoy easy access to local shopping, dining, and schools.
Description provided by the listing brokerage.
Facts
- Property type
- Residential · Single Family Residence
- Year built
- 2026
- Lot size
- 0.14 acres
- Living area
- 3,007 sq ft
- Price per sq ft
- $122
- Bathrooms
- 2 full, 1 half
- Garage
- 2 spaces
- HOA
- $600 (annually)
- County
- Medina
- Neighborhood
- Legacy Hills
- School district
- Medina Valley Isd
- Schools
- Potranco · Loma Alta · Medina Valley
Features
- Roof
- Composition, Shingle
- View
- Neighborhood
- Sewer
- MUD
- Levels
- Two
- Cooling
- Central Air
- Fencing
- Privacy, Wood
- Heating
- Central
- Flooring
- Carpet, Vinyl
- Utilities
- Cable Available, Electricity Available, Phone Available, Underground Utilities, Water Available
- Appliances
- Built-In Electric Oven, Dishwasher, Disposal, Electric Cooktop, Microwave
- Lot
- Back Yard, Curbs, Front Yard, Interior Lot, Sprinkler - Automatic, Sprinklers In Rear, Sprinklers In Front
- Water
- MUD
- Pool
- None
- Horse amenities
- None
- Windows
- Double Pane Windows, Insulated Windows, Screens
- Parking
- Attached, Door-Single, Driveway, Garage, Garage Faces Front, Inside Entrance, Kitchen Level, Private
- Exterior
- See Remarks, Private Yard
- Interior
- Breakfast Bar, Stone Counters, Double Vanity, Eat-in Kitchen, Entrance Foyer, Interior Steps, Kitchen Island, Open Floorplan, Pantry, Primary Bedroom on Main, Walk-In Closet(s)
- Community
- Common Grounds, Curbs, Playground, Pool, Sidewalks, Sport Court(s)/Facility, Street Lights, Underground Utilities, Trail(s)
- Foundation
- Slab
- Waterfront
- None
- Energy efficiency
- Appliances
- Accessibility
- None
- Construction
- Concrete, Frame, Glass, Masonry – Partial
- Patio & porch
- Covered, Front Porch
Location

 Listings courtesy of Unlock MLS as distributed by MLS GRID.
Based on information submitted to the MLS GRID as of November 15, 2026 at 3:24 PM CT. All data is obtained from various sources and may not have been verified by broker or MLS GRID. Supplied Open House Information is subject to change without notice. All information should be independently reviewed and verified for accuracy. Properties may or may not be listed by the office/agent presenting the information.
IDX information is provided exclusively for consumers' personal, non-commercial use, and may not be used for any purpose other than to identify prospective properties consumers may be interested in purchasing. The data is deemed reliable but is not guaranteed by MLS GRID, and its use may be subject to an end user license agreement prescribed by the applicable MLS. Some IDX listings have been excluded from this website. Any use or search of this website other than by a consumer looking to purchase or lease real estate is prohibited. Terms of use