
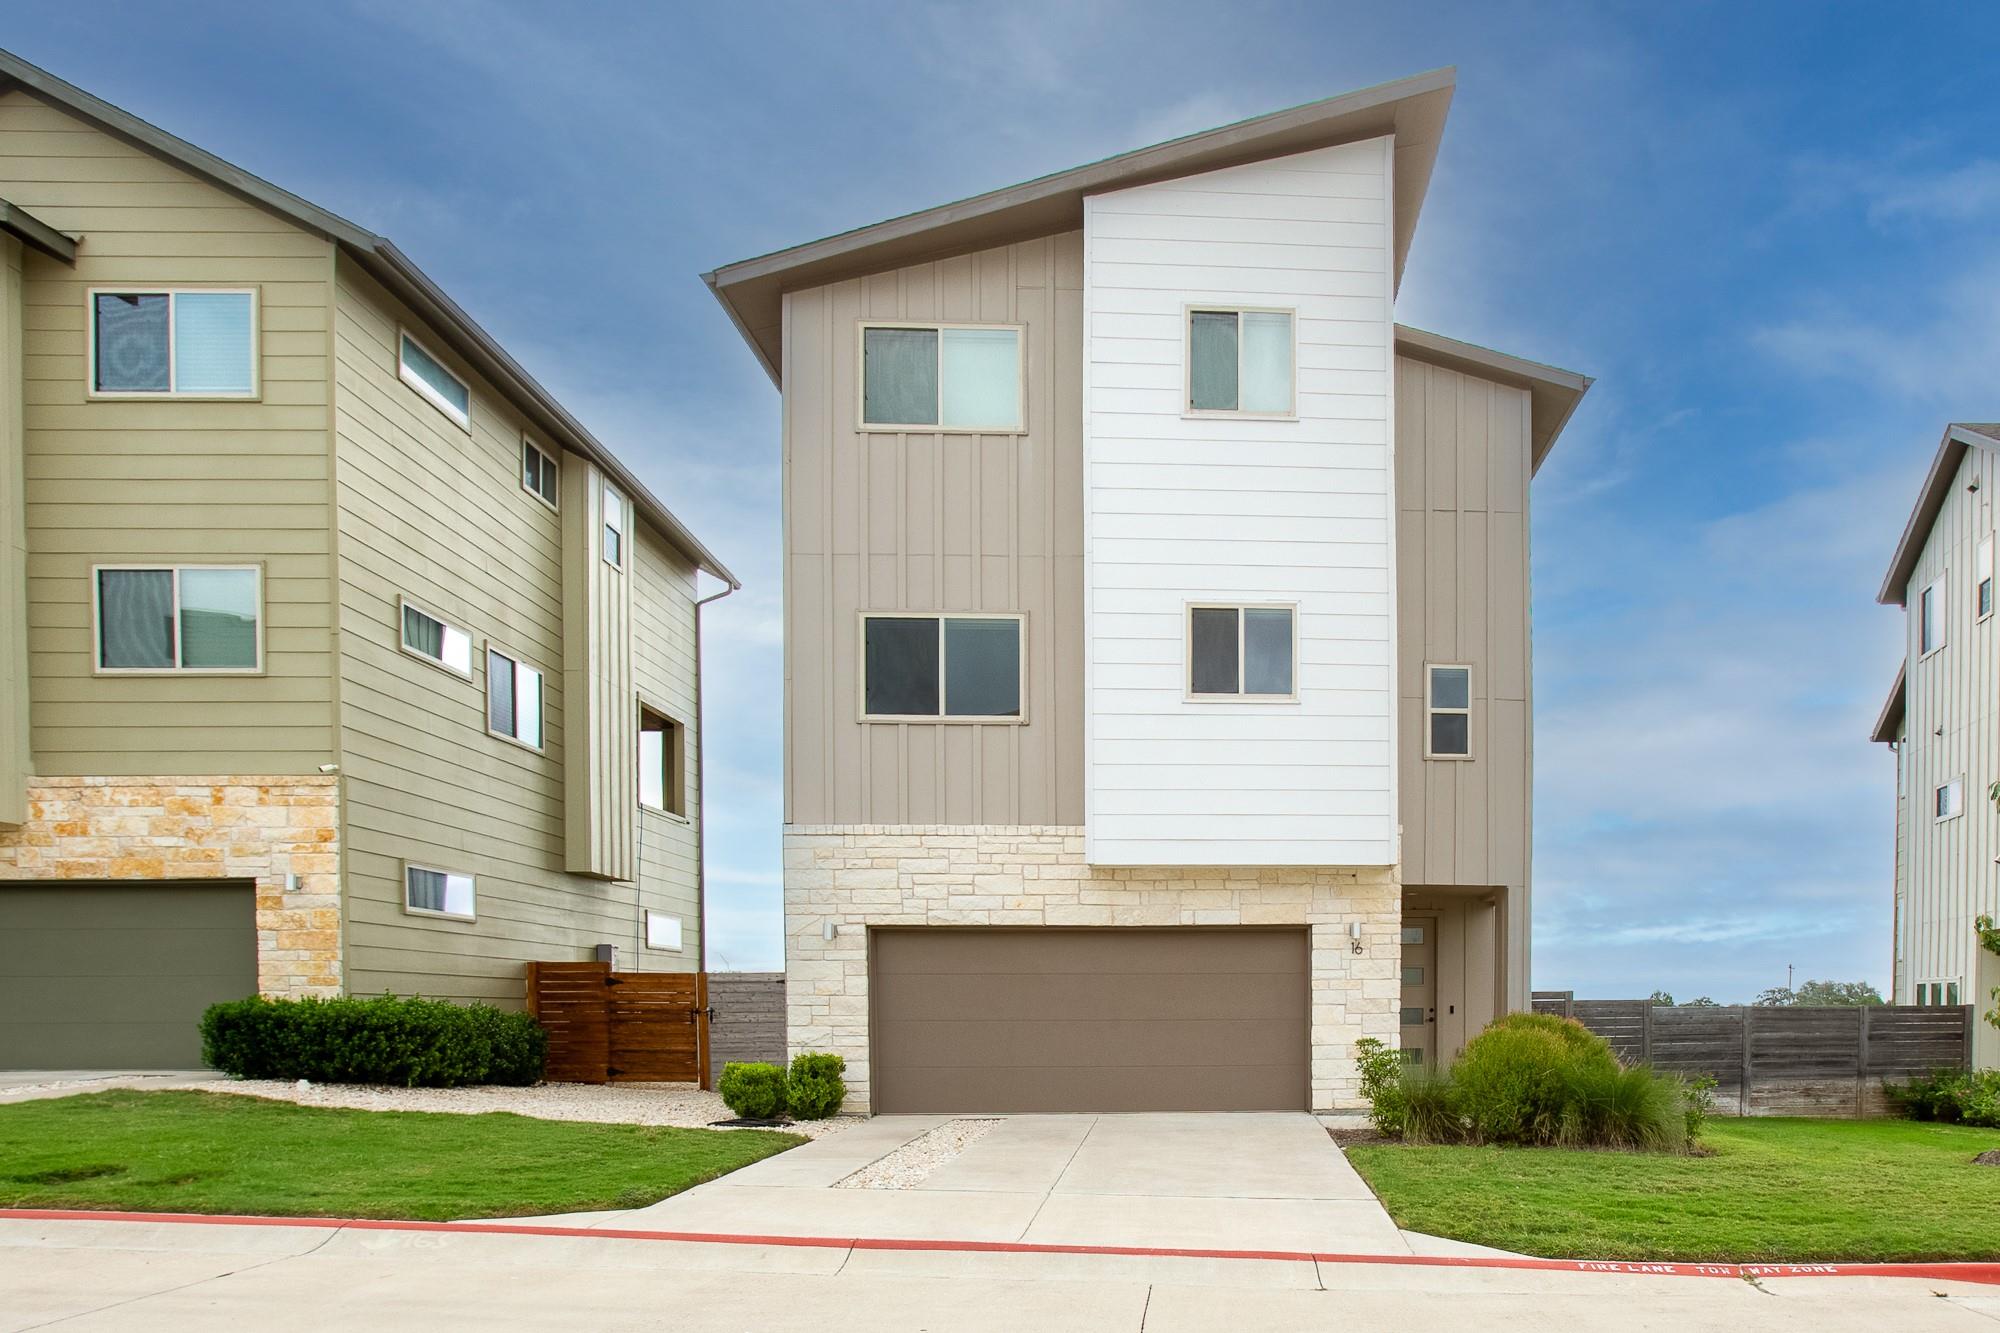
For rent
$3,800/mo
5315 La Crosse Ave #16
Austin, TX 78739
- 4 beds
- 4 baths
- 2,446 sq ft
- 0.33 acres
Listing courtesy of Cofield Property Management LLC · (512) 971-0157 · MLS# 1735318 · Status: Active
About this rental
Modern three-story 4 bed, 3.5 bath home in the Circle C area, zoned to Kiker Elementary, Gorzycki Middle and Bowie High. The main living on the second level is open and bright, with wood floors, high ceilings and a white kitchen with quartz counters, a large island, gas range and stainless appliances. Step out to the covered balcony with great views of Lady Bird Wildflower Center. The primary suite on the 3rd floor offers a double vanity, walk-in shower with bench and walk-in closet. Three additional bedrooms, a loft/flex space, powder room and utility room with sink. Privacy-fenced backyard and 2-car attached garage. Close to the Veloway, Escarpment Village, MoPac and Slaughter. $3,800/month, 12-month minimum lease. Available now. Tenant pays all utilities and the HOA fee of $400/month (includes water, lawn care and access to Circle C pools). One pet considered with breed and size restrictions. Washer & Dryer included.
Description provided by the listing brokerage.
Facts
- Property type
- Residential Lease · Single Family Residence
- Year built
- 2021
- Lot size
- 0.33 acres
- Living area
- 2,446 sq ft
- Bathrooms
- 3 full, 1 half
- Garage
- 2 spaces
- County
- Travis
- Neighborhood
- Avi Lacrosse Condos
- School district
- Austin ISD
- Schools
- Kiker · Gorzycki · Bowie
Features
- Roof
- Composition
- View
- Hill Country, Panoramic, Park/Greenbelt, Trees/Woods
- Sewer
- Public Sewer
- Levels
- Three Or More
- Cooling
- Central Air, Electric
- Fencing
- Back Yard, Fenced, Privacy, Wood
- Heating
- Central, Natural Gas
- Flooring
- Carpet, Marble, Wood
- Lease term
- 12 Months
- Utilities
- Electricity Connected, Natural Gas Connected, Sewer Connected, Water Connected
- Appliances
- Dishwasher, Disposal, Gas Range, Microwave, Free-Standing Gas Oven, Free-Standing Range, Stainless Steel Appliance(s), Water Heater
- Lot
- Back Yard, Cul-De-Sac, Front Yard, Landscaped, Level, Sprinkler - Automatic, Trees-Small (Under 20 Ft)
- Pets
- Number Limit, Size Limit, Breed Restrictions
- Water
- Public
- Pool
- None
- Windows
- Double Pane Windows, Window Coverings
- Parking
- Attached, Door-Single, Driveway, Electric Vehicle Charging Station(s), Garage
- Exterior
- Balcony, Rain Gutters, Private Yard
- Interior
- Breakfast Bar, Ceiling Fan(s), Ceiling-High, Quartz Counters, Double Vanity, Eat-in Kitchen, Entrance Foyer, In-Law Floorplan, Kitchen Island, Multiple Living Areas, Open Floorplan, Pantry, Storage, Walk-In Closet(s)
- Community
- BBQ Pit/Grill, Clubhouse, Common Grounds, Conference/Meeting Room, Dog Park, Golf, Kitchen Facilities, Park, Planned Social Activities, Playground, Pool, Sport Court(s)/Facility, Tennis Court(s), Trail(s)
- Foundation
- Slab
- Waterfront
- None
- Energy efficiency
- None
- Accessibility
- None
- Construction
- HardiPlank Type, Stone
- Patio & porch
- Covered, Porch, Side Porch
Location

 Listings courtesy of Unlock MLS as distributed by MLS GRID.
Based on information submitted to the MLS GRID as of November 15, 2026 at 4:15 PM CT. All data is obtained from various sources and may not have been verified by broker or MLS GRID. Supplied Open House Information is subject to change without notice. All information should be independently reviewed and verified for accuracy. Properties may or may not be listed by the office/agent presenting the information.
IDX information is provided exclusively for consumers' personal, non-commercial use, and may not be used for any purpose other than to identify prospective properties consumers may be interested in purchasing. The data is deemed reliable but is not guaranteed by MLS GRID, and its use may be subject to an end user license agreement prescribed by the applicable MLS. Some IDX listings have been excluded from this website. Any use or search of this website other than by a consumer looking to purchase or lease real estate is prohibited. Terms of use