
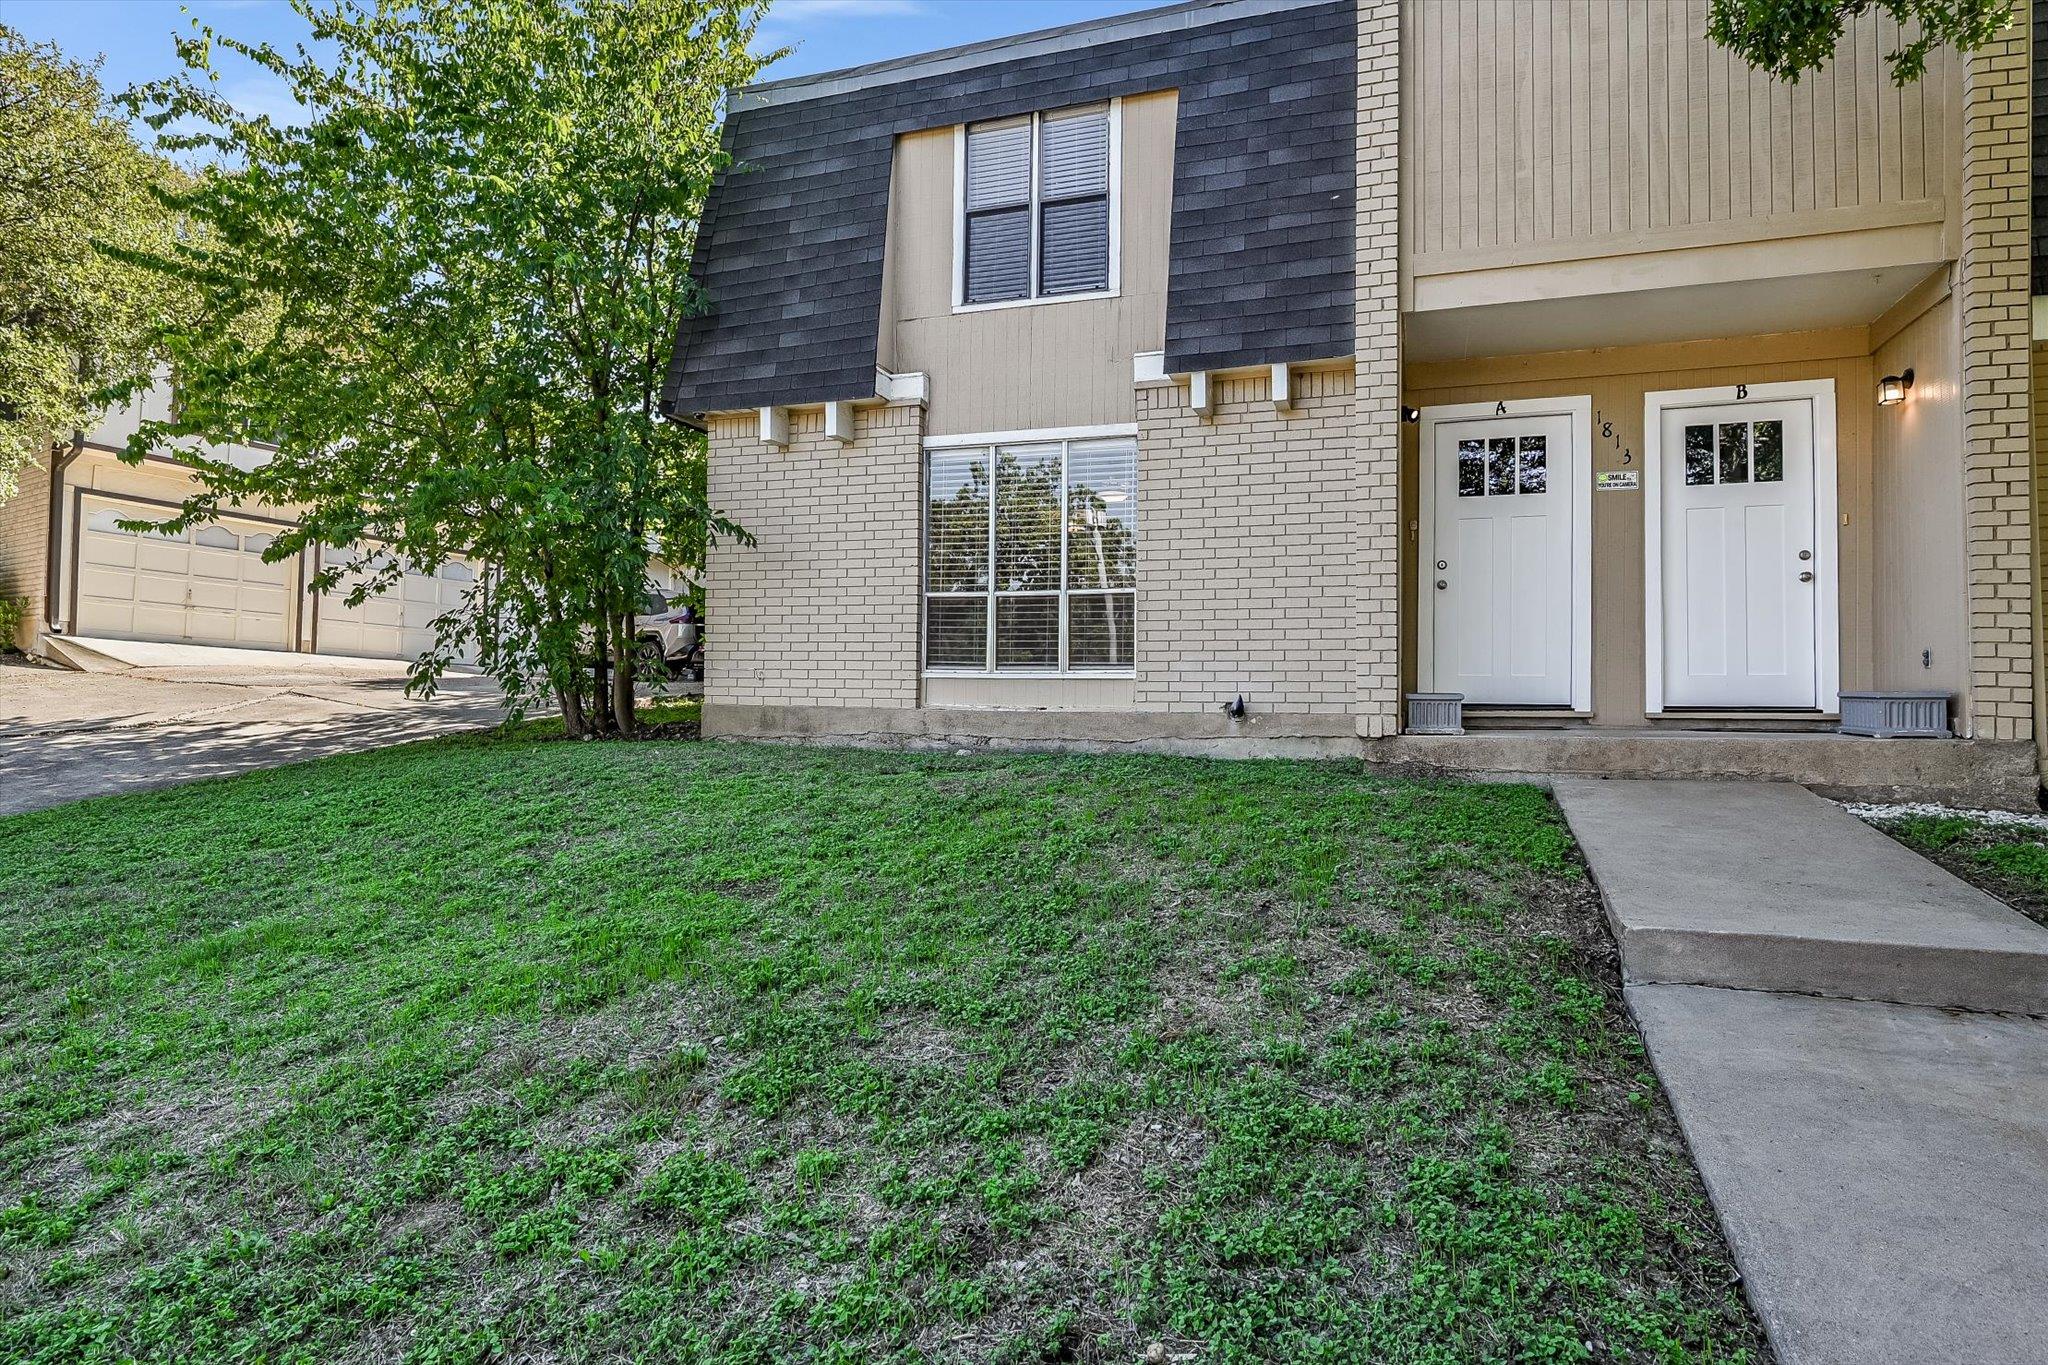
For rent
$1,695/mo
1813 Woodland Ave #A
Austin, TX 78741
- 2 beds
- 2 baths
- 1,346 sq ft
- 0.28 acres
Listing courtesy of Ironrock Properties · (512) 807-7000 · MLS# 1727549 · Status: Active
About this rental
Discover comfort with Austin charm at 1813 Woodland Avenue #A! This inviting duplex features two generously sized bedrooms, a spacious open floor plan, and a cozy fireplace. The kitchen offers butcher block countertops, a breakfast bar, and an included refrigerator, while updated bathrooms feature modern finishes. Stylish hard-surface flooring in the living and kitchen areas complements the welcoming interior. An in-unit laundry room with washer and dryer connections, two covered off-street parking spaces, and two exterior storage closets add everyday convenience. Explore nearby favorites such as Buzz Mill, Jackalope South Shore, and Whip In, or venture to South Congress and East Austin for shopping, dining, and entertainment. Enjoy the outdoors along Lady Bird Lake’s Ann and Roy Butler Hike-and-Bike Trail and boardwalk, with access to employment destinations including the nearby Oracle campus and downtown Austin. Pet-friendly and move-in ready—schedule your showing today!
Description provided by the listing brokerage.
Facts
- Property type
- Residential Lease · Duplex
- Year built
- 1969
- Lot size
- 0.28 acres
- Living area
- 1,346 sq ft
- Bathrooms
- 1 full, 1 half
- County
- Travis
- Neighborhood
- Colorado Hills Estates Sec 02
- School district
- Austin ISD
- Schools
- Travis Hts · Lively · Travis
Features
- Roof
- See Remarks
- View
- Neighborhood
- Sewer
- Public Sewer
- Levels
- Two
- Cooling
- Ceiling Fan(s), Central Air
- Fencing
- None
- Heating
- Central, Fireplace(s)
- Flooring
- Carpet, Laminate
- Furnished
- Unfurnished
- Lease term
- 12 Months
- Utilities
- Above Ground
- Appliances
- Dishwasher, Disposal, Gas Range, Microwave, Refrigerator
- Lot
- Front Yard, Interior Lot, Many Trees, Trees-Medium (20 Ft - 40 Ft)
- Pets
- Cats OK, Dogs OK
- Water
- Public
- Pool
- None
- Windows
- Blinds
- Parking
- Carport, Off Street, Parking Pad, Paved, Shared Driveway
- Exterior
- None
- Interior
- Breakfast Bar, Ceiling Fan(s), Ceiling-High, Interior Steps, Pantry, Recessed Lighting, Walk-In Closet(s)
- Community
- None
- Fireplace
- Family Room
- Foundation
- Slab
- Waterfront
- None
- Energy efficiency
- None
- Accessibility
- None
- Construction
- Brick, Vertical Siding
- Patio & porch
- None
Location

 Listings courtesy of Unlock MLS as distributed by MLS GRID.
Based on information submitted to the MLS GRID as of November 15, 2026 at 4:26 PM CT. All data is obtained from various sources and may not have been verified by broker or MLS GRID. Supplied Open House Information is subject to change without notice. All information should be independently reviewed and verified for accuracy. Properties may or may not be listed by the office/agent presenting the information.
IDX information is provided exclusively for consumers' personal, non-commercial use, and may not be used for any purpose other than to identify prospective properties consumers may be interested in purchasing. The data is deemed reliable but is not guaranteed by MLS GRID, and its use may be subject to an end user license agreement prescribed by the applicable MLS. Some IDX listings have been excluded from this website. Any use or search of this website other than by a consumer looking to purchase or lease real estate is prohibited. Terms of use