
For sale
$219,900
1801 Lavaca St #3B
Austin, TX 78701
- 1 beds
- 1 baths
- 460 sq ft
- 0 acres
Listing courtesy of Robert Griffice · (512) 201-9088 · MLS# 1718920 · Status: Active
About this home
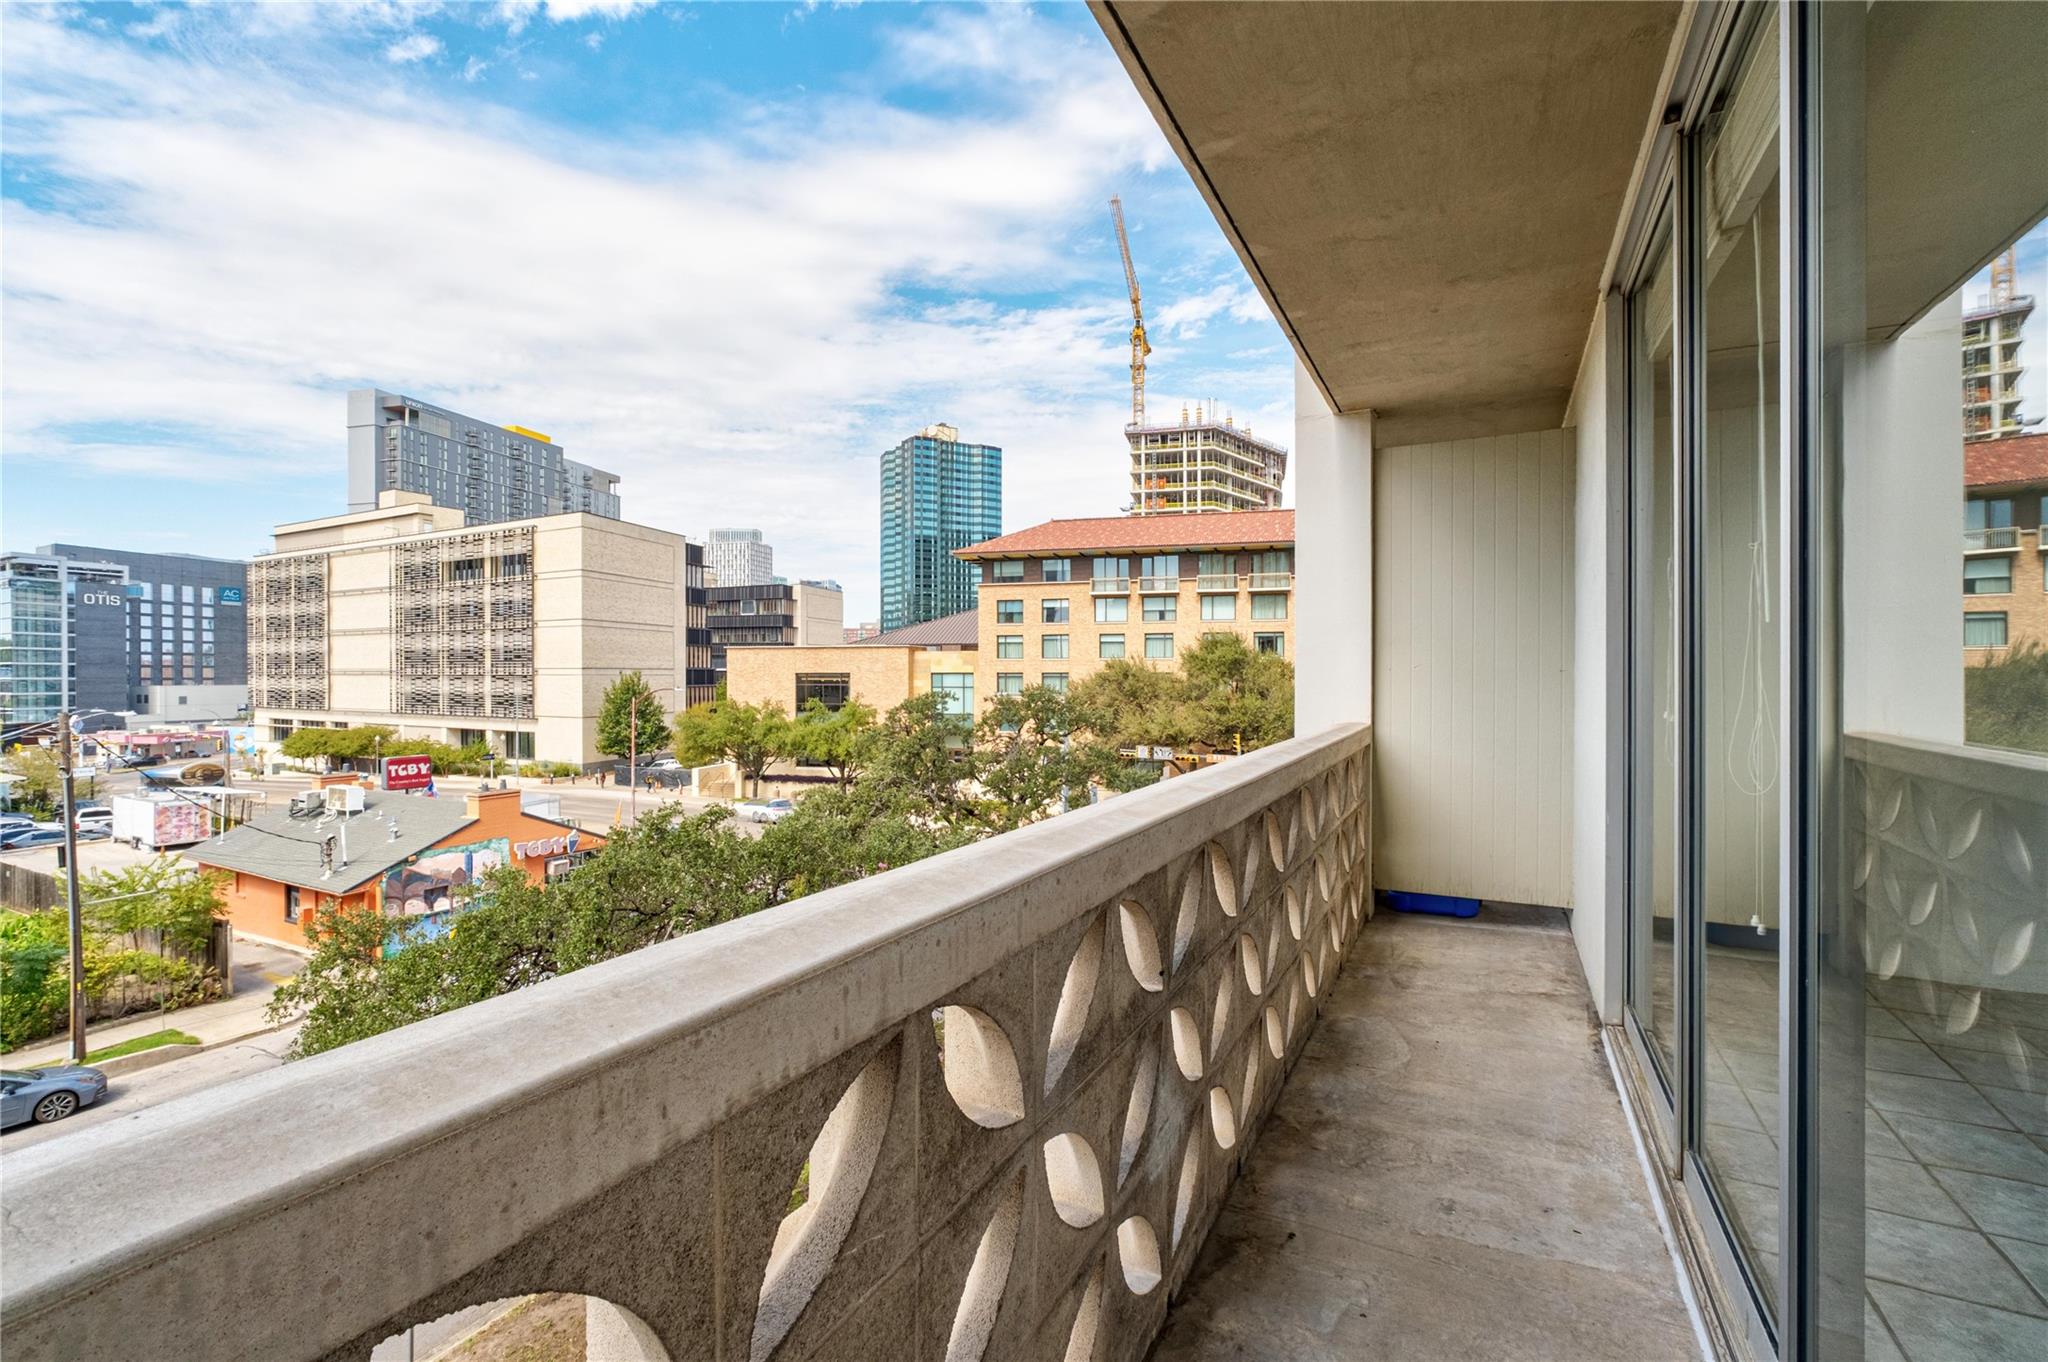
Experience convenient Central Austin living in this efficient 460-square-foot studio at Cambridge Tower. The residence features a flexible open living and sleeping area, full bathroom, galley kitchen, tile flooring, and a private balcony with views toward the University of Texas campus. One reserved space in the attended parking garage is included. Cambridge Tower offers an exceptional lock-and-leave lifestyle with an HOA that covers utilities, high-speed internet, and cable television. Residents enjoy 24-hour security and concierge service, a recently refreshed lobby, heated oak-shaded pool and spa, fitness center, multipurpose meeting space, and an expansive rooftop terrace with panoramic views of downtown Austin, the Texas State Capitol, and the Hill Country. Ideally situated at Lavaca Street and Martin Luther King Jr. Boulevard, the building places UT Austin, Dell Seton Medical Center, the Capitol Complex, museums, theaters, dining, entertainment, and downtown within easy reach. Whether used as a primary residence, UT housing alternative, game-day retreat, or Austin pied-à-terre, Residence 3B offers an appealing opportunity to own in one of the city’s most established high-rise communities.
Description provided by the listing brokerage.
Facts
- Property type
- Residential · Condominium
- Year built
- 1964
- Lot size
- 0 acres
- Living area
- 460 sq ft
- Price per sq ft
- $478
- Bathrooms
- 1 full, 0 half
- Garage
- 1 spaces
- HOA
- $597 (monthly)
- Annual taxes
- $4,406
- County
- Travis
- Neighborhood
- Cambridge Condo Amd
- School district
- Austin ISD
- Schools
- Lee · Kealing · McCallum
Features
- Roof
- Concrete
- View
- See Remarks, City, City Lights
- Sewer
- Public Sewer
- Levels
- One
- Cooling
- Electric
- Fencing
- See Remarks
- Heating
- Electric
- Flooring
- Tile
- Utilities
- Cable Available, Electricity Connected, Natural Gas Not Available, Sewer Connected, Water Connected
- Appliances
- Dishwasher, Electric Range, Exhaust Fan, Microwave, Refrigerator
- Lot
- City Lot, Corner Lot, Landscaped, Near Public Transit, Public Maintained Road
- Water
- Public
- Pool
- Fenced, In Ground, Outdoor Pool
- Horse amenities
- None
- Windows
- Aluminum Frames
- Parking
- Assigned, Attached, Basement, Concrete, Covered, Electric Gate, Garage Faces Side, Guest
- Exterior
- Balcony, Exterior Steps, Outdoor Grill, Private Entrance
- Interior
- Ceiling-High, Chandelier, Primary Bedroom on Main
- Community
- Cluster Mailbox, Common Grounds, Concierge, Conference/Meeting Room, Controlled Access, Fitness Center, Garage Parking, Laundry Room, Package Service, Pool, Hot Tub, Tenant Access Cargo Elevator
- Foundation
- Concrete Perimeter, Permanent
- Waterfront
- None
- Energy efficiency
- None
- Accessibility
- Common Area, Accessible Elevator Installed
- Construction
- Concrete, Stucco
- Patio & porch
- See Remarks, Covered
Location

 Listings courtesy of Unlock MLS as distributed by MLS GRID.
Based on information submitted to the MLS GRID as of November 15, 2026 at 3:57 PM CT. All data is obtained from various sources and may not have been verified by broker or MLS GRID. Supplied Open House Information is subject to change without notice. All information should be independently reviewed and verified for accuracy. Properties may or may not be listed by the office/agent presenting the information.
IDX information is provided exclusively for consumers' personal, non-commercial use, and may not be used for any purpose other than to identify prospective properties consumers may be interested in purchasing. The data is deemed reliable but is not guaranteed by MLS GRID, and its use may be subject to an end user license agreement prescribed by the applicable MLS. Some IDX listings have been excluded from this website. Any use or search of this website other than by a consumer looking to purchase or lease real estate is prohibited. Terms of use