
For sale
$899,000
18205 Ridge Rd
Lago Vista, TX 78645
- 4 beds
- 3 baths
- 2,614 sq ft
- 3.43 acres
Listing courtesy of Keller Williams Heritage · (210) 493-3030 · MLS# 1713585 · Status: Active
About this home
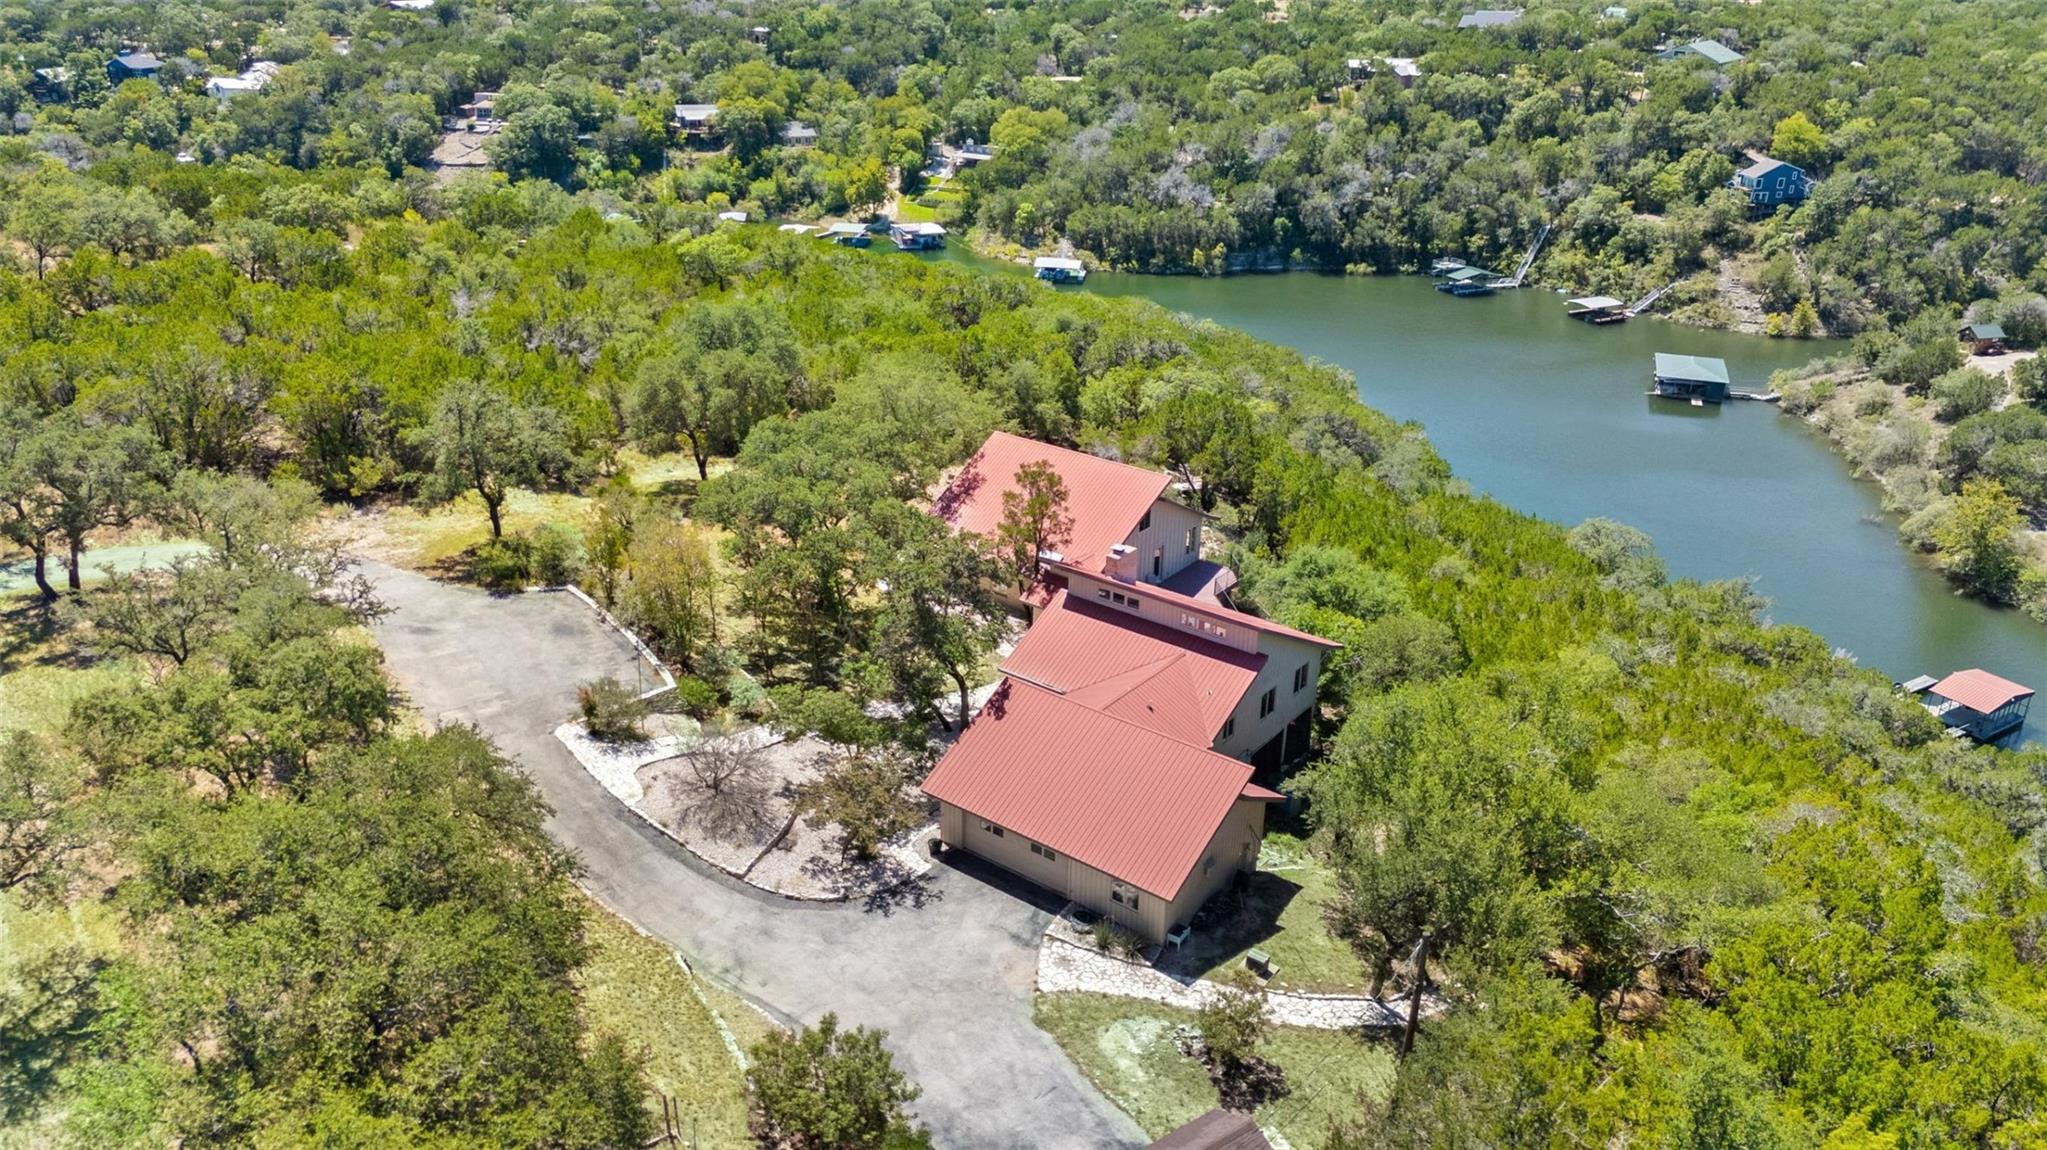
Lake Travis living, made easy: hop the private tram down to your two-slip floating dock, or launch from the neighborhood boat ramp next door. 250 feet of shoreline and 3.43 acres give you room to spread out, with mature trees and park-like grounds buffering the house from the world. Step inside and the architecture does the work: vaulted wood ceilings, skylights, and oversized windows keep the water and Hill Country in view from nearly every room. The living room's wood-burning fireplace and built-in storage open straight onto an IPE deck over the cove, the natural spot for sunset watching. In the kitchen, granite counters, a center island, dual ovens, and a walk-in pantry mean you're never short on space for a crowd. Sleep on the main level, owner's suite included: two walk-in closets, Hill Country views, a jetted tub under the windows, and an oversized walk-in shower. Upstairs, a flexible attic space or bonus bedroom (new window, built-in shelving, 2024) leave room to grow — fourth bedroom, studio, whatever's needed. Outside: a fenced chicken coop, two storage sheds, and a garage workshop cover hobbies and gear. Recent updates take the guesswork out of ownership — new well pump (2023), main-area HVAC (2024), water softener and pressure tank replaced, vinyl siding added (2024).
Description provided by the listing brokerage.
Facts
- Property type
- Residential · Single Family Residence
- Year built
- 1983
- Lot size
- 3.43 acres
- Living area
- 2,614 sq ft
- Price per sq ft
- $344
- Bathrooms
- 3 full, 0 half
- Garage
- 2 spaces
- HOA
- $100 (annually)
- County
- Travis
- Neighborhood
- Lakeshore Ranch 01 Resub
- School district
- Lago Vista ISD
- Schools
- Lago Vista · Lago Vista · Lago Vista
Features
- Roof
- Metal
- View
- Hill Country, Lake, Panoramic
- Sewer
- Septic Tank
- Levels
- One and One Half
- Cooling
- Ceiling Fan(s), Central Air
- Fencing
- Back Yard
- Heating
- Central, Electric, Fireplace(s)
- Flooring
- Carpet, Tile, Wood
- Utilities
- Electricity Connected, Sewer Connected, Water Connected
- Appliances
- Built-In Oven(s), Cooktop, Dishwasher
- Lot
- Back Yard, Landscaped, Level, Sloped Down, Trees-Medium (20 Ft - 40 Ft), Trees-Moderate, Views
- Water
- Well
- Pool
- None
- Horse amenities
- None
- Windows
- None
- Parking
- Additional Parking, Attached, Garage, Parking Pad
- Exterior
- Balcony, Gutters Full, Private Yard
- Interior
- Built-in Features, Ceiling Fan(s), Ceiling-High, Ceiling-Vaulted, Granite Counters, Double Vanity, Entrance Foyer, Kitchen Island, Open Floorplan, Pantry, Primary Bedroom on Main, Recessed Lighting, Walk-In Closet(s)
- Community
- See Remarks
- Fireplace
- Glass Doors, Living Room, Stone, Wood Burning
- Foundation
- Slab
- Waterfront
- Lake Front, Waterfront
- Energy efficiency
- None
- Accessibility
- None
- Construction
- Brick
- Patio & porch
- Deck
Location

 Listings courtesy of Unlock MLS as distributed by MLS GRID.
Based on information submitted to the MLS GRID as of November 15, 2026 at 4:24 PM CT. All data is obtained from various sources and may not have been verified by broker or MLS GRID. Supplied Open House Information is subject to change without notice. All information should be independently reviewed and verified for accuracy. Properties may or may not be listed by the office/agent presenting the information.
IDX information is provided exclusively for consumers' personal, non-commercial use, and may not be used for any purpose other than to identify prospective properties consumers may be interested in purchasing. The data is deemed reliable but is not guaranteed by MLS GRID, and its use may be subject to an end user license agreement prescribed by the applicable MLS. Some IDX listings have been excluded from this website. Any use or search of this website other than by a consumer looking to purchase or lease real estate is prohibited. Terms of use