
For sale
$339,900
505 Faith Dr
Liberty Hill, TX 78642
- 2 beds
- 2 baths
- 1,709 sq ft
- 0.16 acres
Listing courtesy of M.E. 'Gene' Johnson REALTY · (512) 244-6655 · MLS# 1700258 · Status: Active
About this home
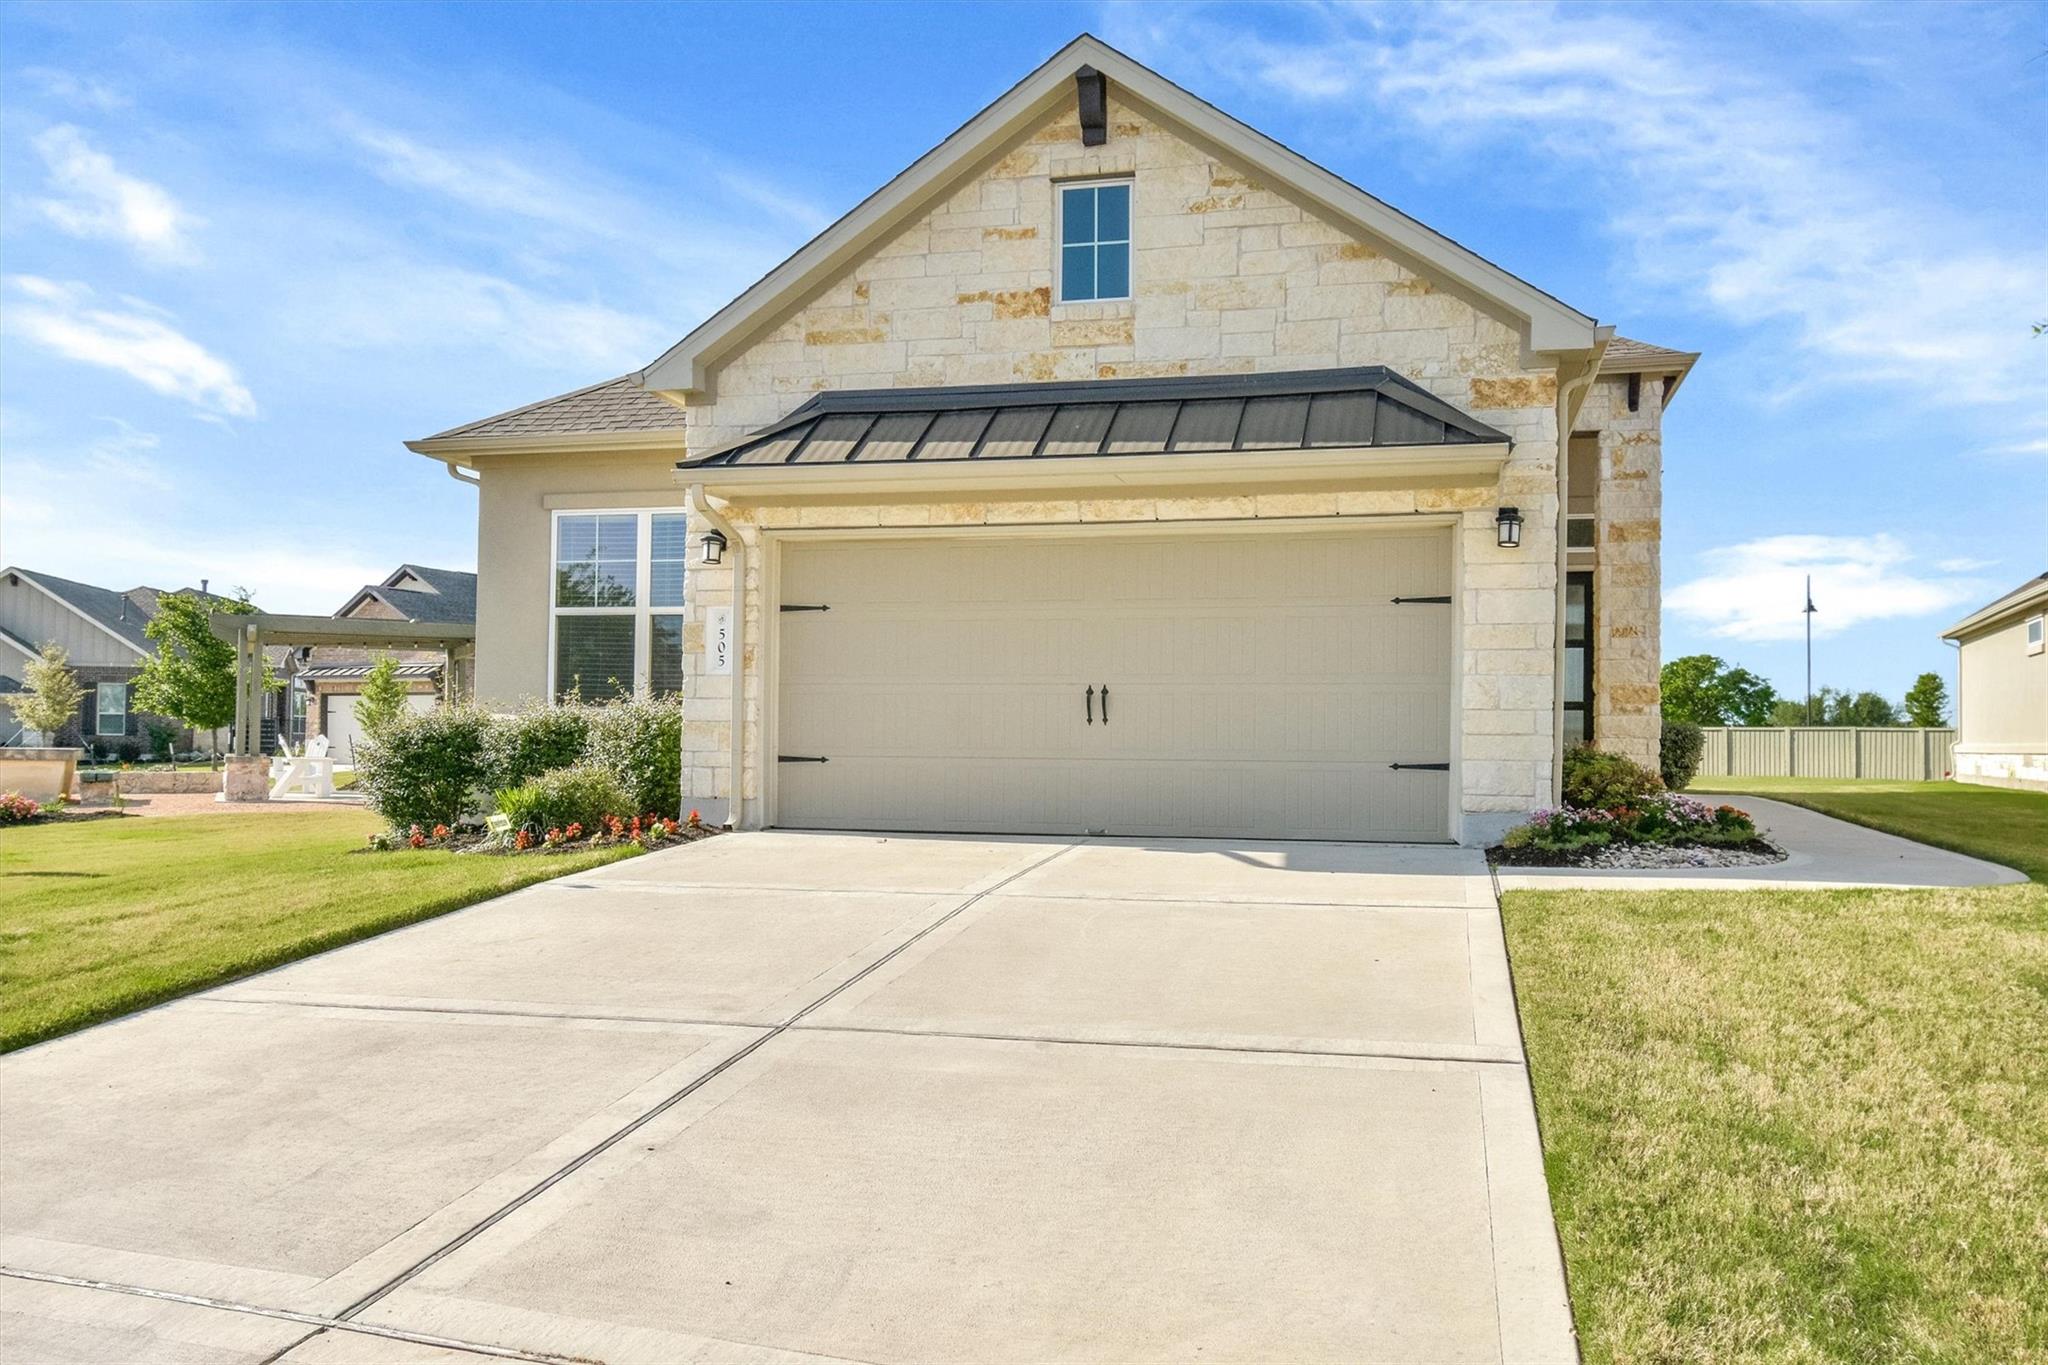
Stake your claim in Texas. This home is nestled in the gated section of Santa Rita Ranch. The fabulous high ceilings compliment the open floor plan. Entertain while cooking in the modern gourmet kitchen that boasts stainless appliances, gas cooking, enviable pantry and a wine frig. Make the flex room your own as a home office, library, media room or whatever you choose. No carpet in this home...wood floors! The primary bedroom is at the rear of the home and is truly a serene retreat. The full bath features a walk in shower with seat and grab bars. The huge closet has room for all of your things. The secondary bedroom is a good size and very peaceful. Retractable remote control sun screen on your back porch. The high end finishes throughout show off the style and open concept of this Scott Felder built amazing home. Community amenities include, but are not limited to two 18' water slides, Jr. Olympic leisure and tap pool, splash park pool, firepit with lounge area, state of the art play & fitness equipment, basketball courts, 5 mils of trail, lake, pond, headwaters preserve, farm house park plus teh Wellness Barn that has cario machines, weight stations, fitness classes & a motion/fitness room. Did you notice this home sits conveniently by it's own park area...gazebo, picnic table, sitting area? Since your HOA dues cover all landscaping, planting, sprinkler care, etc. this is a true lock & leave community! Don't miss out on this opportunity!
Description provided by the listing brokerage.
Facts
- Property type
- Residential · Single Family Residence
- Year built
- 2020
- Lot size
- 0.16 acres
- Living area
- 1,709 sq ft
- Price per sq ft
- $199
- Bathrooms
- 2 full, 0 half
- Garage
- 2 spaces
- HOA
- $314 (monthly)
- Annual taxes
- $9,085
- County
- Williamson
- Neighborhood
- Santa Rita Ranch Ph 1 Sec 8
- School district
- Georgetown ISD
- Schools
- Wolf Ranch Elementary · James Tippit · East View
Features
- Roof
- Composition
- View
- Neighborhood
- Sewer
- MUD
- Levels
- One
- Cooling
- Ceiling Fan(s), Central Air
- Fencing
- None
- Heating
- Central, Natural Gas
- Flooring
- No Carpet, Tile, Wood
- Utilities
- Electricity Connected, Natural Gas Connected, Sewer Connected, Underground Utilities, Water Connected
- Appliances
- Cooktop, Dishwasher, Disposal, Exhaust Fan, Gas Cooktop, Gas Range, Ice Maker, Microwave, Oven, Plumbed For Ice Maker, Free-Standing Gas Range, RNGHD, Refrigerator, Free-Standing Refrigerator, Self Cleaning Oven, Water Purifier, Wine Refrigerator
- Lot
- Back Yard, Corner Lot, Curbs, Front Yard, Landscaped, Level, Open Lot, Public Maintained Road, Sprinkler - Automatic, Trees-Small (Under 20 Ft)
- Water
- MUD
- Pool
- None
- Horse amenities
- None
- Windows
- Blinds, Display Window(s), Double Pane Windows, Screens, Window Coverings, Window Treatments
- Parking
- Door-Single, Driveway, Garage, Garage Door Opener, Garage Faces Front, Kitchen Level
- Exterior
- Gutters Full, No Exterior Steps
- Interior
- Breakfast Bar, Built-in Features, Ceiling Fan(s), Beamed Ceilings, Ceiling-High, Ceiling-Vaulted, Quartz Counters, Double Vanity, Entrance Foyer, Kitchen Island, Low Flow Plumbing Fixtures, Multiple Living Areas, No Interior Steps, Open Floorplan, Pantry, Primary Bedroom on Main, Recessed Lighting, Smart Thermostat, Study/Home Office, Walk-In Closet(s)
- Community
- BBQ Pit/Grill, Clubhouse, Cluster Mailbox, Common Grounds, Conference/Meeting Room, Curbs, Dog Park, Fitness Center, Gated, Park, Pet Amenities, Picnic Area, Planned Social Activities, Playground, Pool, Sidewalks, Sport Court(s)/Facility, Street Lights, Suburban, Trail(s)
- Foundation
- Slab
- Waterfront
- None
- Energy efficiency
- None
- Accessibility
- Accessible Bedroom, Central Living Area, Grip-Accessible Features, Accessible Hallway(s)
- Construction
- Stone Veneer
- Patio & porch
- Awning(s), Covered, Front Porch, Patio, Porch, Rear Porch
Location

 Listings courtesy of Unlock MLS as distributed by MLS GRID.
Based on information submitted to the MLS GRID as of November 15, 2026 at 4:34 PM CT. All data is obtained from various sources and may not have been verified by broker or MLS GRID. Supplied Open House Information is subject to change without notice. All information should be independently reviewed and verified for accuracy. Properties may or may not be listed by the office/agent presenting the information.
IDX information is provided exclusively for consumers' personal, non-commercial use, and may not be used for any purpose other than to identify prospective properties consumers may be interested in purchasing. The data is deemed reliable but is not guaranteed by MLS GRID, and its use may be subject to an end user license agreement prescribed by the applicable MLS. Some IDX listings have been excluded from this website. Any use or search of this website other than by a consumer looking to purchase or lease real estate is prohibited. Terms of use