
For sale
$419,000
3600 S Lamar Blvd #202
Austin, TX 78704
- 1 beds
- 2 baths
- 1,048 sq ft
- 0.02 acres
Listing courtesy of Moreland Properties · (512) 480-0848 · MLS# 1693017 · Status: Active
About this home
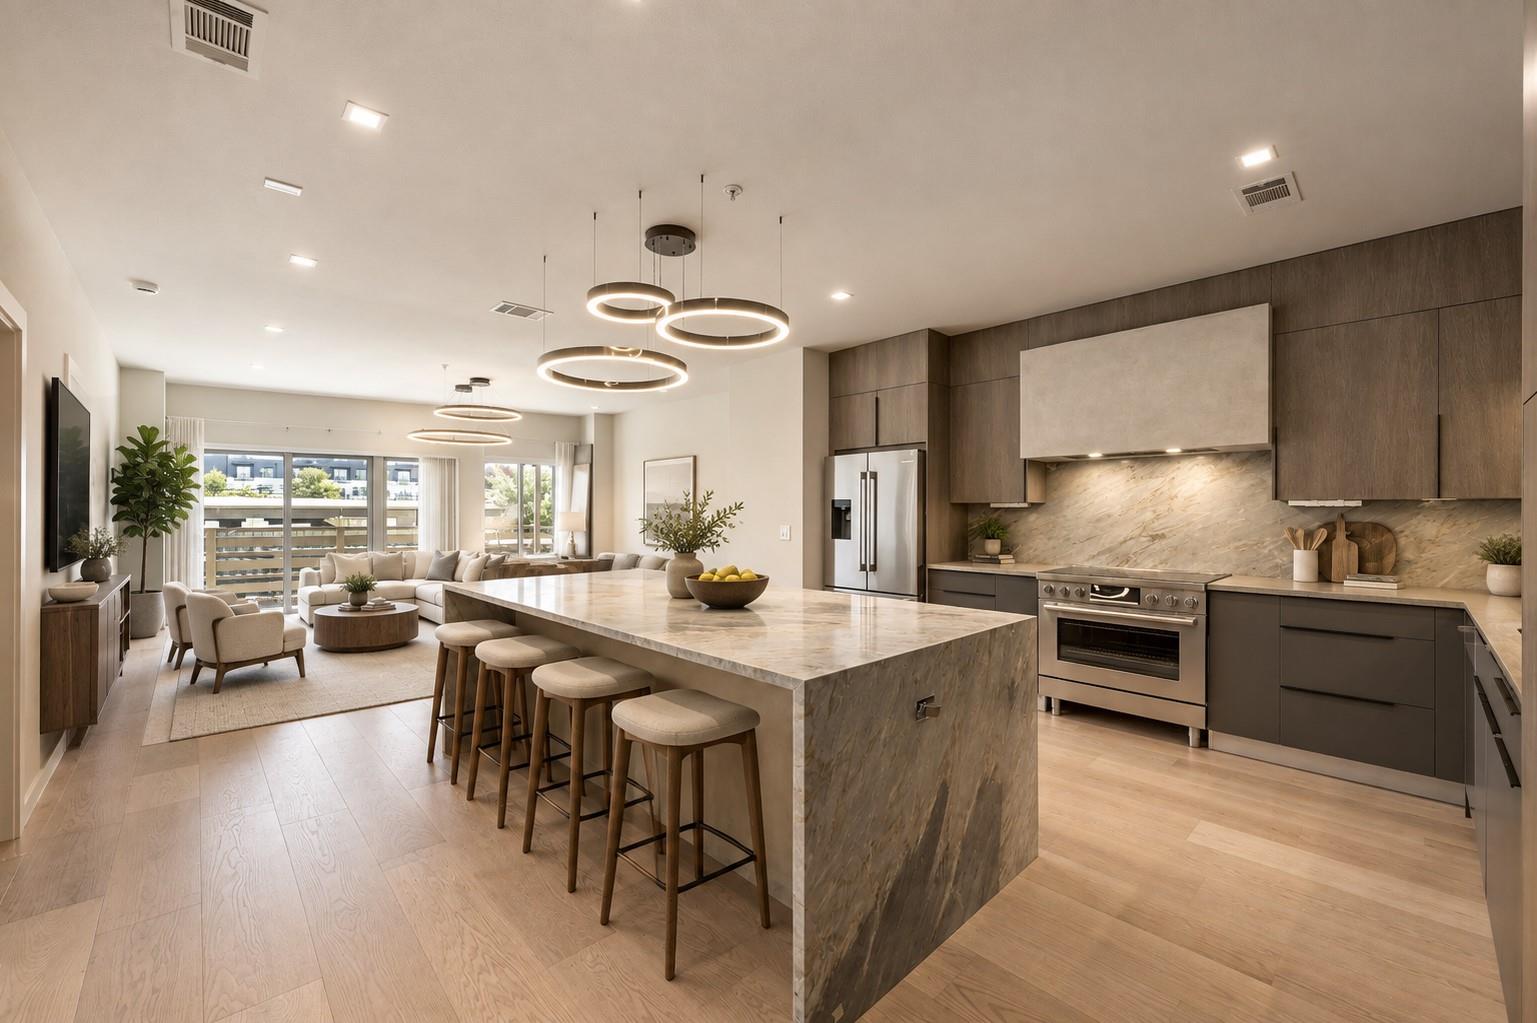
One of the most beautifully remodeled residences in the community, this condominium showcases a caliber of finish more often found in a custom home. At the heart of it is a kitchen that would turn heads in a $3M+ property—outfitted with sophisticated materials, high-end finishes, and thoughtful details rarely seen at this price point. The open-concept layout brings the living, dining, and kitchen areas together in a bright, expansive setting, with a large sliding glass door drawing in natural light and opening to the covered terrace. The bedroom offers a quiet sense of luxury, with a spa-like bathroom outfitted in elegant tile, featuring a walk-in shower, soaking tub, and dual sinks. A powder room and desirable in-unit laundry add to the ease of everyday living. Residents also enjoy access to community amenities, including a resort-style pool and dog run. The South Lamar location truly puts Austin at your doorstep—in moments, you'll find a vibrant mix of neighborhood restaurants, shops, cafes, and entertainment, all within one of the city's most dynamic corridors. With an exceptional remodel, inviting indoor-outdoor living, and an enviable location, this residence brings together quality, comfort, and an effortless Austin lifestyle. Tax and assessed values are estimates for illustration purposes only. All figures should be independently verified.
Description provided by the listing brokerage.
Facts
- Property type
- Residential · Condominium
- Year built
- 2016
- Lot size
- 0.02 acres
- Living area
- 1,048 sq ft
- Price per sq ft
- $400
- Bathrooms
- 1 full, 1 half
- Garage
- 1 spaces
- HOA
- $598 (monthly)
- Annual taxes
- $8,326
- County
- Travis
- Neighborhood
- Green View
- School district
- Austin ISD
- Schools
- Barton Hills · O Henry · Austin
Features
- Roof
- See Remarks
- View
- City
- Sewer
- Public Sewer
- Levels
- One
- Cooling
- Central Air
- Fencing
- None
- Heating
- Central
- Flooring
- Tile, Wood
- Utilities
- Electricity Connected, Sewer Connected, Water Connected
- Appliances
- Built-In Oven(s), Dishwasher, Disposal, Electric Cooktop, Electric Range, Microwave, Oven, Refrigerator, Washer/Dryer Stacked, Wine Refrigerator
- Lot
- None
- Water
- Public
- Pool
- Cabana, Infinity, Outdoor Pool
- Horse amenities
- None
- Windows
- Window Treatments
- Parking
- Attached, Garage
- Exterior
- Balcony
- Interior
- Breakfast Bar, Stone Counters, Double Vanity, Kitchen Island, Open Floorplan, Primary Bedroom on Main, Soaking Tub, Walk-In Closet(s)
- Community
- Dog Park, Pool
- Foundation
- Slab
- Waterfront
- None
- Energy efficiency
- None
- Accessibility
- Accessible Elevator Installed
- Construction
- Masonry – Partial
- Patio & porch
- Covered, Patio
Location

 Listings courtesy of Unlock MLS as distributed by MLS GRID.
Based on information submitted to the MLS GRID as of November 15, 2026 at 4:12 PM CT. All data is obtained from various sources and may not have been verified by broker or MLS GRID. Supplied Open House Information is subject to change without notice. All information should be independently reviewed and verified for accuracy. Properties may or may not be listed by the office/agent presenting the information.
IDX information is provided exclusively for consumers' personal, non-commercial use, and may not be used for any purpose other than to identify prospective properties consumers may be interested in purchasing. The data is deemed reliable but is not guaranteed by MLS GRID, and its use may be subject to an end user license agreement prescribed by the applicable MLS. Some IDX listings have been excluded from this website. Any use or search of this website other than by a consumer looking to purchase or lease real estate is prohibited. Terms of use