
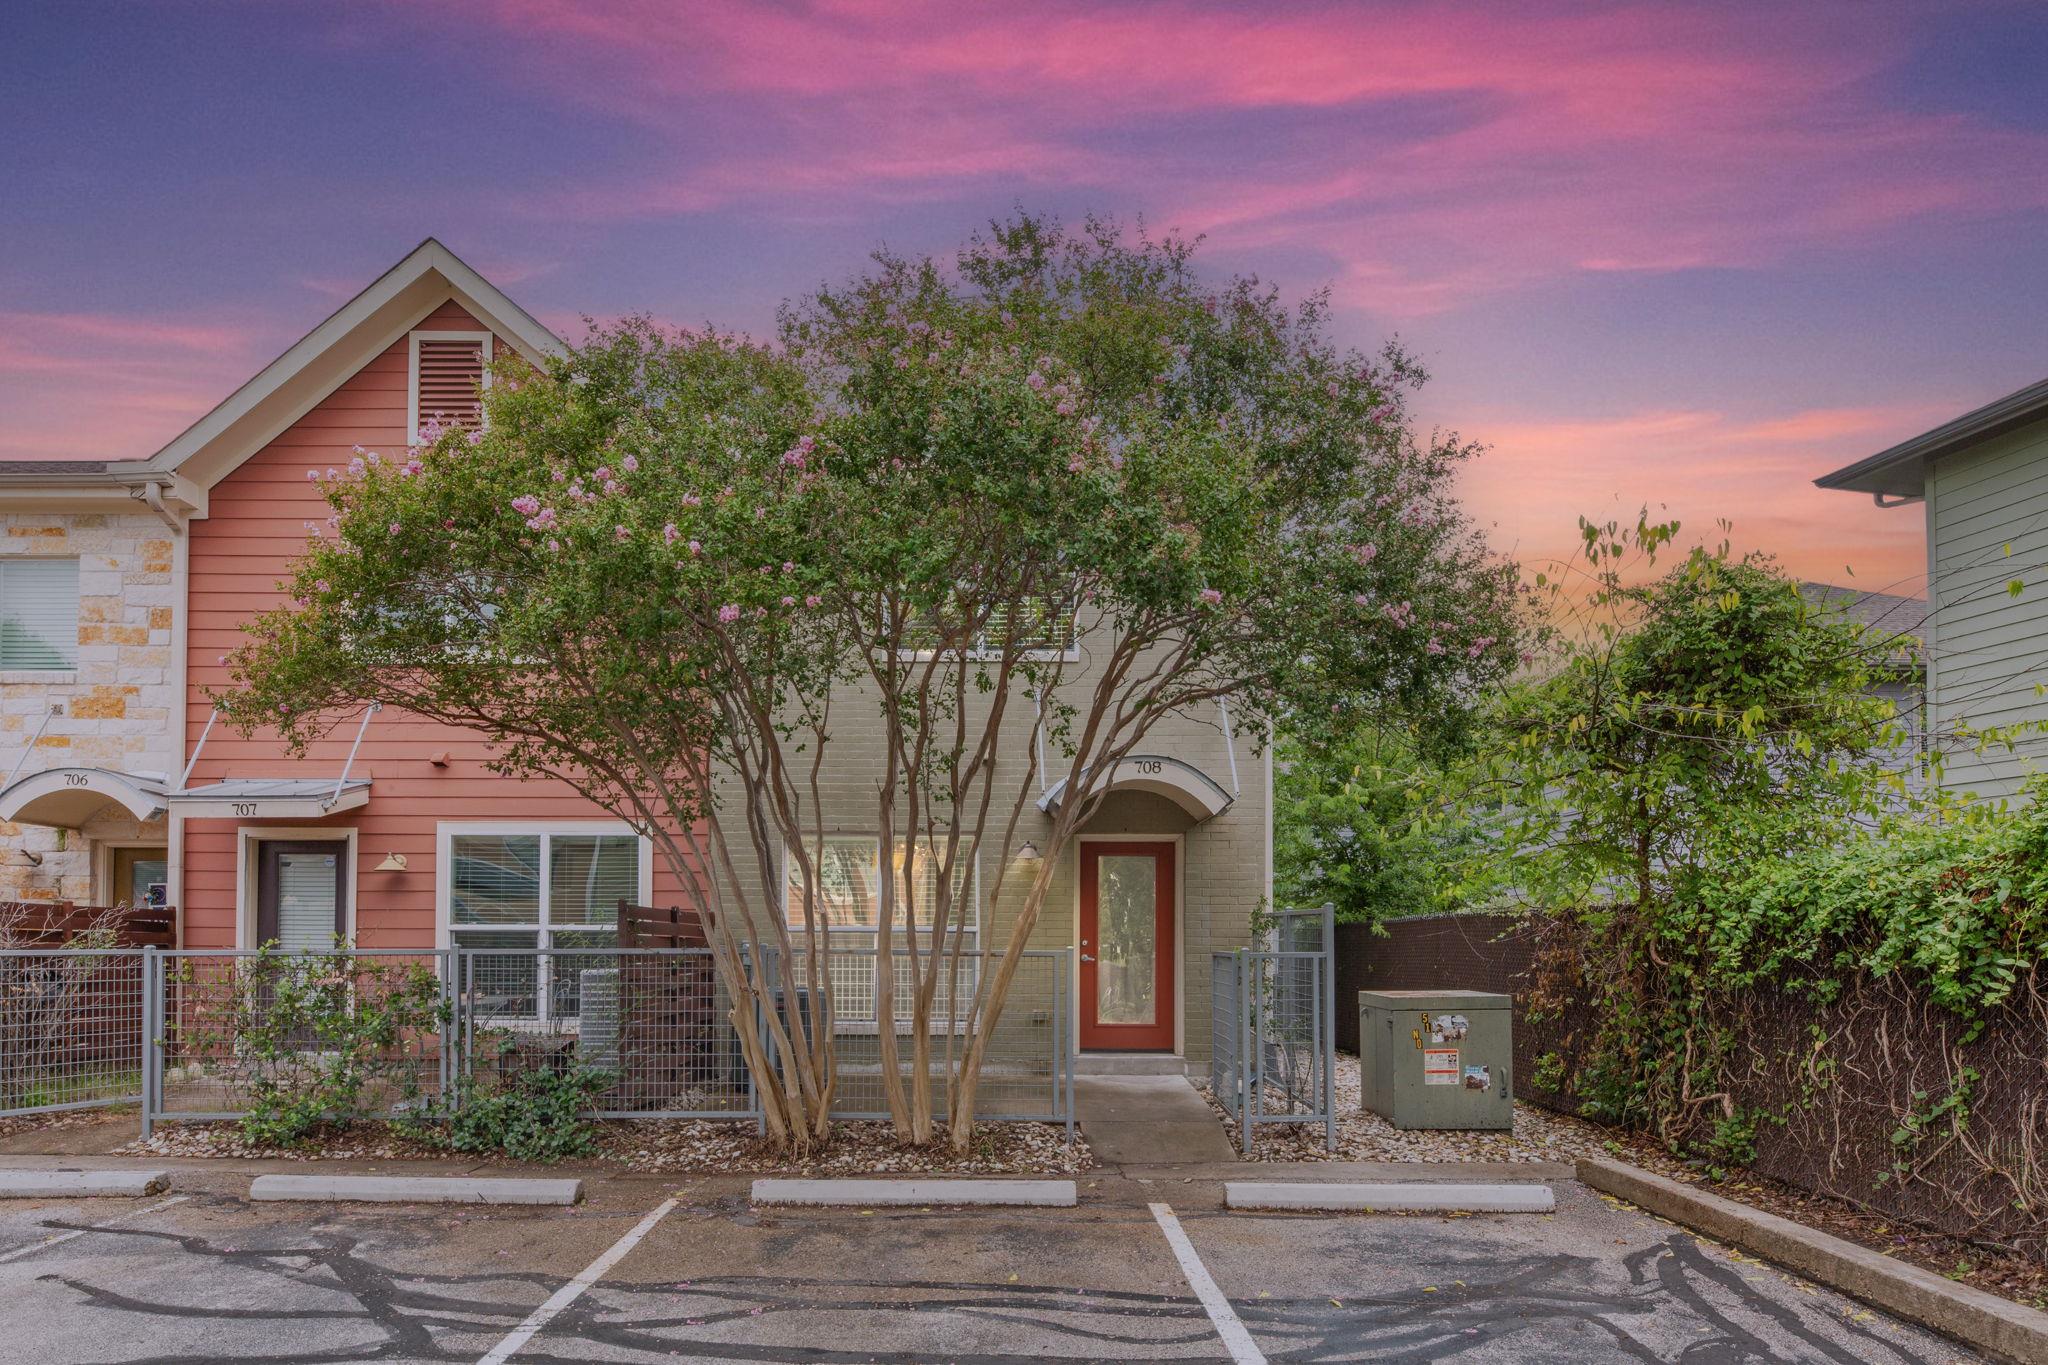
For sale
$299,999
1101 Grove Blvd #708
Austin, TX 78741
- 2 beds
- 3 baths
- 1,208 sq ft
- 0.07 acres
Listing courtesy of Baemayr Realty Group, LLC · (512) 647-2709 · MLS# 1692800 · Status: Active
About this home
Gated Riverside Grove | Dual Primary Suites | 2 Parking Spaces Rare 1,206 SF two-story townhome — one of the largest floorplans in gated Riverside Grove. Thoughtfully designed with TWO primary suites, each with its own full bath, plus a convenient half bath downstairs. Ideal for roommates, guests or a work-from-home setup. Modern finishes throughout with an open-concept kitchen, spacious living and dining and a private patio. TWO assigned parking spaces convey, one covered — both just steps from the door. Wired for Google Fiber. Enjoy resort-style community amenities: pool, fitness center, dog run, outdoor grilling stations, shaded pavilion and gated entry. HOA covers water, sewer, trash, landscaping and grounds — leaving only electric and internet. Unbeatable location: directly across from ACC Riverside and public transit, overlooking Riverside Golf Course and walking distance to Roy G. Guerrero Metropolitan Park and Montopolis Arboretum trails. Four miles to Downtown, 15 minutes to ABIA, minutes to East Austin dining and nightlife, with quick access to I-35, 71/Ben White, 183 and 130 Toll. Investor-friendly and lock-and-leave ready. Snatch it up today.
Description provided by the listing brokerage.
Facts
- Property type
- Residential · Condominium
- Year built
- 2014
- Lot size
- 0.07 acres
- Living area
- 1,208 sq ft
- Price per sq ft
- $248
- Bathrooms
- 2 full, 1 half
- HOA
- $366 (monthly)
- Annual taxes
- $6,468
- County
- Travis
- Neighborhood
- Townhomes At Riverside Grove
- School district
- Del Valle ISD
- Schools
- Baty · Ojeda · Del Valle
Features
- Roof
- Composition
- View
- See Remarks
- Sewer
- Public Sewer
- Levels
- Two
- Cooling
- Central Air
- Fencing
- Wrought Iron
- Heating
- Central
- Flooring
- Carpet, Tile, Vinyl
- Utilities
- Electricity Available, High Speed Internet, Phone Available
- Appliances
- Dishwasher, Disposal, Microwave, Free-Standing Range, Washer/Dryer, Electric Water Heater
- Lot
- Level, Sprinkler - Automatic, Trees-Moderate
- Water
- Public
- Pool
- None
- Horse amenities
- None
- Windows
- Window Treatments
- Parking
- Assigned, Carport
- Exterior
- Gutters Full, Private Yard
- Interior
- Bookcases, Breakfast Bar, Built-in Features, Ceiling Fan(s), Interior Steps, Recessed Lighting
- Community
- Clubhouse, Cluster Mailbox, Common Grounds, Dog Park, Fitness Center, Gated, Pool
- Fireplace
- None
- Foundation
- Slab
- Waterfront
- None
- Energy efficiency
- Other/See Remarks
- Accessibility
- None
- Construction
- Brick Veneer, Frame
- Patio & porch
- Arbor, Awning(s)
Location

 Listings courtesy of Unlock MLS as distributed by MLS GRID.
Based on information submitted to the MLS GRID as of November 15, 2026 at 4:10 PM CT. All data is obtained from various sources and may not have been verified by broker or MLS GRID. Supplied Open House Information is subject to change without notice. All information should be independently reviewed and verified for accuracy. Properties may or may not be listed by the office/agent presenting the information.
IDX information is provided exclusively for consumers' personal, non-commercial use, and may not be used for any purpose other than to identify prospective properties consumers may be interested in purchasing. The data is deemed reliable but is not guaranteed by MLS GRID, and its use may be subject to an end user license agreement prescribed by the applicable MLS. Some IDX listings have been excluded from this website. Any use or search of this website other than by a consumer looking to purchase or lease real estate is prohibited. Terms of use