
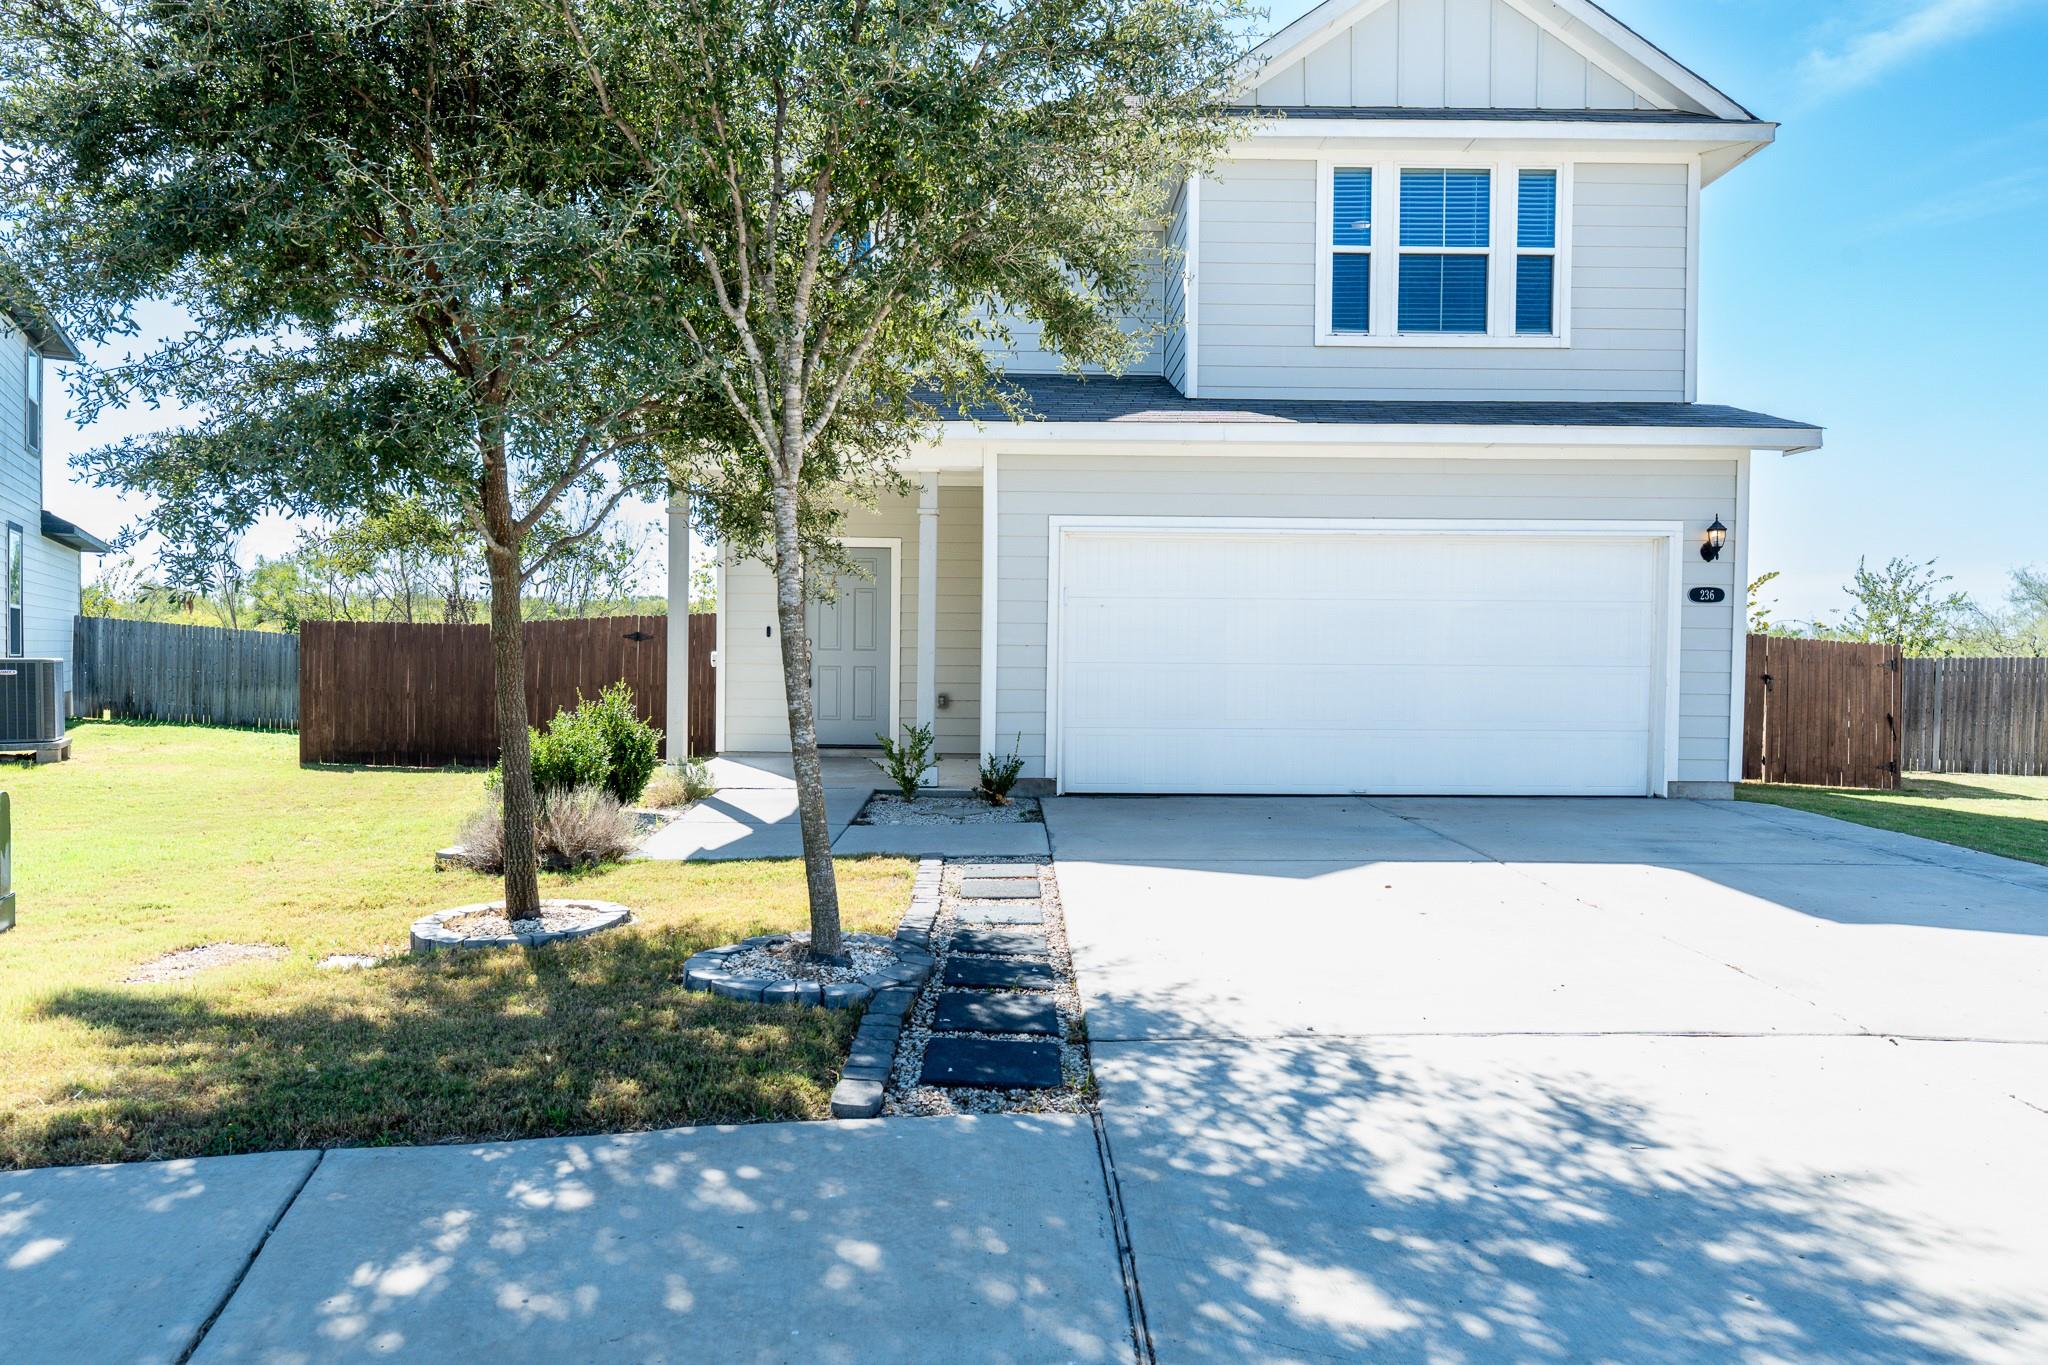
For rent
$1,749/mo
236 Blue Agate Ct
Jarrell, TX 76537
- 3 beds
- 3 baths
- 2,011 sq ft
- 0.16 acres
Listing courtesy of Stetson Property Management · (512) 670-8269 · MLS# 1690316 · Status: Active
About this rental
Welcome to 236 Blue Agate Ct, Jarrell, TX 76537! This inviting 3-bedroom, 2.5-bath home offers a thoughtful layout, attractive finishes, and practical features designed to make everyday living comfortable and convenient. The kitchen is a standout with beautiful granite countertops, ample workspace for meal preparation, and a pantry to help keep everything organized. Just off the kitchen, a separate dining area provides a welcoming space for family meals, casual gatherings, or entertaining guests. *NO CATS** The home's functional design continues with a convenient mud bench located at the garage entry, creating the perfect spot to drop off shoes, bags, and everyday essentials as you come inside. The attached 2-car garage offers additional convenience and storage potential. Central heating and air provide year-round comfort, while washer and dryer connections make laundry easy to manage from home. Step outside to enjoy the covered back patio, an ideal place to relax with your morning coffee, unwind in the evening, or host a weekend gathering. The fenced backyard offers space to enjoy the outdoors, and the beautiful landscaping adds an appealing touch to the property's exterior. With its combination of comfortable living spaces, granite kitchen finishes, convenient storage features, and inviting outdoor areas, this Jarrell home offers a wonderful place to settle in and make yourself at home. *** NO CATS ** Schedule your showing today!
Description provided by the listing brokerage.
Facts
- Property type
- Residential Lease · Single Family Residence
- Year built
- 2021
- Lot size
- 0.16 acres
- Living area
- 2,011 sq ft
- Bathrooms
- 2 full, 1 half
- Garage
- 2 spaces
- County
- Williamson
- Neighborhood
- Balcones Flats
- School district
- Jarrell ISD
- Schools
- Double Creek · Jarrell · Jarrell
Features
- Roof
- Shingle
- View
- Neighborhood
- Sewer
- Public Sewer
- Levels
- Two
- Cooling
- Central Air, Electric
- Fencing
- Back Yard, Privacy, Wood
- Heating
- Central
- Flooring
- Carpet, Tile
- Lease term
- 12 Months
- Utilities
- Electricity Connected, Sewer Connected, Water Connected
- Appliances
- Dishwasher, Microwave, Free-Standing Electric Range
- Lot
- Cul-De-Sac, Curbs, Front Yard, Sprinkler - Automatic, Sprinklers In Rear
- Pets
- Dogs OK, Breed Restrictions
- Water
- Public
- Pool
- None
- Windows
- Double Pane Windows, Screens
- Parking
- Garage Faces Front
- Exterior
- Private Yard
- Interior
- Kitchen Island, Open Floorplan, Pantry, Walk-In Closet(s)
- Community
- Cluster Mailbox, Curbs, Sidewalks, Street Lights, Underground Utilities
- Foundation
- Slab
- Waterfront
- None
- Energy efficiency
- None
- Accessibility
- None
- Construction
- See Remarks, HardiPlank Type, Blown-In Insulation
- Patio & porch
- Covered, Front Porch, Patio
Location

 Listings courtesy of Unlock MLS as distributed by MLS GRID.
Based on information submitted to the MLS GRID as of November 15, 2026 at 3:53 PM CT. All data is obtained from various sources and may not have been verified by broker or MLS GRID. Supplied Open House Information is subject to change without notice. All information should be independently reviewed and verified for accuracy. Properties may or may not be listed by the office/agent presenting the information.
IDX information is provided exclusively for consumers' personal, non-commercial use, and may not be used for any purpose other than to identify prospective properties consumers may be interested in purchasing. The data is deemed reliable but is not guaranteed by MLS GRID, and its use may be subject to an end user license agreement prescribed by the applicable MLS. Some IDX listings have been excluded from this website. Any use or search of this website other than by a consumer looking to purchase or lease real estate is prohibited. Terms of use