
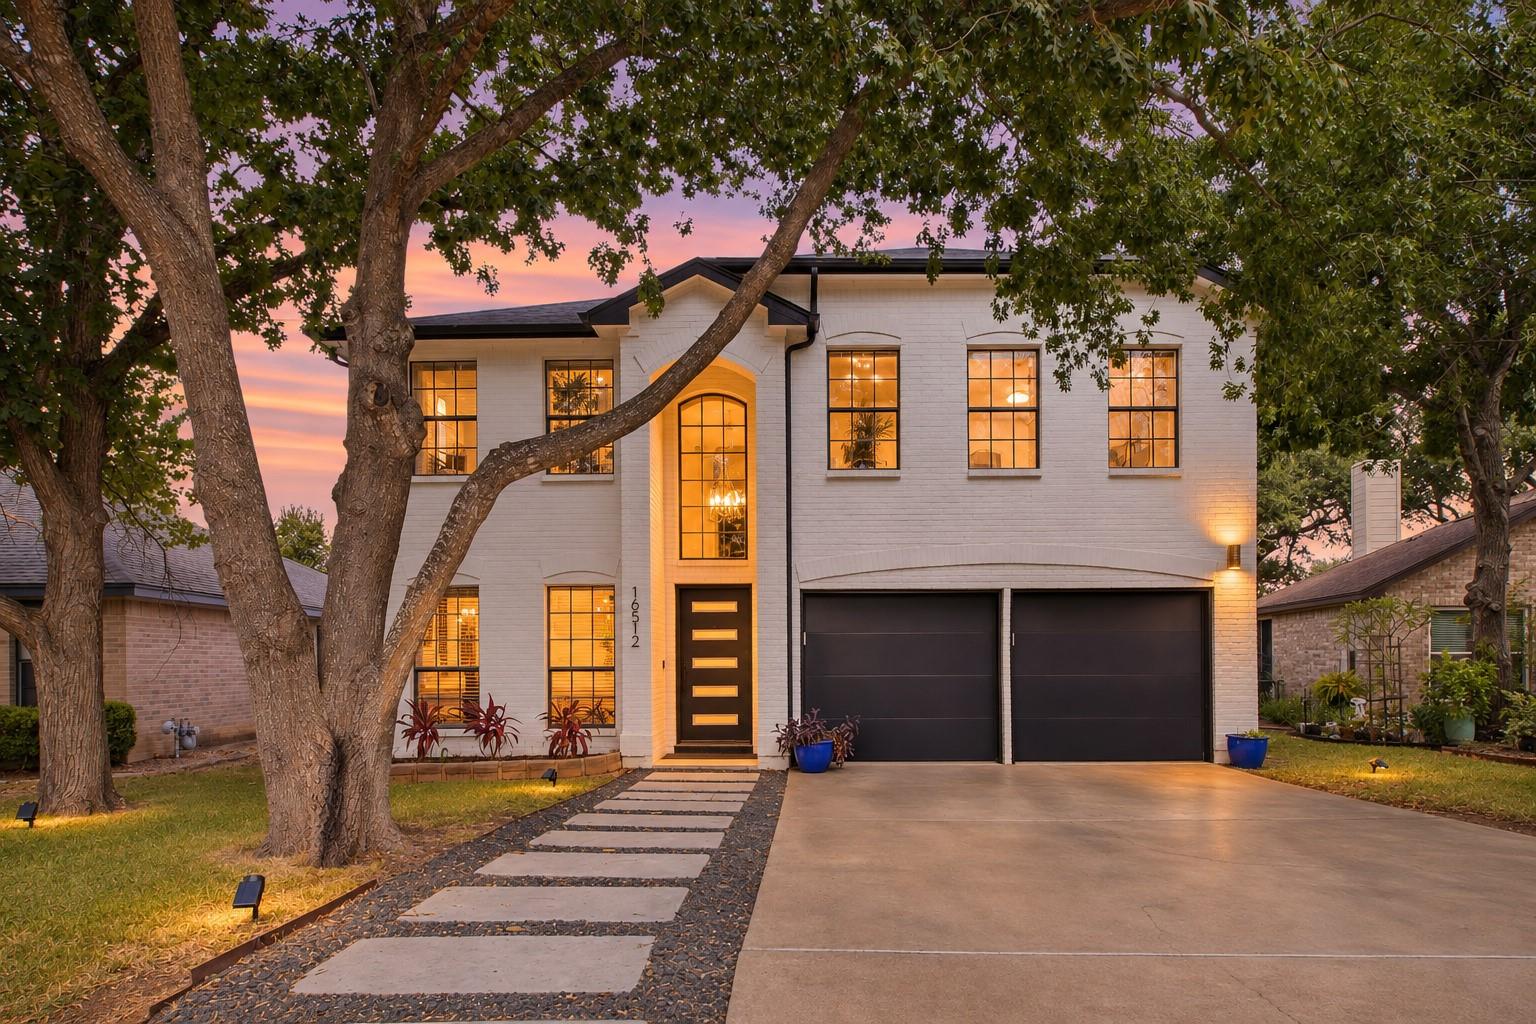
For sale
$425,000
16512 JADESTONE Dr
Leander, TX 78641
- 3 beds
- 3 baths
- 2,084 sq ft
- 0.17 acres
Listing courtesy of JPAR Austin · (800) 683-5651 · MLS# 1690211 · Status: Active
About this home
A remodeled kitchen, two living areas, and no HOA dues make this Block House Creek home worth a closer look. Natural quartzite countertops with a waterfall edge, GE Cafe appliances, beveled-glass cabinet doors, and soft-close drawers highlight the kitchen, which opens to an adjoining dining area overlooking the backyard. The main living room features a fireplace and built-in cabinetry, with tile flooring throughout the downstairs living spaces. Fresh interior paint completed in October 2026 provides a bright backdrop for your own style. Outside, mature trees, an extended patio, and a separate pergola-covered seating area offer space for quiet mornings or gathering with friends. All three bedrooms are upstairs, including a primary suite with a sitting or study area and custom closet. HVAC replacement and exterior paint in 2021, plus insulated garage doors installed in 2025, add practical value. Block House Creek offers community pools, parks, playgrounds, hike-and-bike trails, ball fields, lighted sports courts, disc golf, a community garden, and a three-mile sidewalk loop. Nearby shopping includes Whole Foods Market, Costco, and Nordstrom Rack at The Parke, while SCHEELS and the H-E-B Center offer additional recreation and entertainment. Access to 183A and the Leander MetroRail station provides multiple commuting options.
Description provided by the listing brokerage.
Facts
- Property type
- Residential · Single Family Residence
- Year built
- 1993
- Lot size
- 0.17 acres
- Living area
- 2,084 sq ft
- Price per sq ft
- $204
- Bathrooms
- 2 full, 1 half
- Garage
- 2 spaces
- Annual taxes
- $8,069
- County
- Williamson
- Neighborhood
- BLOCK HOUSE CREEK PH E 501
- School district
- Leander ISD
- Schools
- Block House · Knox Wiley · Rouse
Features
- Roof
- Composition
- View
- None
- Sewer
- MUD
- Levels
- Two
- Cooling
- Central Air
- Fencing
- Back Yard, Fenced, Wood
- Heating
- Central, Natural Gas
- Flooring
- Carpet, Tile
- Utilities
- Electricity Available, Natural Gas Available
- Appliances
- Dishwasher, Disposal, Microwave, Double Oven, Stainless Steel Appliance(s), Vented Exhaust Fan
- Lot
- Level, Trees-Medium (20 Ft - 40 Ft)
- Water
- MUD
- Pool
- None
- Horse amenities
- None
- Windows
- Screens
- Parking
- Attached, Garage Faces Front
- Exterior
- Gutters Full, Private Yard
- Interior
- Ceiling-High, Quartz Counters, Stone Counters, Double Vanity, Entrance Foyer, Interior Steps, Multiple Living Areas, Pantry, Recessed Lighting, Soaking Tub, Study/Home Office, Walk-In Closet(s)
- Community
- Clubhouse, Park, Playground, Pool, Sidewalks, Tennis Court(s)
- Fireplace
- Living Room
- Foundation
- Slab
- Waterfront
- None
- Energy efficiency
- None
- Accessibility
- None
- Construction
- Brick Veneer
- Patio & porch
- Covered
Location

 Listings courtesy of Unlock MLS as distributed by MLS GRID.
Based on information submitted to the MLS GRID as of November 15, 2026 at 3:52 PM CT. All data is obtained from various sources and may not have been verified by broker or MLS GRID. Supplied Open House Information is subject to change without notice. All information should be independently reviewed and verified for accuracy. Properties may or may not be listed by the office/agent presenting the information.
IDX information is provided exclusively for consumers' personal, non-commercial use, and may not be used for any purpose other than to identify prospective properties consumers may be interested in purchasing. The data is deemed reliable but is not guaranteed by MLS GRID, and its use may be subject to an end user license agreement prescribed by the applicable MLS. Some IDX listings have been excluded from this website. Any use or search of this website other than by a consumer looking to purchase or lease real estate is prohibited. Terms of use