
For sale
$279,999
2202 Silver Spur Dr
Round Rock, TX 78681
- 4 beds
- 2 baths
- 1,720 sq ft
- 0.16 acres
Listing courtesy of Compass RE Texas, LLC · (512) 575-3644 · MLS# 1686613 · Status: Active
About this home
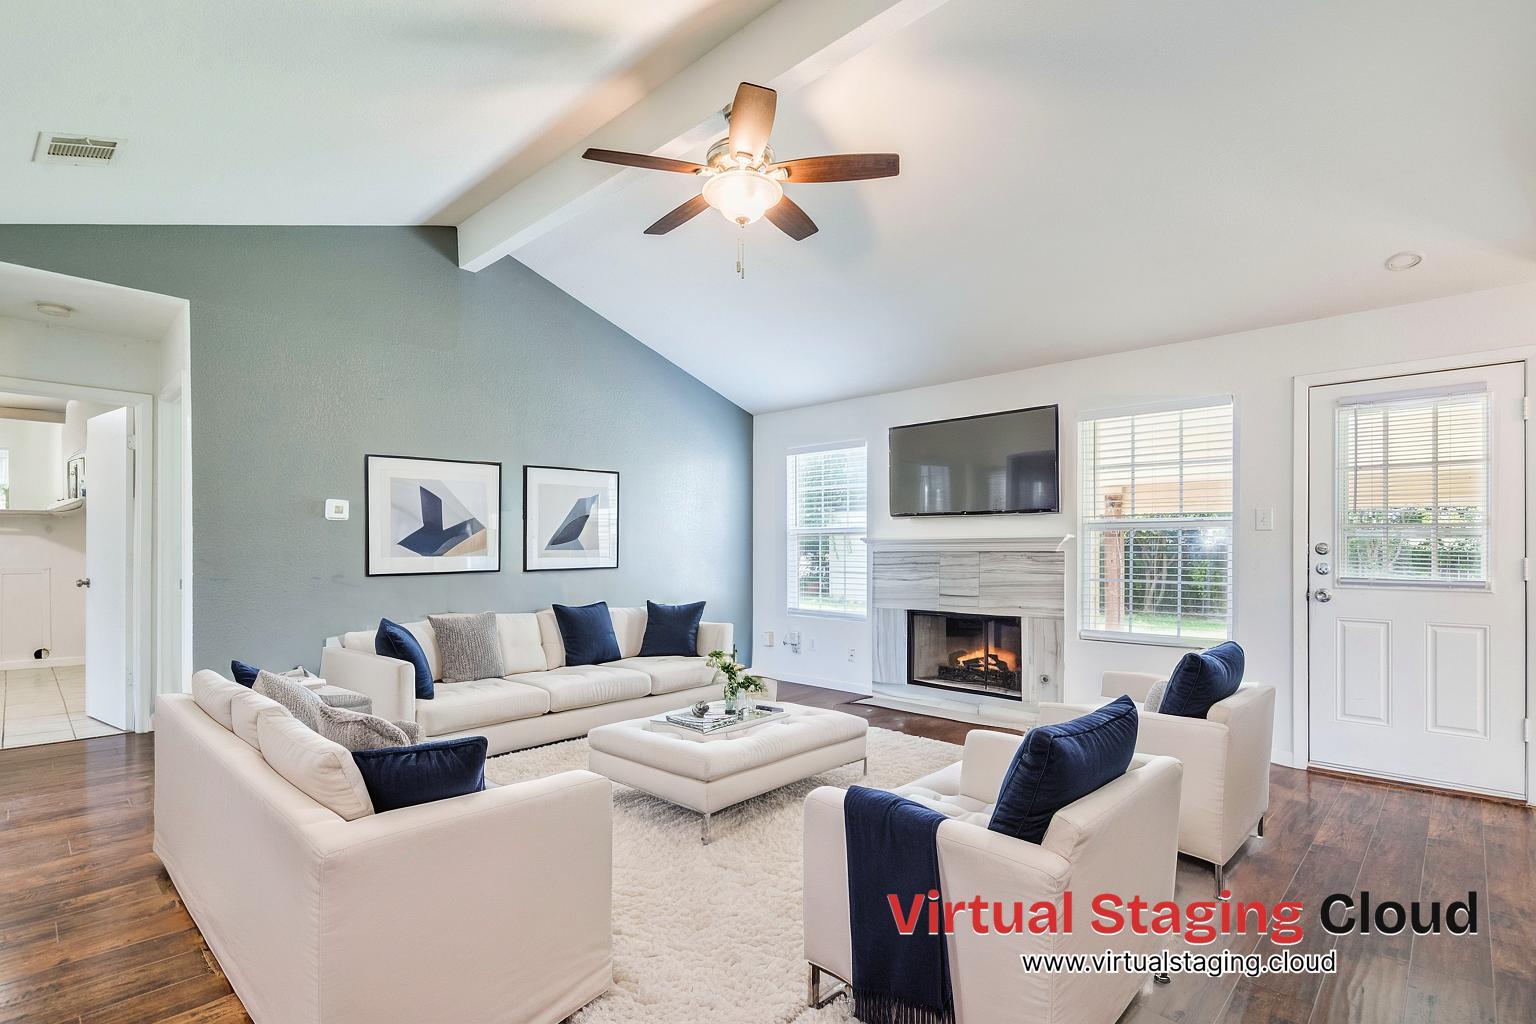
Turnkey single-story living in Chisholm Valley! Welcome to this beautifully updated 4-bedroom, 2-bathroom single-family home in Round Rock. Offering 1,720 square feet of comfortable, carpet-free living space, this home features a seamless, step-free floor plan. The former garage has been expertly converted into extra functional living space, maximizing your square footage. The centerpiece of the home is an expansive living room featuring soaring beamed ceilings and a cozy gas/wood-burning fireplace. The fully equipped kitchen includes a gas range, dishwasher, disposal, and refrigerator—plus, the seller has an active $8,000 IKEA quote ready if you want a brand-new kitchen right away! For optimal accessibility, the private primary bedroom is tucked away on the main level. Outside, enjoy a manageable 0.161-acre lot featuring mature trees, a covered patio, a fully fenced backyard, and a handy storage building. Best of all? Excellent location with NO HOA fees, a quick-close opportunity, and enrollment in elite Round Rock ISD schools (Bluebonnet Elementary, Chisholm Trail Middle, and Round Rock High).
Description provided by the listing brokerage.
Facts
- Property type
- Residential · Single Family Residence
- Year built
- 1980
- Lot size
- 0.16 acres
- Living area
- 1,720 sq ft
- Price per sq ft
- $163
- Bathrooms
- 2 full, 0 half
- Annual taxes
- $5,441
- County
- Williamson
- Neighborhood
- Chisholm Valley West Sec 03 Amd
- School district
- Round Rock ISD
- Schools
- Bluebonnet · Chisholm Trail · Round Rock
Features
- Roof
- Composition
- View
- Neighborhood
- Sewer
- Public Sewer
- Levels
- One
- Cooling
- Central Air
- Fencing
- Chain Link, Fenced
- Heating
- Central
- Flooring
- Laminate, Tile, Wood
- Utilities
- Electricity Available, High Speed Internet, Natural Gas Available
- Appliances
- Dishwasher, Disposal, Exhaust Fan, Gas Range, Ice Maker, Refrigerator, Water Heater
- Lot
- Interior Lot, Trees-Medium (20 Ft - 40 Ft)
- Water
- Public
- Pool
- None
- Horse amenities
- None
- Windows
- Blinds
- Parking
- Concrete, Outside
- Exterior
- Garden, Private Entrance, Private Yard
- Interior
- Beamed Ceilings, In-Law Floorplan, No Interior Steps, Pantry, Primary Bedroom on Main
- Community
- None
- Fireplace
- Family Room, Gas Log, Wood Burning
- Foundation
- Slab
- Waterfront
- None
- Energy efficiency
- None
- Accessibility
- None
- Construction
- Brick, Brick Veneer, Concrete, Frame, Glass, HardiPlank Type, Masonry – Partial, Wood Siding
- Patio & porch
- Covered, Patio
Location

 Listings courtesy of Unlock MLS as distributed by MLS GRID.
Based on information submitted to the MLS GRID as of November 15, 2026 at 4:00 PM CT. All data is obtained from various sources and may not have been verified by broker or MLS GRID. Supplied Open House Information is subject to change without notice. All information should be independently reviewed and verified for accuracy. Properties may or may not be listed by the office/agent presenting the information.
IDX information is provided exclusively for consumers' personal, non-commercial use, and may not be used for any purpose other than to identify prospective properties consumers may be interested in purchasing. The data is deemed reliable but is not guaranteed by MLS GRID, and its use may be subject to an end user license agreement prescribed by the applicable MLS. Some IDX listings have been excluded from this website. Any use or search of this website other than by a consumer looking to purchase or lease real estate is prohibited. Terms of use