
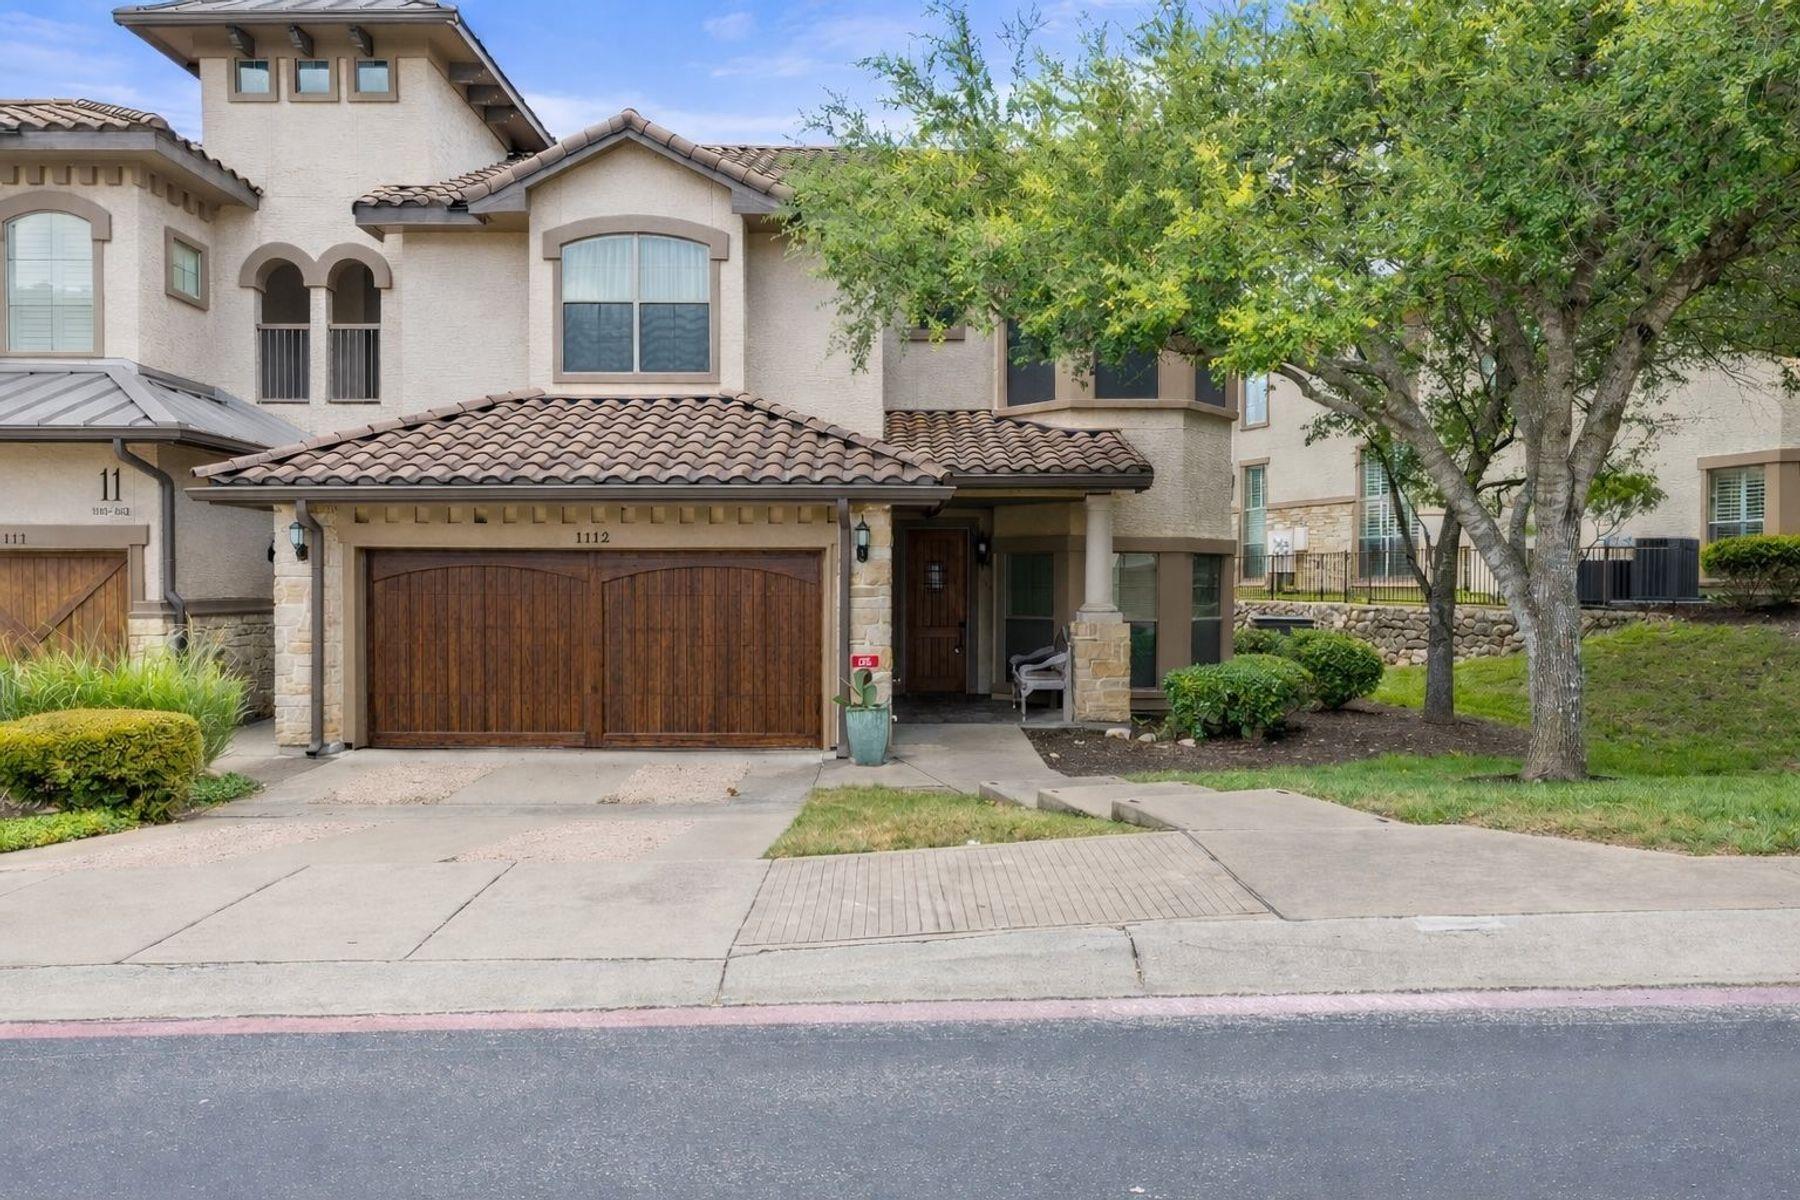
For sale
$695,000
7800 Southwest Pkwy #1112
Austin, TX 78735
- 3 beds
- 3 baths
- 2,451 sq ft
- 0.4 acres
Listing courtesy of Kuper Sotheby's Int'l Realty · (512) 831-6577 · MLS# 1684493 · Status: Active
About this home
Welcome to 7800 Southwest Parkway #1112, a meticulously maintained 3-bedroom, 2.5-bath, townhome-condominium nestled within the serene Escondera community. This two-story residence offers a harmonious blend of comfort, style, and convenience, making it an ideal choice for refined, lock-and-leave living. Inside, you’ll find high ceilings and abundant natural light throughout. The gourmet kitchen is equipped with granite countertops, recessed lighting, and modern appliances. The primary suite is located on the main level and includes a spacious walk-in closet and an en-suite bathroom with a double vanity, jetted tub, and separate shower. Upstairs, two additional bedrooms share a full bathroom, along with a versatile bonus room that can serve as a home office, media room, or extra storage. Outside the home features an attached 2-car garage and a spacious back patio. Escondera offers a gated community lifestyle with 24-hour security, a resort-style pool, and a fitness center, surrounded by lush greenbelts with hiking and biking trails nearby. Conveniently located just minutes from downtown Austin, this home provides easy access to shopping, dining, and entertainment.
Description provided by the listing brokerage.
Facts
- Property type
- Residential · Condominium
- Year built
- 2005
- Lot size
- 0.4 acres
- Living area
- 2,451 sq ft
- Price per sq ft
- $284
- Bathrooms
- 2 full, 1 half
- Garage
- 2 spaces
- HOA
- $777 (monthly)
- Annual taxes
- $4,355
- County
- Travis
- Neighborhood
- Escondera Condo Amd
- School district
- Austin ISD
- Schools
- Oak Hill · O Henry · Austin
Features
- Roof
- Tile
- View
- Park/Greenbelt
- Sewer
- Public Sewer
- Levels
- Two
- Cooling
- Central Air
- Fencing
- Wrought Iron
- Heating
- Central, Natural Gas
- Flooring
- Carpet, Slate, Wood
- Utilities
- Electricity Available, Natural Gas Available, Underground Utilities
- Appliances
- Built-In Oven(s), Convection Oven, Gas Cooktop, Dishwasher, Disposal, Dryer, Exhaust Fan, Microwave, Self Cleaning Oven, Washer, Water Heater
- Lot
- Greenbelt, Curbs, Interior Lot, Sprinkler - Automatic, Trees-Large (Over 40 Ft), Trees-Medium (20 Ft - 40 Ft)
- Water
- Public
- Pool
- None
- Horse amenities
- None
- Windows
- Plantation Shutters, Solar Screens, Window Treatments
- Parking
- Attached, Door-Single, Garage Door Opener, Garage Faces Front
- Exterior
- Gutters Full
- Interior
- Bookcases, Breakfast Bar, Ceiling-High, Crown Molding, Interior Steps, Multiple Dining Areas, Multiple Living Areas, Pantry, Primary Bedroom on Main, Recessed Lighting, Walk-In Closet(s), Wired for Sound
- Community
- Cluster Mailbox, Common Grounds, Curbs, Gated, Pet Amenities, Pool, Sidewalks, Underground Utilities, Trail(s)
- Fireplace
- Family Room, Gas Log
- Foundation
- Slab
- Waterfront
- None
- Energy efficiency
- None
- Accessibility
- Accessible Doors, See Remarks
- Construction
- Stone Veneer, Stucco
- Patio & porch
- Covered, Patio
Location

 Listings courtesy of Unlock MLS as distributed by MLS GRID.
Based on information submitted to the MLS GRID as of November 15, 2026 at 4:43 PM CT. All data is obtained from various sources and may not have been verified by broker or MLS GRID. Supplied Open House Information is subject to change without notice. All information should be independently reviewed and verified for accuracy. Properties may or may not be listed by the office/agent presenting the information.
IDX information is provided exclusively for consumers' personal, non-commercial use, and may not be used for any purpose other than to identify prospective properties consumers may be interested in purchasing. The data is deemed reliable but is not guaranteed by MLS GRID, and its use may be subject to an end user license agreement prescribed by the applicable MLS. Some IDX listings have been excluded from this website. Any use or search of this website other than by a consumer looking to purchase or lease real estate is prohibited. Terms of use