
For sale
$3,500,000
109 E 10th St
Austin, TX 78701
- 9 beds
- 4 baths
- 4,916 sq ft
- 0.06 acres
Listing courtesy of Prime Capital Real Estate Grou · (214) 851-3050 · MLS# 1682844 · Status: Active
About this home
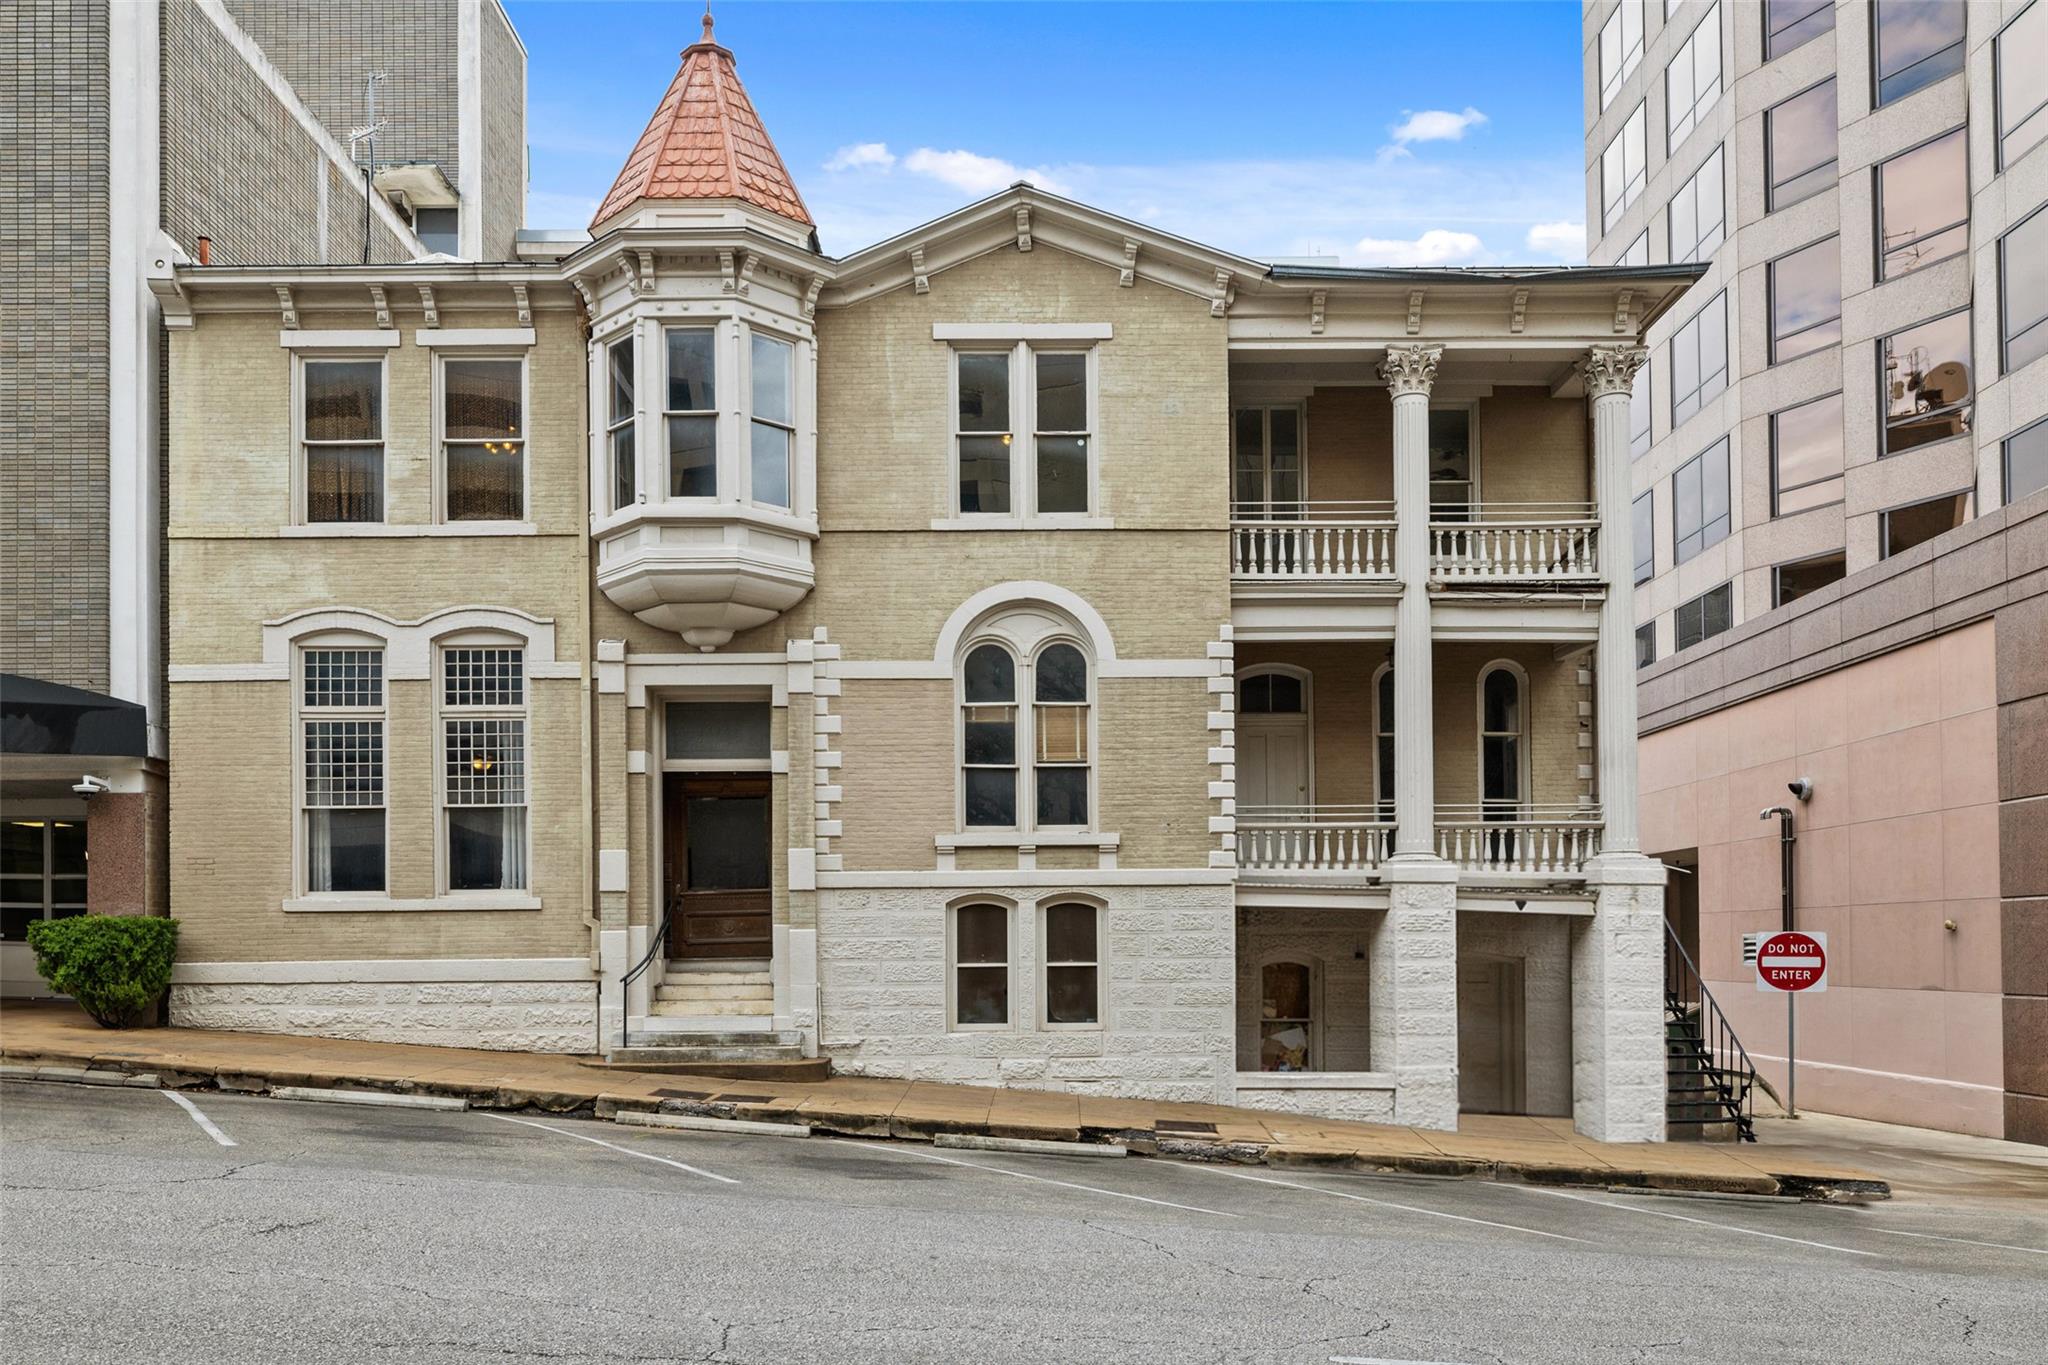
The iconic and historic Wooten building! Built in 1876, 4916 SF ,2744 SF Lot. Walkable downtown location just 0.2 miles from the Texas State Capitol. 3 stories, multiple balconies, high ceilings, original wood detail, natural light, 10+ rooms. Iconic and historic commercial opportunity known as The Wooten Building, in the Heart of Downtown Austin. Located in the vibrant and desirable downtown area, this one of a kind building offers an unmatched blend of classic, traditional architecture and modern urban living. Nestled just East of South Congress, just 0.2 miles from the Texas State Capitol building, this property boasts a prime location with easy access to multiple lively entertainment districts, world-class dining, comedy and jazz clubs, the museum district, all right at your fingertips. With timeless appeal, this property features 10+ rooms, 3 bathrooms, and 4916 square feet of usable office or living space. High ceilings, hardwood floors, and vintage details create a warm and inviting ambiance, while the spacious layout allows for flexible living or working arrangements. Enjoy the convenience of nearby parks, walking trails, and cultural attractions, all within a short stroll. Whether you’re looking for a unique downtown residence or a strategic investment opportunity, this property is a rare find in one of Austin’s most coveted areas. Don’t miss your chance to own a piece of Austin’s history in the bustling urban core!
Description provided by the listing brokerage.
Facts
- Property type
- Residential · Single Family Residence
- Year built
- 1961
- Lot size
- 0.06 acres
- Living area
- 4,916 sq ft
- Price per sq ft
- $712
- Bathrooms
- 3 full, 1 half
- County
- Travis
- Neighborhood
- Block 111 Original City
- School district
- Austin ISD
- Schools
- Mathews · O Henry · Austin
Features
- Roof
- See Remarks
- View
- City
- Sewer
- Public Sewer
- Levels
- Three Or More
- Cooling
- Central Air
- Fencing
- None
- Heating
- Natural Gas
- Flooring
- Wood
- Utilities
- Electricity Available, Natural Gas Available, Phone Connected
- Appliances
- Free-Standing Range, See Remarks
- Lot
- Alley, Sloped Down
- Water
- Public
- Pool
- None
- Horse amenities
- None
- Windows
- Shutters, Skylight(s), Wood Frames
- Parking
- See Remarks
- Exterior
- Exterior Steps, See Remarks
- Interior
- Beamed Ceilings, Ceiling-High, In-Law Floorplan, Interior Steps, Multiple Dining Areas, Multiple Living Areas, Open Floorplan, Primary Bedroom on Main
- Community
- See Remarks
- Fireplace
- None
- Foundation
- Pillar/Post/Pier, Slab
- Waterfront
- None
- Energy efficiency
- None
- Accessibility
- Accessible Doors
- Construction
- Clapboard, Frame, Masonry – Partial, Stone, See Remarks
- Patio & porch
- Porch
Location

 Listings courtesy of Unlock MLS as distributed by MLS GRID.
Based on information submitted to the MLS GRID as of November 15, 2026 at 3:50 PM CT. All data is obtained from various sources and may not have been verified by broker or MLS GRID. Supplied Open House Information is subject to change without notice. All information should be independently reviewed and verified for accuracy. Properties may or may not be listed by the office/agent presenting the information.
IDX information is provided exclusively for consumers' personal, non-commercial use, and may not be used for any purpose other than to identify prospective properties consumers may be interested in purchasing. The data is deemed reliable but is not guaranteed by MLS GRID, and its use may be subject to an end user license agreement prescribed by the applicable MLS. Some IDX listings have been excluded from this website. Any use or search of this website other than by a consumer looking to purchase or lease real estate is prohibited. Terms of use