
For sale
$759,000
5409 Woodrow Ave #C
Austin, TX 78756
- 3 beds
- 3 baths
- 1,926 sq ft
- 0.11 acres
Listing courtesy of Kuper Sotheby's Int'l Realty · (512) 831-6577 · MLS# 1667106 · Status: Active
About this home
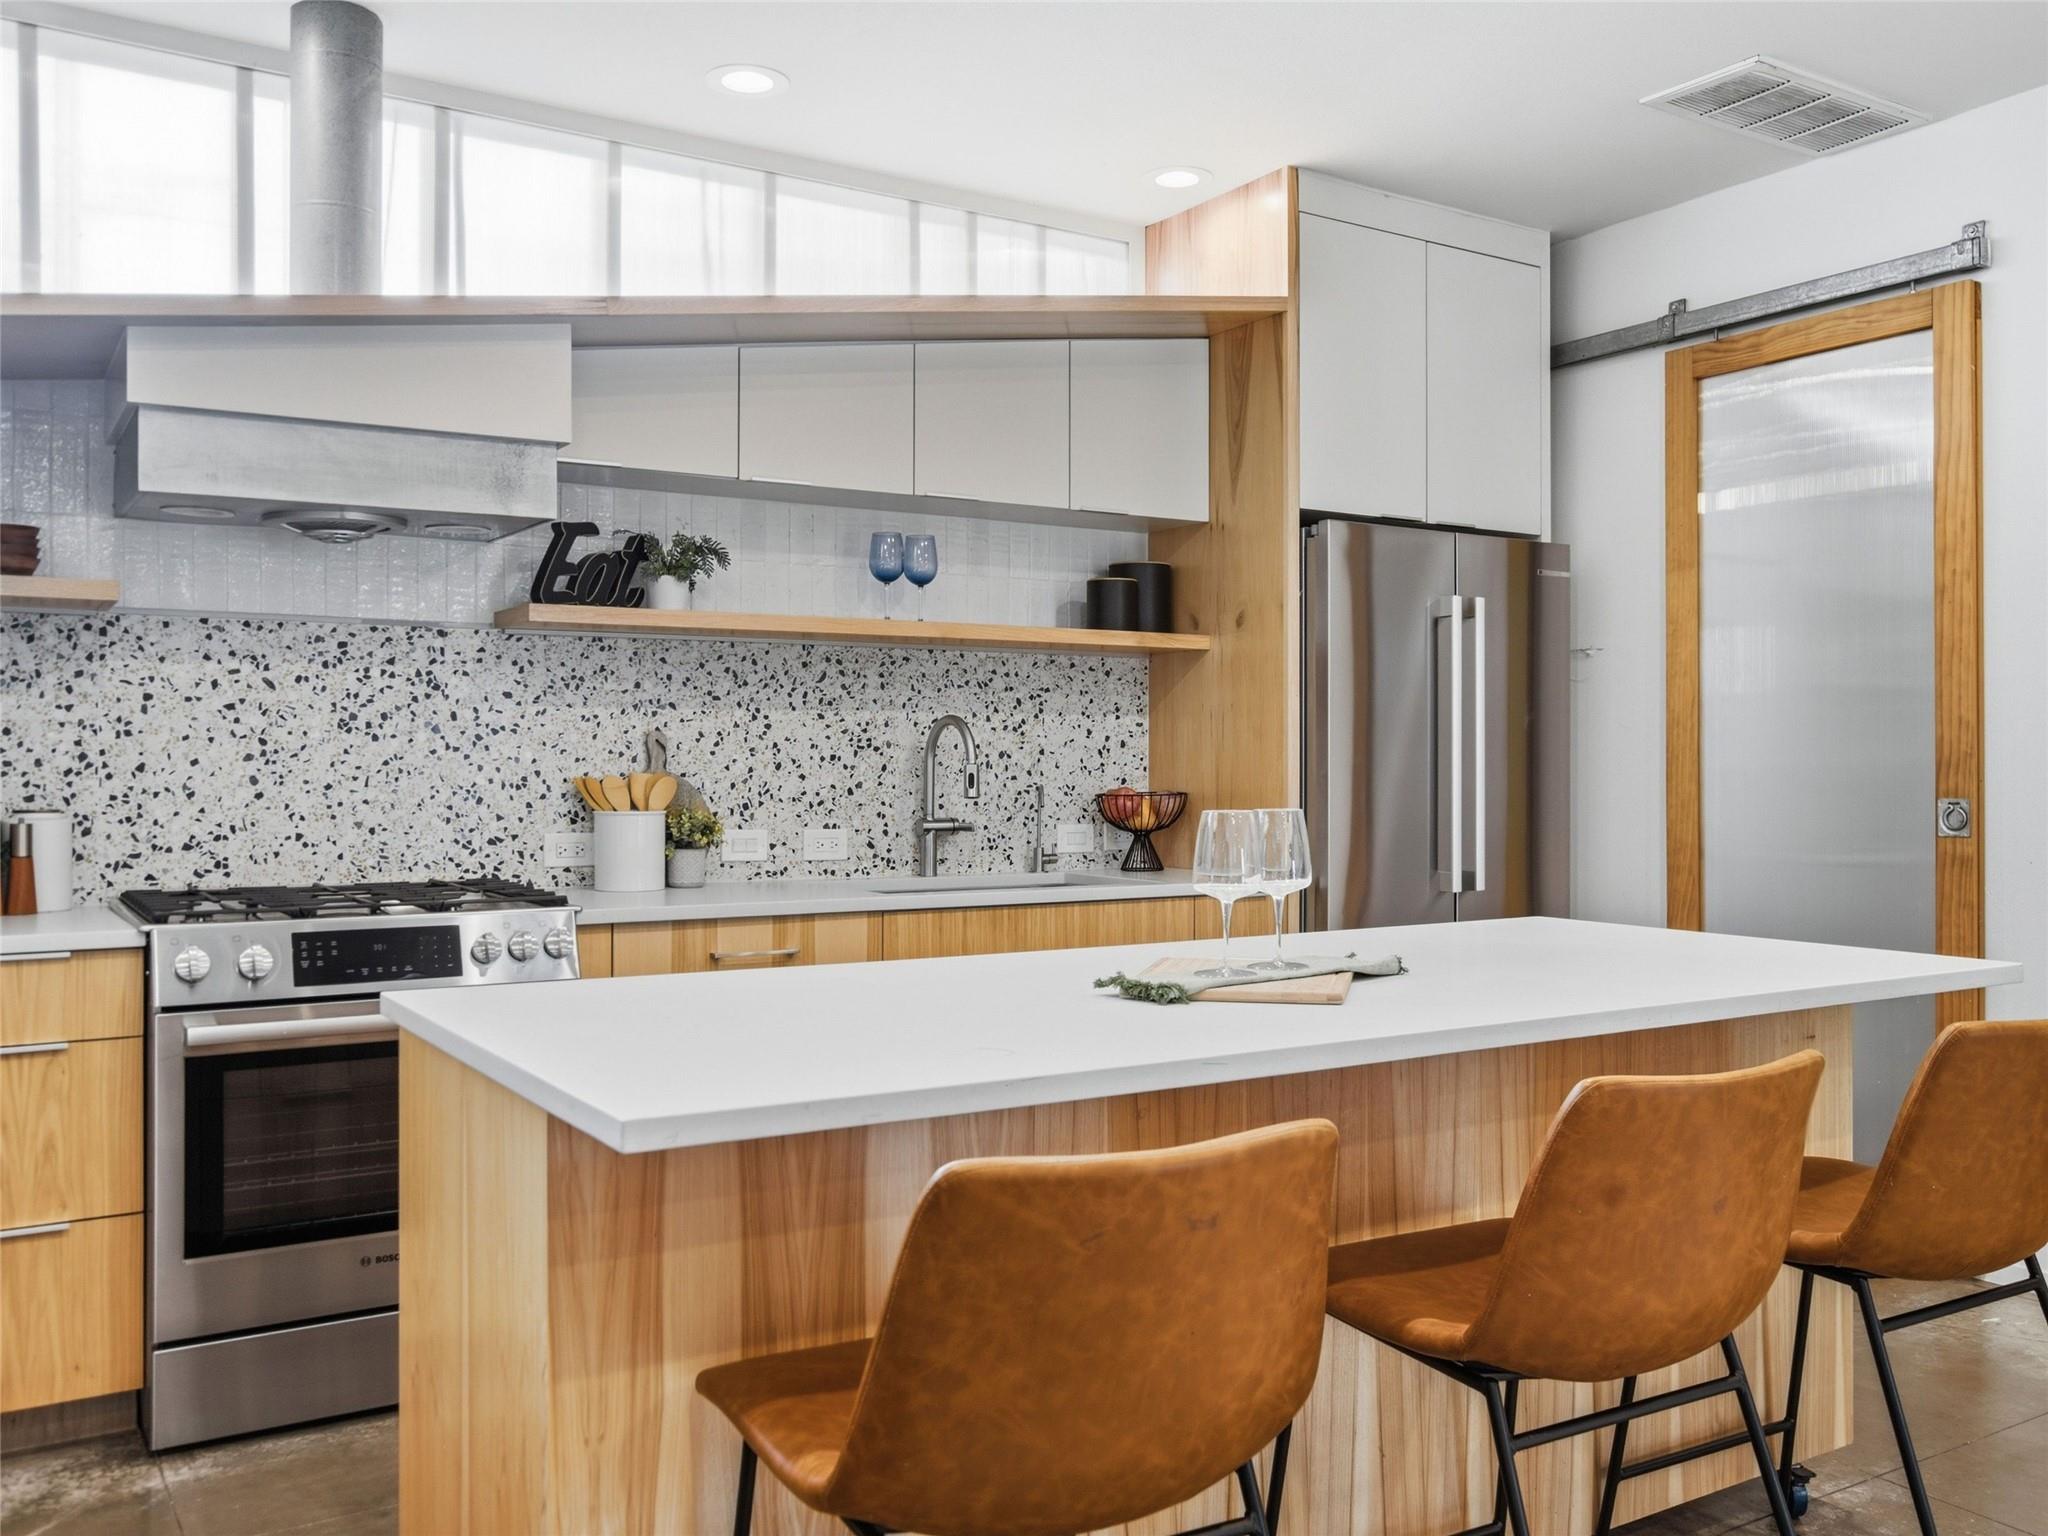
Designed by Travis Young of Studio Momentum, this contemporary condo in central North Austin pairs distinctive architecture with thoughtfully updated interiors. Redesigned by Workshop No. 5, the kitchen features custom cabinetry, Bosch appliances, white Caesarstone countertops, and a terrazzo backsplash. The open main level connects the kitchen, dining, and living spaces, with expansive windows bringing in natural light. Upstairs, three bedrooms are complemented by a spacious game room currently used as an office. Concrete and wood flooring, a custom metal staircase, and modern detailing carry throughout the home. A two-story screened porch extends the living space outdoors, with an upper-level catwalk offering a treetop setting and sunset views. The private, fenced backyard is being fitted with low-maintenance artificial turf, while a generous two-car carport provides additional storage. Updates include a new roofing membrane installed in 2025 and fresh interior and exterior paint throughout the complex in 2022. Move-in ready, this home offers architectural character and easy maintenance in a convenient North Austin location.
Description provided by the listing brokerage.
Facts
- Property type
- Residential · Condominium
- Year built
- 2003
- Lot size
- 0.11 acres
- Living area
- 1,926 sq ft
- Price per sq ft
- $394
- Bathrooms
- 2 full, 1 half
- HOA
- $300 (monthly)
- Annual taxes
- $12,815
- County
- Travis
- Neighborhood
- The 54's Condominium
- School district
- Austin ISD
- Schools
- Brentwood · Lamar (Austin ISD) · McCallum
Features
- Roof
- Membrane
- View
- None
- Sewer
- Public Sewer
- Levels
- Two
- Cooling
- Central Air
- Fencing
- Wood
- Heating
- Central, Natural Gas
- Flooring
- Concrete, Wood
- Utilities
- Electricity Available, Natural Gas Available
- Appliances
- Dishwasher, Disposal, Free-Standing Range, Refrigerator, Water Heater
- Lot
- Level, Trees-Large (Over 40 Ft)
- Water
- Public
- Pool
- None
- Horse amenities
- None
- Windows
- Window Treatments
- Parking
- Carport
- Exterior
- Exterior Steps, Private Yard
- Interior
- Interior Steps, Multiple Living Areas, Recessed Lighting, Track Lighting
- Community
- None
- Fireplace
- None
- Foundation
- Slab
- Waterfront
- None
- Energy efficiency
- None
- Accessibility
- None
- Construction
- HardiPlank Type, Metal Siding
- Patio & porch
- Covered, Patio, Screened
Location

 Listings courtesy of Unlock MLS as distributed by MLS GRID.
Based on information submitted to the MLS GRID as of November 15, 2026 at 4:29 PM CT. All data is obtained from various sources and may not have been verified by broker or MLS GRID. Supplied Open House Information is subject to change without notice. All information should be independently reviewed and verified for accuracy. Properties may or may not be listed by the office/agent presenting the information.
IDX information is provided exclusively for consumers' personal, non-commercial use, and may not be used for any purpose other than to identify prospective properties consumers may be interested in purchasing. The data is deemed reliable but is not guaranteed by MLS GRID, and its use may be subject to an end user license agreement prescribed by the applicable MLS. Some IDX listings have been excluded from this website. Any use or search of this website other than by a consumer looking to purchase or lease real estate is prohibited. Terms of use