
For sale
$525,000
10304 Twin Lake Cir
Dripping Springs, TX 78620
- 3 beds
- 3 baths
- 1,930 sq ft
- 0.24 acres
Listing courtesy of eXp Realty, LLC · (888) 519-7431 · MLS# 1660779 · Status: Active
About this home
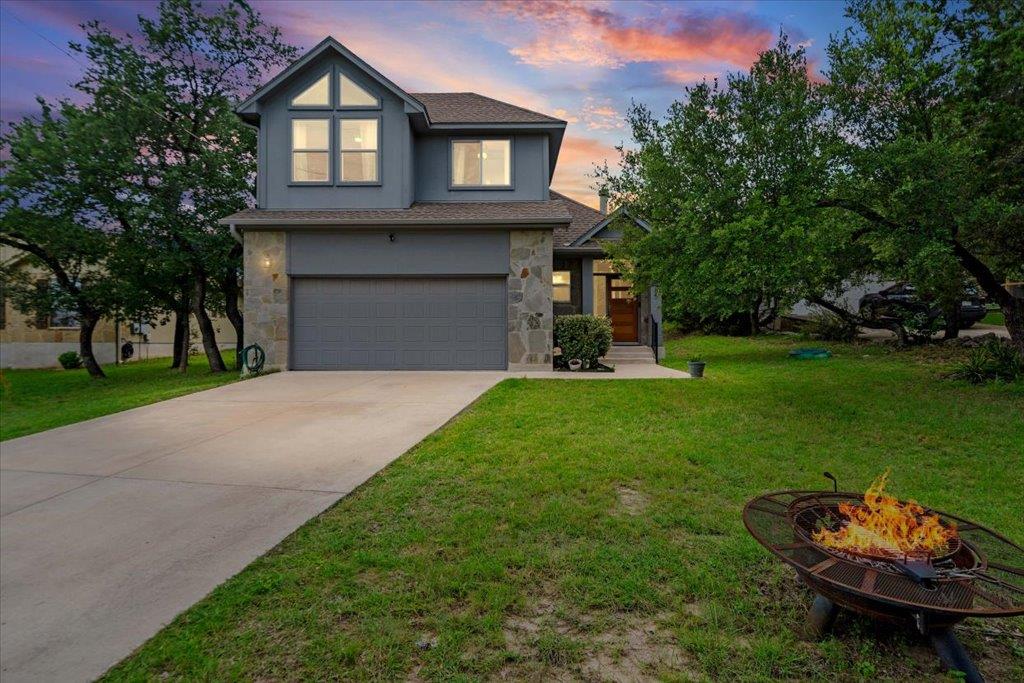
Set within a quiet Dripping Springs cul-de-sac, this Hill Country residence offers a thoughtful balance of modern design, natural texture, and everyday ease. Built by Ideal Custom Homes, the 2017 floor plan is shaped for livability, with the primary suite on the main level, two additional bedrooms upstairs, and two distinct living areas that create space for gathering, retreat, and work. Inside, high and vaulted ceilings bring volume to the home, while expansive windows draw in natural light and frame the surrounding landscape. Concrete and wood flooring add a grounded, architectural feel, complemented by a warm family room anchored by a wood-burning fireplace. The kitchen is designed with both function and presence in mind, featuring granite counters, stainless steel appliances, a breakfast bar, and a fully reimagined butler’s pantry with custom storage and abundant outlets — ideal for hosting, prep, and keeping the main kitchen beautifully composed. The primary suite offers a private main-level retreat with elevated ceiling height, serene views, a walk-in closet, and an en-suite bath with dual sink vanity and a walk-in shower. Outdoors, the covered patio extends the living experience into a wooded, park-like setting, with the home positioned toward the front of the lot to maximize privacy at the rear. With stone and HardiPlank construction, Hill Country views, no HOA, and proximity to Dripping Springs favorites, Hamilton Pool Preserve, Reimers Ranch, Pedernales Falls, wineries, breweries, and distilleries, this home invites a slower, more intentional way of living — refined, relaxed, and deeply connected to its setting.
Description provided by the listing brokerage.
Facts
- Property type
- Residential · Single Family Residence
- Year built
- 2017
- Lot size
- 0.24 acres
- Living area
- 1,930 sq ft
- Price per sq ft
- $272
- Bathrooms
- 2 full, 1 half
- Garage
- 2 spaces
- Annual taxes
- $8,810
- County
- Travis
- Neighborhood
- Twin Lake Hills
- School district
- Lake Travis ISD
- Schools
- Bee Cave · Lake Travis · Lake Travis
Features
- Roof
- Composition
- View
- Hill Country, Neighborhood
- Sewer
- Septic Tank
- Levels
- Two
- Cooling
- Central Air
- Fencing
- Fenced, Partial
- Heating
- Central, Heat Pump
- Flooring
- Concrete, Wood
- Utilities
- Electricity Available, High Speed Internet, Phone Available
- Appliances
- Dishwasher, Disposal, Exhaust Fan, Microwave, Free-Standing Range, Stainless Steel Appliance(s)
- Lot
- Cul-De-Sac, Trees-Medium (20 Ft - 40 Ft), Trees-Small (Under 20 Ft)
- Water
- Public
- Pool
- None
- Horse amenities
- None
- Windows
- None
- Parking
- Attached, Door-Single, Garage, Garage Door Opener
- Exterior
- Gutters Full, See Remarks
- Interior
- Breakfast Bar, Ceiling-High, Ceiling-Vaulted, Entrance Foyer, Multiple Living Areas, Pantry, Primary Bedroom on Main, Walk-In Closet(s), Granite Counters
- Community
- None
- Fireplace
- Family Room, Wood Burning
- Foundation
- Slab
- Waterfront
- None
- Energy efficiency
- None
- Accessibility
- None
- Construction
- Frame, HardiPlank Type, Stone
- Patio & porch
- Covered, Patio, Porch
Location

 Listings courtesy of Unlock MLS as distributed by MLS GRID.
Based on information submitted to the MLS GRID as of November 15, 2026 at 4:38 PM CT. All data is obtained from various sources and may not have been verified by broker or MLS GRID. Supplied Open House Information is subject to change without notice. All information should be independently reviewed and verified for accuracy. Properties may or may not be listed by the office/agent presenting the information.
IDX information is provided exclusively for consumers' personal, non-commercial use, and may not be used for any purpose other than to identify prospective properties consumers may be interested in purchasing. The data is deemed reliable but is not guaranteed by MLS GRID, and its use may be subject to an end user license agreement prescribed by the applicable MLS. Some IDX listings have been excluded from this website. Any use or search of this website other than by a consumer looking to purchase or lease real estate is prohibited. Terms of use