
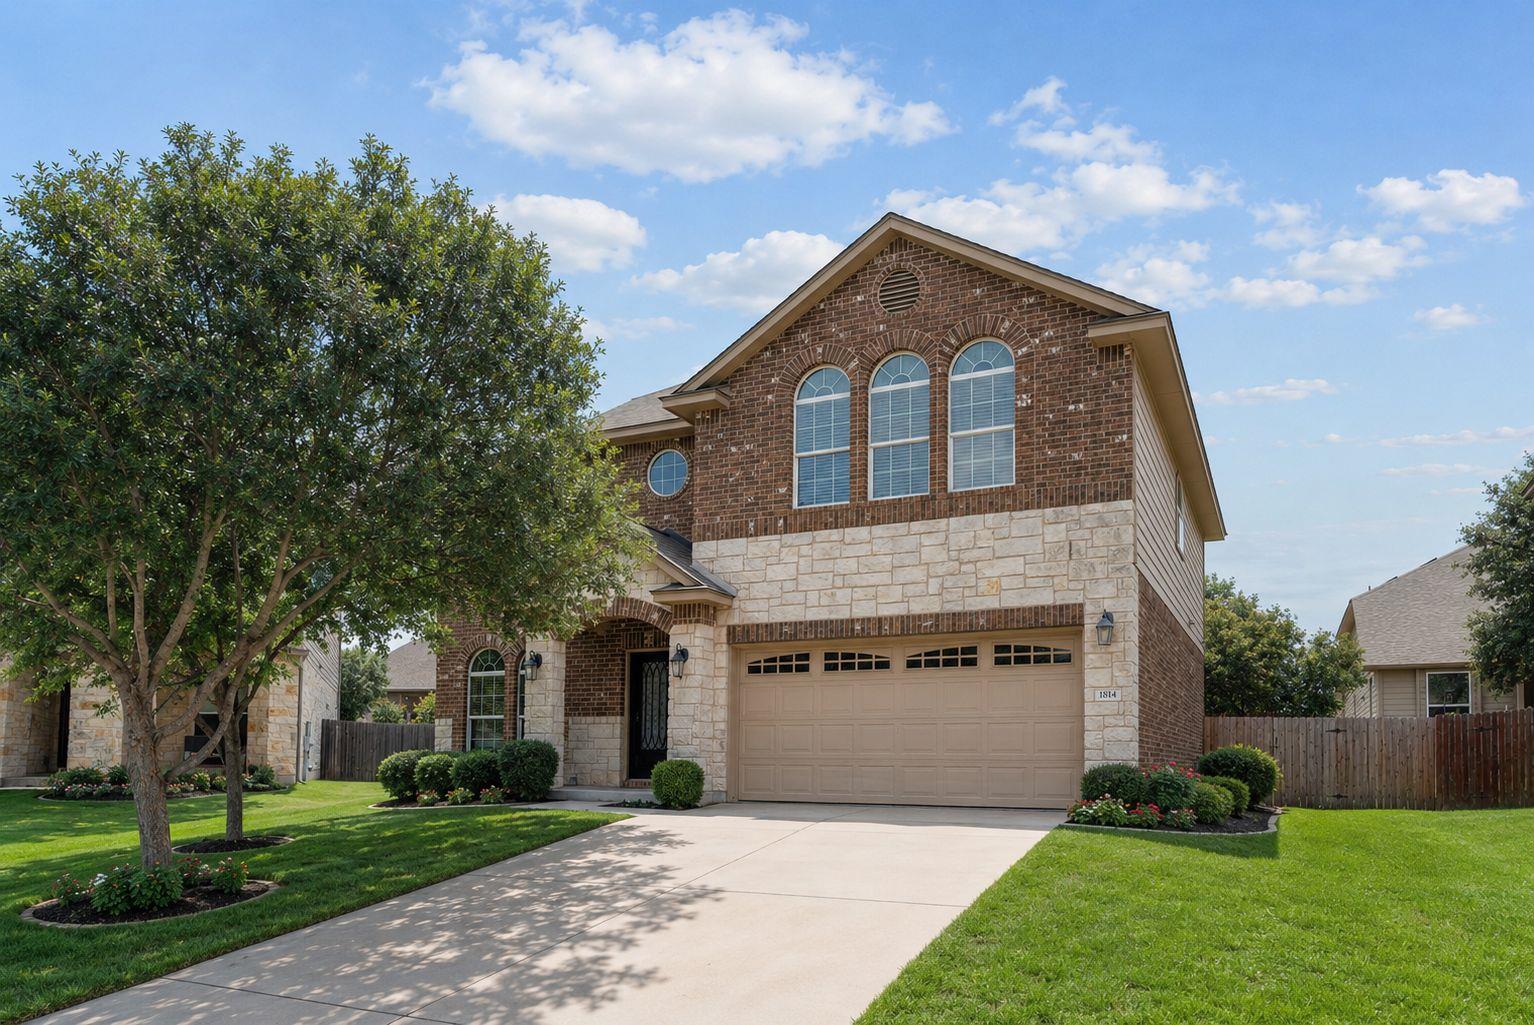
Under contract
$459,900
1814 Saline Creek Dr
Cedar Park, TX 78613
- 4 beds
- 3 baths
- 2,403 sq ft
- 0.14 acres
Listing courtesy of Century 21 Stribling Properties · (512) 863-0021 · MLS# 1651296 · Status: Active Under Contract
About this home
Meticulously maintained one-owner home that shows like new, ideally situated on a spacious cul-de-sac lot in one of Cedar Park's most desirable locations. With very little through traffic, the cul-de-sac setting offers a quieter environment while providing extra space for outdoor activities, entertaining, and everyday enjoyment. This move-in ready home features 4 spacious bedrooms, a versatile loft, and a dedicated office with beautiful wood flooring and French doors, making it ideal for working from home, hobbies, or a private study. The open-concept floor plan is filled with natural light and offers wood flooring throughout the main living areas, tile in wet areas, spacious living and dining rooms, and generously sized bedrooms designed for comfortable everyday living. The location is just as impressive as the home itself. Reagan Elementary, Henry Middle School, Vista Ridge High School, and Gupton Stadium are all nearby, making daily routines convenient. Enjoy easy access to the 183 Toll Road, Parmer Lane, and many of Austin's major employers. Shopping, dining, parks, entertainment, and everyday conveniences are just minutes away. Combining a desirable cul-de-sac location, an exceptional floor plan, meticulous care, and outstanding access to schools, recreation, and commuting routes, this home truly offers the best of Cedar Park living.
Description provided by the listing brokerage.
Facts
- Property type
- Residential · Single Family Residence
- Year built
- 2012
- Lot size
- 0.14 acres
- Living area
- 2,403 sq ft
- Price per sq ft
- $191
- Bathrooms
- 2 full, 1 half
- Garage
- 2 spaces
- HOA
- $57 (monthly)
- Annual taxes
- $9,524
- County
- Williamson
- Neighborhood
- Creekview Ph 4
- School district
- Leander ISD
- Schools
- Ronald Reagan · Artie L Henry · Vista Ridge
Features
- Roof
- Composition
- View
- None
- Sewer
- Public Sewer
- Levels
- Two
- Cooling
- Central Air
- Fencing
- Privacy
- Heating
- Central, Electric
- Flooring
- Carpet, Tile, Wood
- Utilities
- Electricity Connected, Water Connected
- Appliances
- Dishwasher, Disposal, Exhaust Fan, Microwave, Plumbed For Ice Maker, Free-Standing Electric Range, Stainless Steel Appliance(s), Vented Exhaust Fan, Electric Water Heater
- Lot
- Cul-De-Sac, Front Yard, Sprinkler - Automatic, Trees-Medium (20 Ft - 40 Ft)
- Water
- Public
- Pool
- None
- Horse amenities
- None
- Windows
- Blinds
- Parking
- Driveway, Garage
- Exterior
- None
- Interior
- Ceiling Fan(s), Granite Counters, Double Vanity, Open Floorplan, Pantry, Walk-In Closet(s)
- Community
- Common Grounds, Park, Pool
- Fireplace
- None
- Foundation
- Slab
- Waterfront
- None
- Energy efficiency
- None
- Accessibility
- None
- Construction
- HardiPlank Type, Stone
- Patio & porch
- Covered, Front Porch, Patio
Location

 Listings courtesy of Unlock MLS as distributed by MLS GRID.
Based on information submitted to the MLS GRID as of November 15, 2026 at 4:22 PM CT. All data is obtained from various sources and may not have been verified by broker or MLS GRID. Supplied Open House Information is subject to change without notice. All information should be independently reviewed and verified for accuracy. Properties may or may not be listed by the office/agent presenting the information.
IDX information is provided exclusively for consumers' personal, non-commercial use, and may not be used for any purpose other than to identify prospective properties consumers may be interested in purchasing. The data is deemed reliable but is not guaranteed by MLS GRID, and its use may be subject to an end user license agreement prescribed by the applicable MLS. Some IDX listings have been excluded from this website. Any use or search of this website other than by a consumer looking to purchase or lease real estate is prohibited. Terms of use