
For sale
$589,900
350 Owl Creek Rd
Giddings, TX 78942
- 4 beds
- 2 baths
- 2,458 sq ft
- 4 acres
Listing courtesy of Elite Realty Advisors · (512) 813-0213 · MLS# 1651231 · Status: Active
About this home
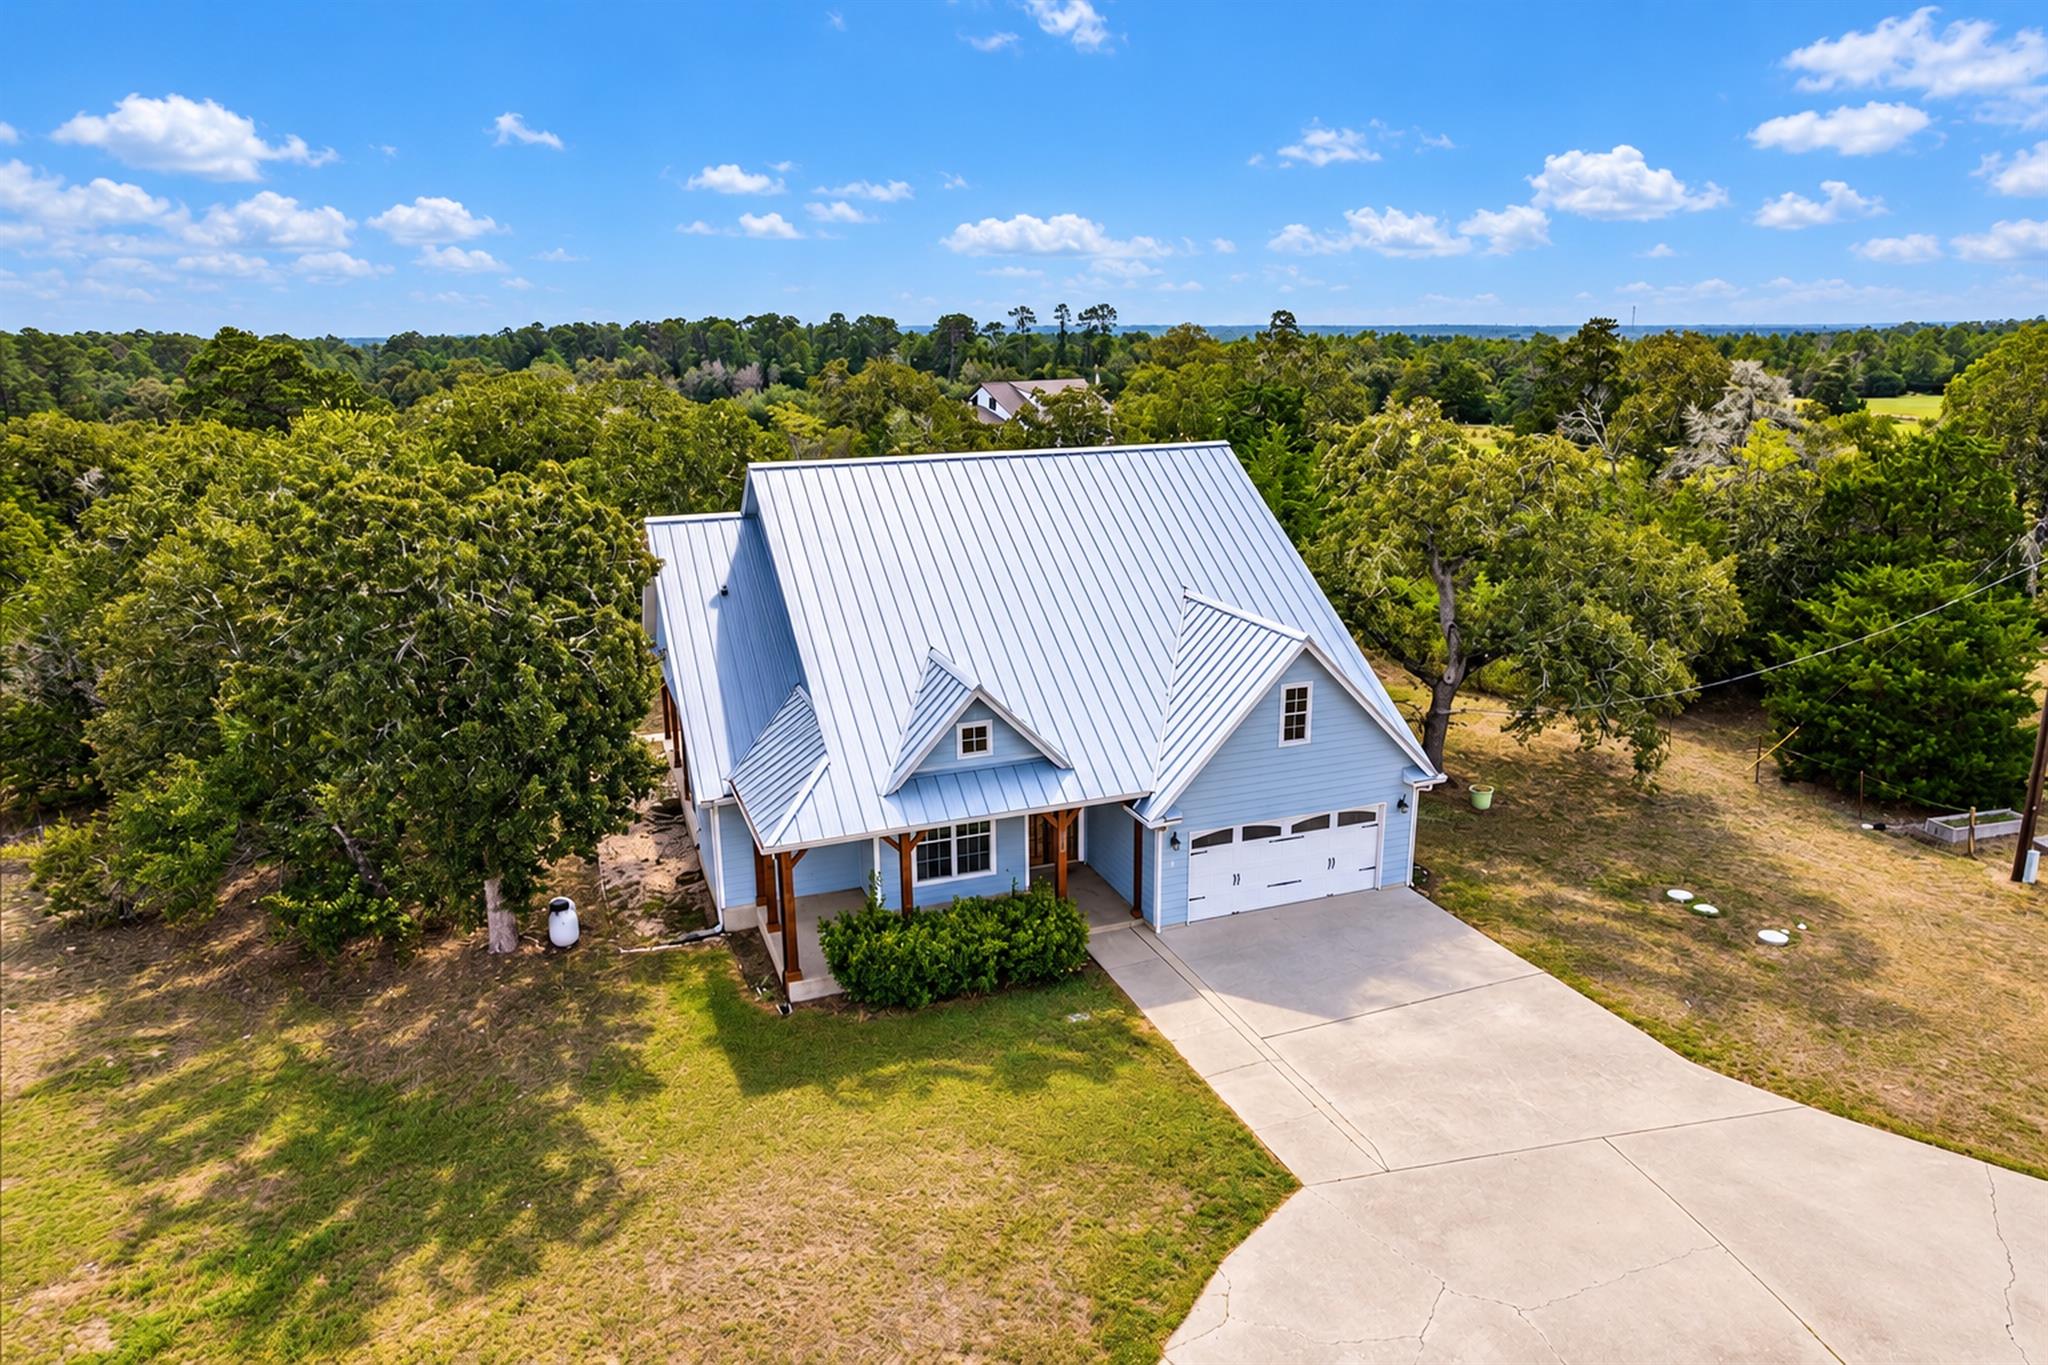
Custom home on 4 acres with room to spread out, entertain, and enjoy country living. Fully fenced along the perimeter with an electric front entry gate, the property features mature trees, open acreage, and a circular driveway. An inviting front porch welcomes you into an open floor plan. The living room offers high ceilings, a fireplace, and abundant windows that fill the space with natural light. The kitchen opens to both the dining and living rooms, creating an easy flow for everyday living and entertaining. A generous pantry provides ample storage, while the spacious sunroom is lined with windows overlooking the property. Four bedrooms—or three bedrooms plus an office—offer a flexible layout. The primary suite includes a tray ceiling, jetted tub, separate shower, double-sink vanity, and a large walk-in closet. The expansive covered pavilion is ideal for outdoor gatherings, with a full outdoor kitchen featuring two gas grills, a sink, and a refrigerator. Enjoy bar seating, relax in the shade, or gather around the firepit. A 30 × 50 metal building with electricity and a concrete floor provides plenty of space for a workshop, home gym, hobbies, or storage. Recent improvements include a new HVAC system installed in August 2026, a metal roof added in 2025, and completed interior painting.
Description provided by the listing brokerage.
Facts
- Property type
- Residential · Single Family Residence
- Year built
- 2008
- Lot size
- 4 acres
- Living area
- 2,458 sq ft
- Price per sq ft
- $240
- Bathrooms
- 2 full, 0 half
- Garage
- 2 spaces
- Annual taxes
- $7,356
- County
- Fayette
- Neighborhood
- Owl Creek Estates
- School district
- La Grange ISD
- Schools
- Hermes · La Grange · La Grange
Features
- Roof
- Metal
- View
- Panoramic, Rural, Trees/Woods
- Sewer
- Septic Tank
- Levels
- Two
- Cooling
- Ceiling Fan(s), Central Air
- Fencing
- Barbed Wire, Cross Fenced, Gate, Security
- Heating
- Central
- Flooring
- Carpet, Tile, Wood
- Utilities
- Electricity Connected, Water Connected
- Appliances
- Dishwasher, Disposal, Electric Range, RNGHD, Refrigerator
- Lot
- Public Maintained Road, Trees-Moderate
- Water
- Public
- Pool
- None
- Horse amenities
- None
- Windows
- Display Window(s), Drapes
- Parking
- Attached, Circular Driveway, Driveway, Electric Gate, Garage, Garage Door Opener, Garage Faces Front, Gated, Oversized, Storage, Workshop in Garage
- Exterior
- Barbecue, Exterior Steps, Gas Grill, Outdoor Grill, Private Entrance
- Interior
- Breakfast Bar, Ceiling Fan(s), Ceiling-High, Ceiling-Vaulted, Stone Counters, Crown Molding, Kitchen Island
- Community
- None
- Fireplace
- Fire Pit, Glass Doors, Living Room, Masonry, Stone
- Foundation
- Slab
- Waterfront
- None
- Energy efficiency
- None
- Accessibility
- None
- Construction
- Cement Siding
- Patio & porch
- Enclosed, Front Porch, Rear Porch, Screened, Side Porch
Location

 Listings courtesy of Unlock MLS as distributed by MLS GRID.
Based on information submitted to the MLS GRID as of November 15, 2026 at 3:14 PM CT. All data is obtained from various sources and may not have been verified by broker or MLS GRID. Supplied Open House Information is subject to change without notice. All information should be independently reviewed and verified for accuracy. Properties may or may not be listed by the office/agent presenting the information.
IDX information is provided exclusively for consumers' personal, non-commercial use, and may not be used for any purpose other than to identify prospective properties consumers may be interested in purchasing. The data is deemed reliable but is not guaranteed by MLS GRID, and its use may be subject to an end user license agreement prescribed by the applicable MLS. Some IDX listings have been excluded from this website. Any use or search of this website other than by a consumer looking to purchase or lease real estate is prohibited. Terms of use