
For sale
$529,900
500 Treaty Oak Dr
Georgetown, TX 78628
- 4 beds
- 3 baths
- 2,019 sq ft
- 0.2 acres
Listing courtesy of Texas Ally Real Estate Group · (512) 763-2559 · MLS# 1649477 · Status: Active
About this home
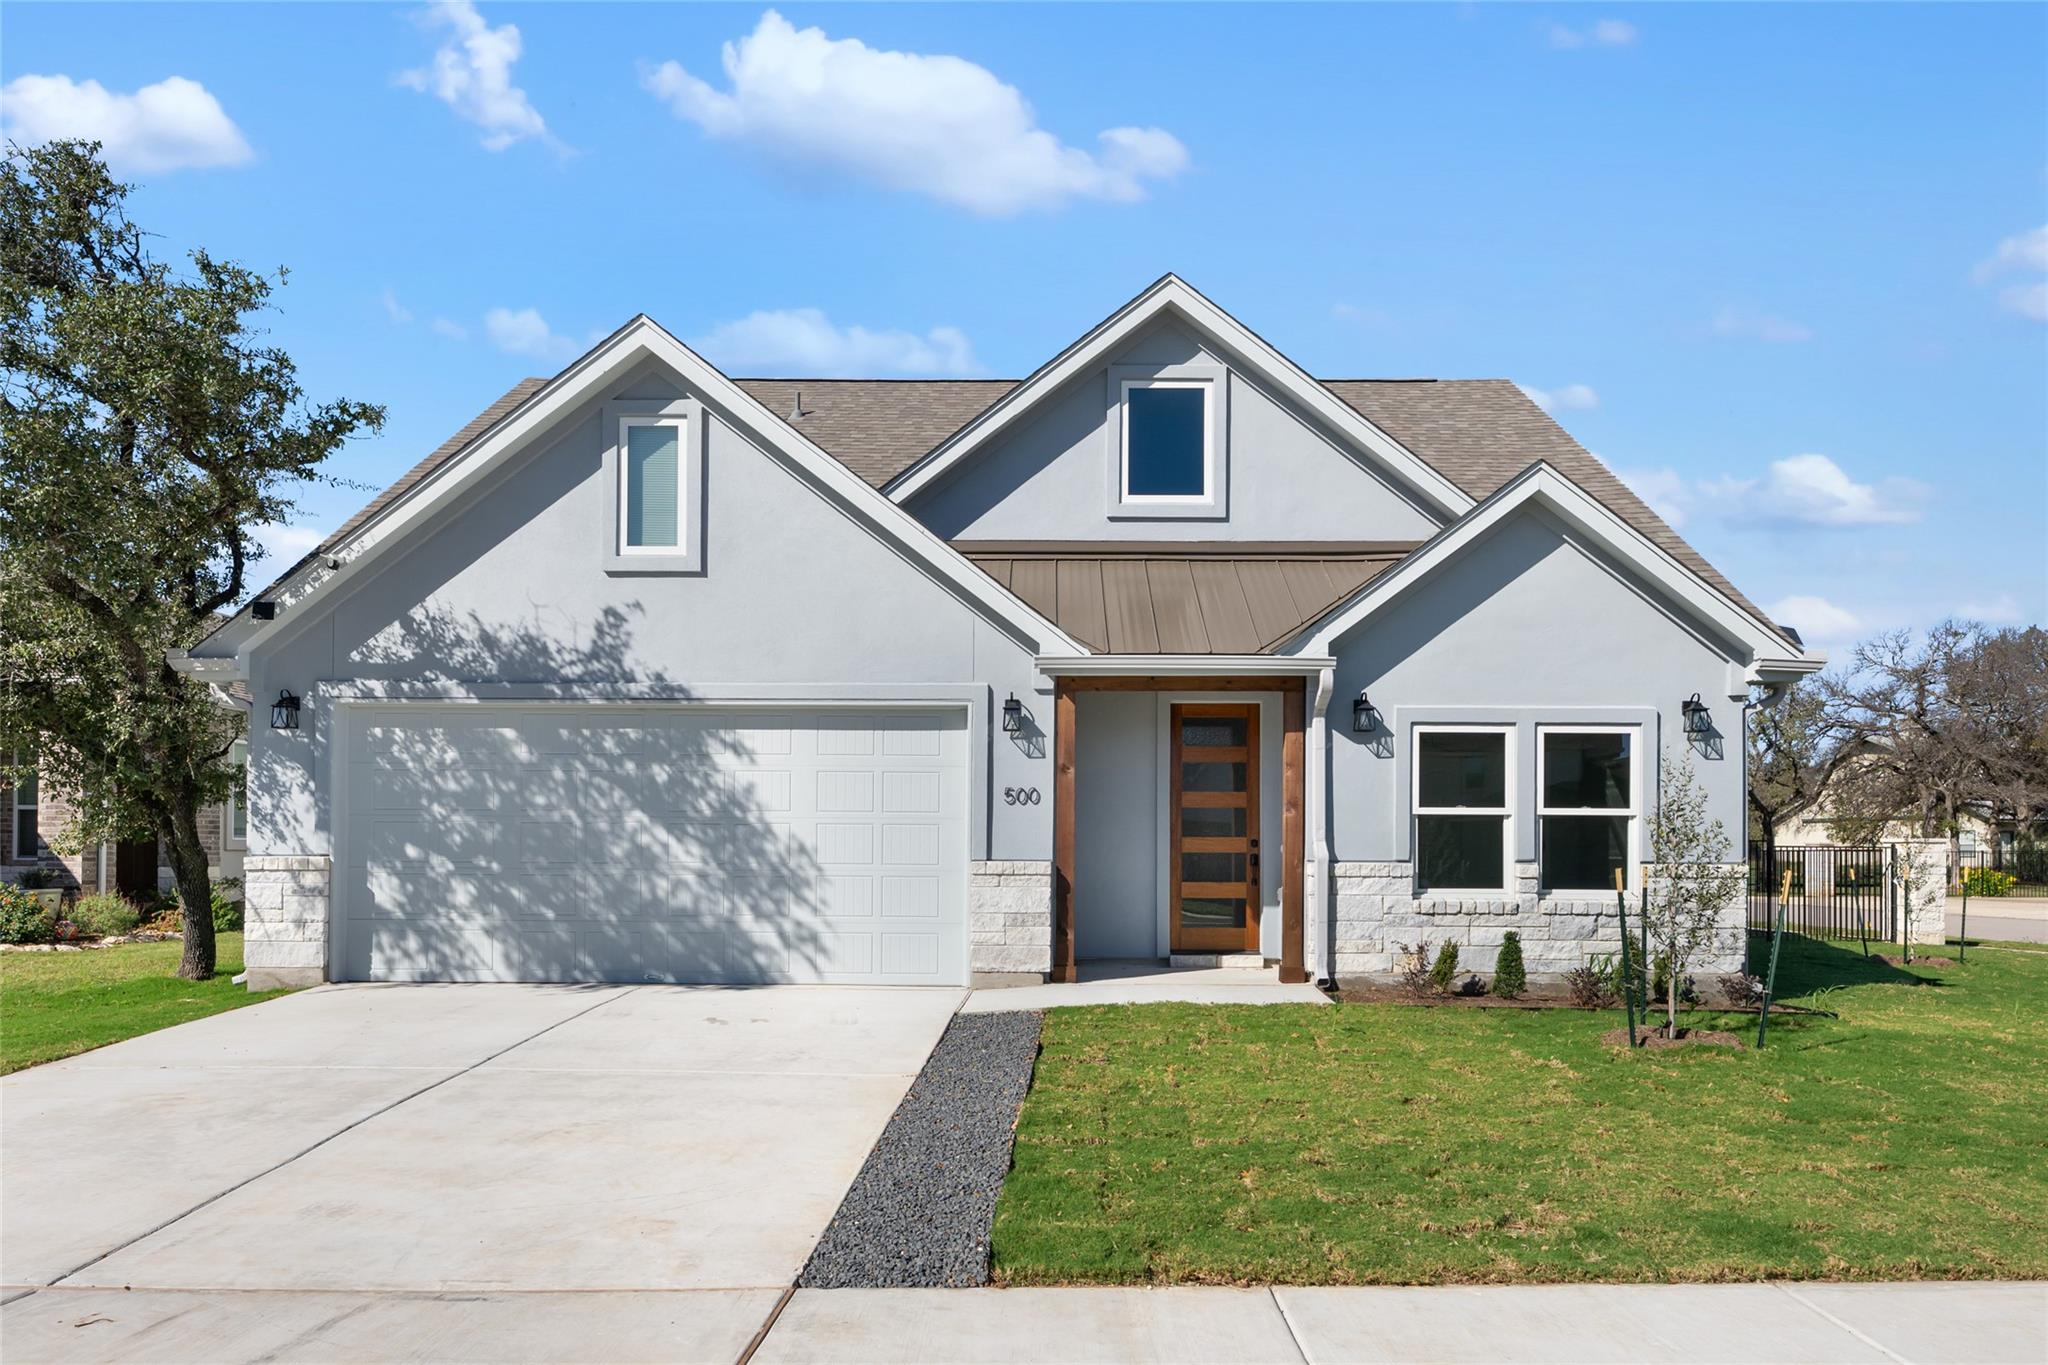
Beautiful, modern two-story home with a stylish curve appeal! Welcome to this stunning contemporary residence featuring clean architectural lines, fresh exterior finishes, and thoughtful design throughout. The Home showcases, a bright, modern for facade with a sleek combination of light, stucco and stone accents, complemented by warm wooden details around the front door. A spacious, two car garage, and a wide driveway. Step into a stunning foyer that immediately sets the tone for the rest of the home. This area entrance, features sawing ceilings, sleek, modern railing, and gorgeous polish tile flooring that reflects natural light beautifully throughout the home. This breathtaking living space offers a perfect blend of elegance and comfort. Expensive windows flood the home with natural light, creating a bright and inviting atmosphere, ideal for both every day, living and entertaining. The kitchen is a true centerpiece, complete with white cabinetry, stainless steel appliances, a stunning backsplash, a large waterfall island that provides ample seating. Open concept, corner lot.
Description provided by the listing brokerage.
Facts
- Property type
- Residential · Single Family Residence
- Year built
- 2025
- Lot size
- 0.2 acres
- Living area
- 2,019 sq ft
- Price per sq ft
- $262
- Bathrooms
- 2 full, 1 half
- Garage
- 2 spaces
- HOA
- $75 (monthly)
- Annual taxes
- $1,623
- County
- Williamson
- Neighborhood
- Hidden Oaks At Berry
- School district
- Jarrell ISD
- Schools
- Jarrell · Jarrell · Jarrell
Features
- Roof
- Composition, Metal
- View
- None
- Sewer
- Public Sewer
- Levels
- One and One Half
- Cooling
- Ceiling Fan(s), Central Air
- Fencing
- Back Yard, Stone, Wrought Iron
- Heating
- Central
- Flooring
- Carpet, Tile
- Utilities
- Electricity Connected, Water Available
- Appliances
- Dishwasher, Disposal, Electric Cooktop, Exhaust Fan, Microwave
- Lot
- Back Yard, Cleared, Corner Lot
- Water
- Public
- Pool
- None
- Horse amenities
- None
- Windows
- None
- Parking
- Concrete, Driveway, Garage Door Opener
- Exterior
- Private Yard
- Interior
- Breakfast Bar, Ceiling Fan(s), Ceiling-High, Quartz Counters, Kitchen Island, Open Floorplan, Pantry, Walk-In Closet(s)
- Community
- None
- Fireplace
- Electric, Living Room
- Foundation
- Slab
- Waterfront
- None
- Energy efficiency
- None
- Accessibility
- None
- Construction
- Spray Foam Insulation, Stone, Stucco
- Patio & porch
- Covered, Rear Porch
Location

 Listings courtesy of Unlock MLS as distributed by MLS GRID.
Based on information submitted to the MLS GRID as of November 15, 2026 at 4:15 PM CT. All data is obtained from various sources and may not have been verified by broker or MLS GRID. Supplied Open House Information is subject to change without notice. All information should be independently reviewed and verified for accuracy. Properties may or may not be listed by the office/agent presenting the information.
IDX information is provided exclusively for consumers' personal, non-commercial use, and may not be used for any purpose other than to identify prospective properties consumers may be interested in purchasing. The data is deemed reliable but is not guaranteed by MLS GRID, and its use may be subject to an end user license agreement prescribed by the applicable MLS. Some IDX listings have been excluded from this website. Any use or search of this website other than by a consumer looking to purchase or lease real estate is prohibited. Terms of use