
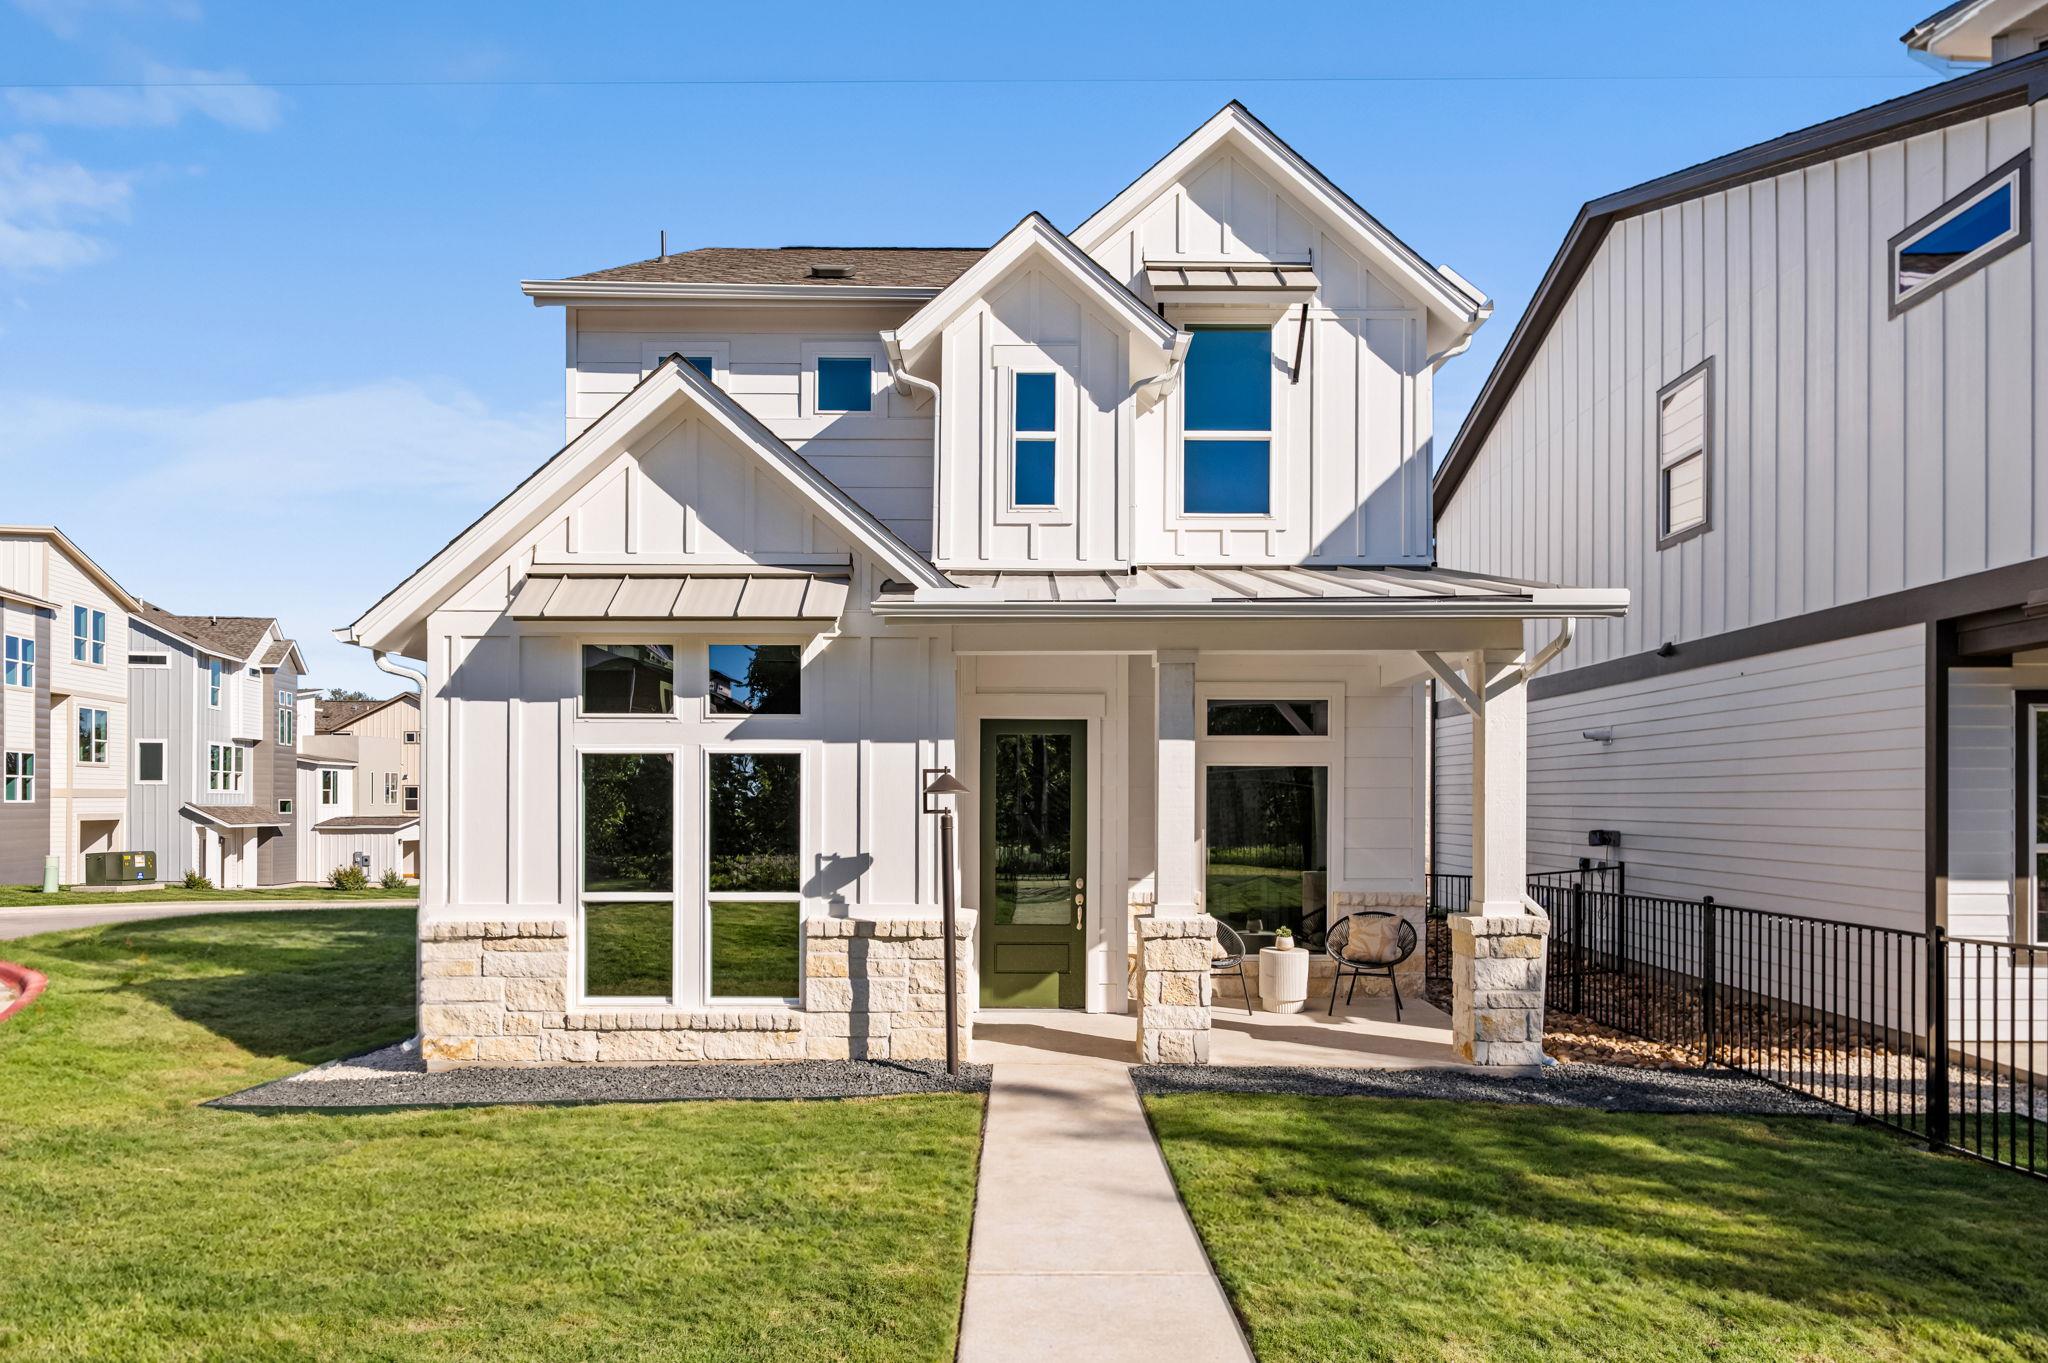
For sale
$635,000
5001 Pecan Springs Rd #29
Austin, TX 78723
- 3 beds
- 3 baths
- 1,863 sq ft
- 0.17 acres
Listing courtesy of Compass RE Texas, LLC · (512) 575-3644 · MLS# 1647186 · Status: Active
About this home
A large covered porch overlooks the fenced front yard of this corner home in the new Pecan Springs Square community. It’s a place to sit with coffee before the day starts or linger outside when you get home. Inside, the kitchen is where daily life comes together. The large island lets you cook while staying part of the conversation in the living room, and the dining area is close enough to make gathering easy. The kitchen features beautiful cabinetry, quartz countertops, designer selected tile and KitchenAid appliances, with finishes that give each home its own distinct character. Wood floors run through the main living areas and up the stairs. All three bedrooms are upstairs, giving the owner’s suite a welcome sense of separation from the activity below. Its bath has a double vanity and a large walk in shower finished in tile. Two additional spacious bedrooms offer room for guests, work or whatever life calls for next, with a second full bath nearby. The Silvan is one of six distinct floor plans at Pecan Springs Square, a gated community of 38 detached homes with a dog park. From here, you can pick up lunch at Mum Foods, browse Mueller’s farmers market or spend an afternoon at Lake Park. The restaurants and everyday conveniences around Mueller are close by, with more of East Austin ready to explore. Contact us for information on financing incentives!
Description provided by the listing brokerage.
Facts
- Property type
- Residential · Single Family Residence
- Year built
- 2026
- Lot size
- 0.17 acres
- Living area
- 1,863 sq ft
- Price per sq ft
- $341
- Bathrooms
- 2 full, 1 half
- Garage
- 2 spaces
- HOA
- $210 (monthly)
- Annual taxes
- $59
- County
- Travis
- Neighborhood
- St Stephens Square-Ph3
- School district
- Austin ISD
- Schools
- Blanton · Lamar (Austin ISD) · Northeast Early College
Features
- Roof
- Shingle
- View
- Neighborhood
- Sewer
- Public Sewer
- Levels
- Two
- Cooling
- Central Air
- Fencing
- Front Yard, Wrought Iron
- Heating
- Central
- Flooring
- Carpet, Tile, Wood
- Utilities
- Electricity Available, Electricity Connected, Natural Gas Available, Natural Gas Connected, Sewer Connected, Underground Utilities, Water Connected
- Appliances
- Dishwasher, Disposal, Gas Range, Microwave, Plumbed For Ice Maker, Stainless Steel Appliance(s), Vented Exhaust Fan, Tankless Water Heater
- Lot
- Front Yard, Landscaped, Sprinkler - Automatic
- Water
- Public
- Pool
- None
- Horse amenities
- None
- Windows
- Double Pane Windows
- Parking
- Garage, Garage Faces Rear
- Exterior
- Gutters Full, Private Yard
- Interior
- Ceiling-High, Quartz Counters, Double Vanity, Interior Steps, Kitchen Island, Open Floorplan, Recessed Lighting
- Community
- Dog Park, Gated, Pet Amenities
- Foundation
- Slab
- Waterfront
- None
- Energy efficiency
- None
- Accessibility
- None
- Construction
- HardiPlank Type, Stone
- Patio & porch
- Front Porch, Rear Porch
Location

 Listings courtesy of Unlock MLS as distributed by MLS GRID.
Based on information submitted to the MLS GRID as of November 15, 2026 at 4:26 PM CT. All data is obtained from various sources and may not have been verified by broker or MLS GRID. Supplied Open House Information is subject to change without notice. All information should be independently reviewed and verified for accuracy. Properties may or may not be listed by the office/agent presenting the information.
IDX information is provided exclusively for consumers' personal, non-commercial use, and may not be used for any purpose other than to identify prospective properties consumers may be interested in purchasing. The data is deemed reliable but is not guaranteed by MLS GRID, and its use may be subject to an end user license agreement prescribed by the applicable MLS. Some IDX listings have been excluded from this website. Any use or search of this website other than by a consumer looking to purchase or lease real estate is prohibited. Terms of use