
Under contract
$255,000
127 Serenity Dr
Bastrop, TX 78602
- 3 beds
- 4 baths
- 2,276 sq ft
- 0.84 acres
Listing courtesy of CB&A, Realtors · (512) 213-0637 · MLS# 1646349 · Status: Active Under Contract
About this home
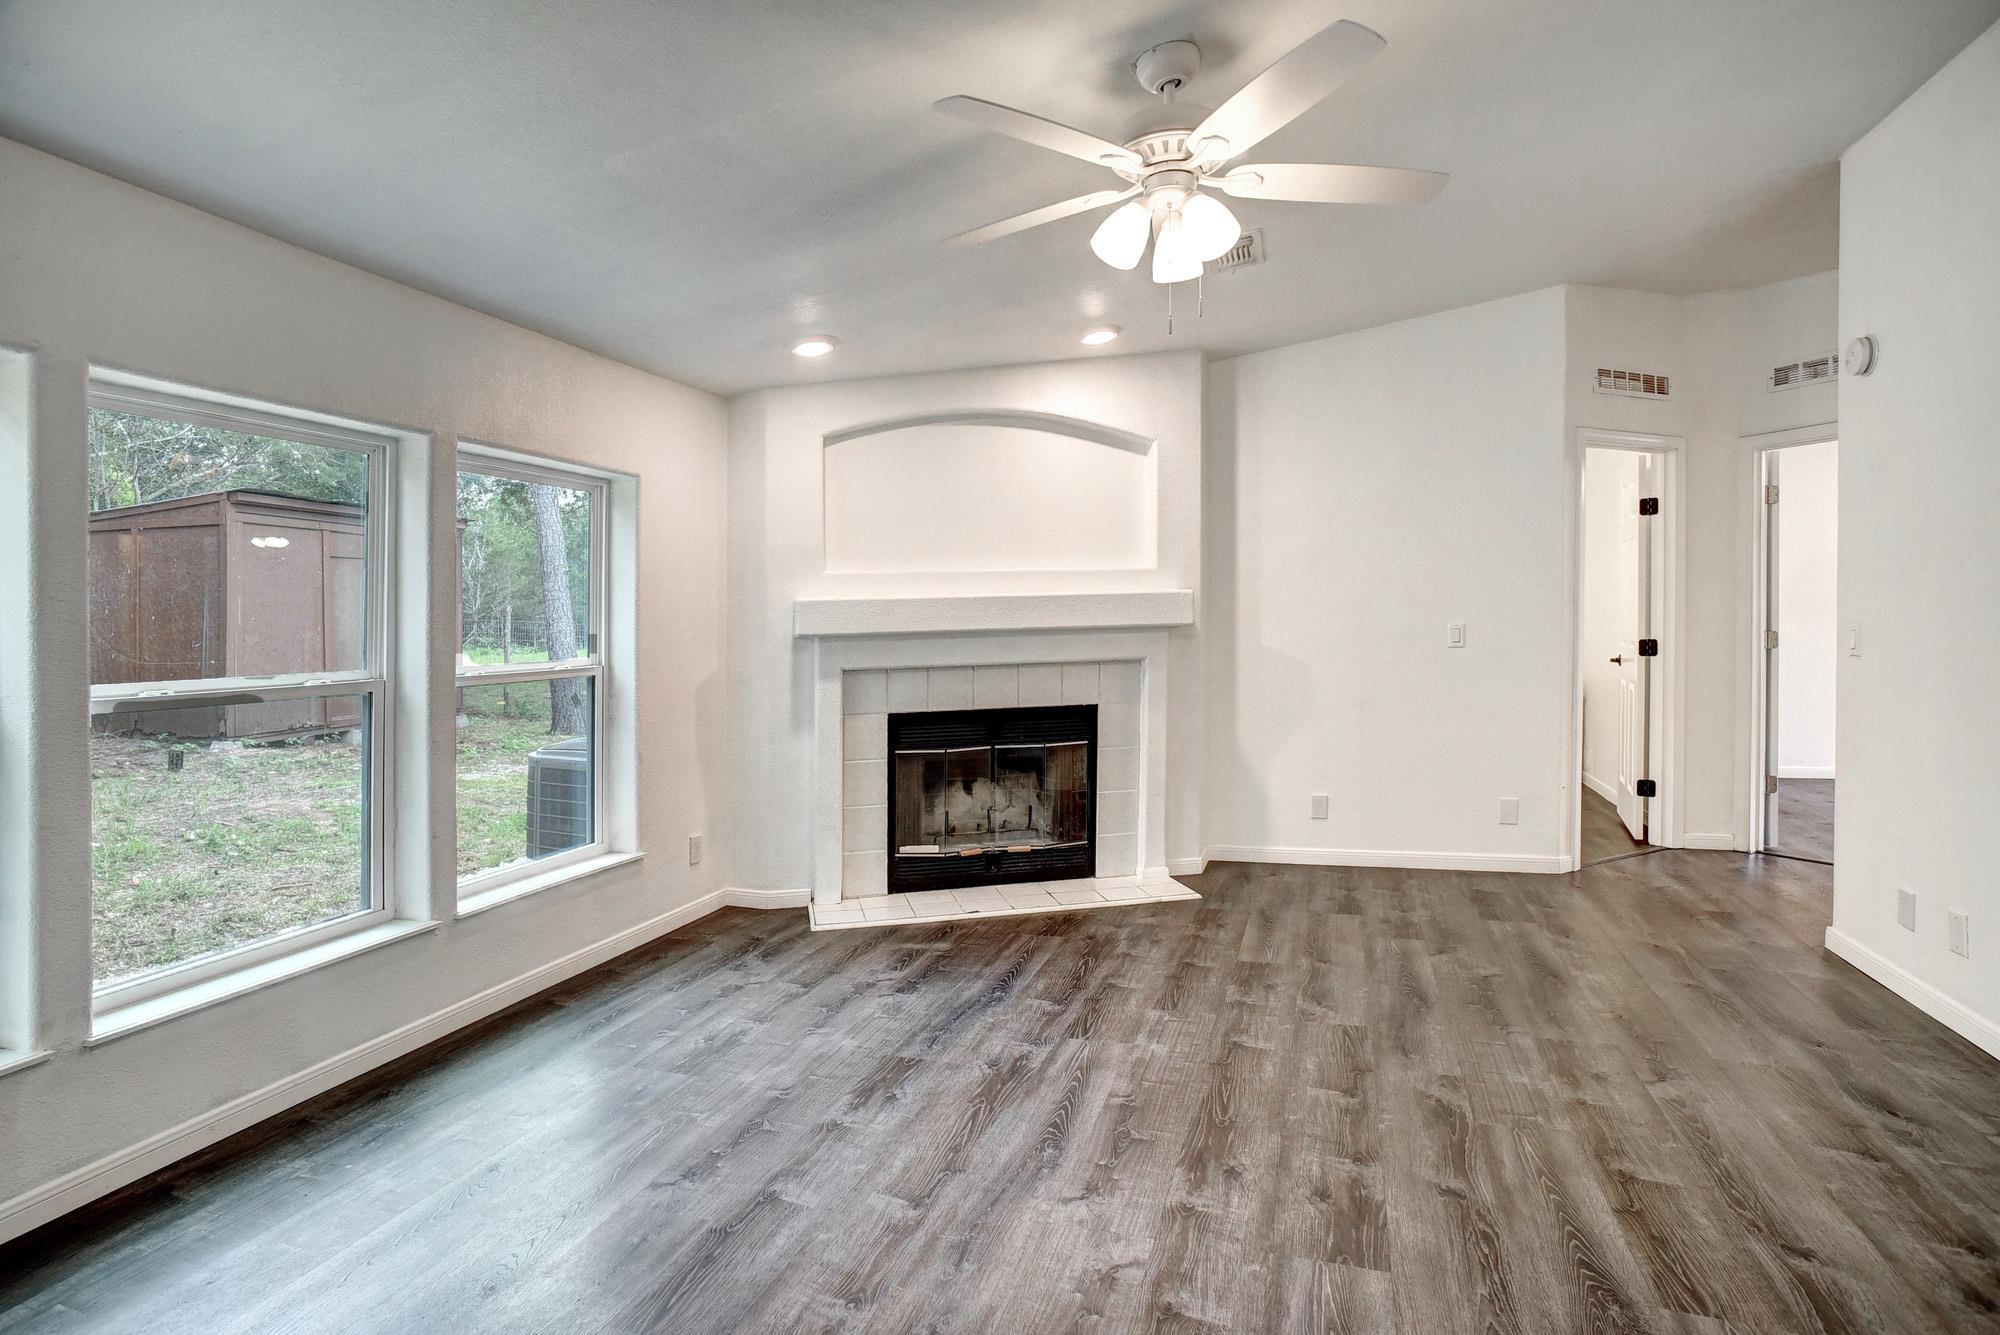
Enjoy the perfect blend of peaceful country living and convenient access to town in this spacious 3-bedroom, 3.5-bath manufactured home located on a large private lot in the desirable Lake Bastrop Acres community, ideally situated between Bastrop and Elgin and just minutes from the lake. Surrounded by mature trees and featuring a fenced front yard with a large deck, this property offers a relaxing outdoor setting perfect for entertaining or enjoying the natural beauty around you. Inside, you’ll find abundant natural light, two spacious living areas, and a flexible floor plan designed for comfort and functionality. The main living area opens to the dining space and oversized kitchen featuring a center island, ample cabinet space, and room for gathering. A dedicated office area provides the ideal work-from-home setup. The oversized primary suite includes a beautiful ensuite bath with double vanities and a separate shower. The MIL floor plan offers privacy with two additional bedrooms and full bath accommodations. A large family room with a cozy fireplace and convenient half bath creates the perfect secondary living or entertainment space. The laundry room includes exterior access for added convenience. Recent updates include fresh interior paint and new windows. Outside, you’ll also find three storage buildings providing excellent space for tools, hobbies, or extra storage. If you’re looking for space, privacy, and a true country feel without sacrificing convenience, this property is a must-see!
Description provided by the listing brokerage.
Facts
- Property type
- Residential · Manufactured Home
- Year built
- 2000
- Lot size
- 0.84 acres
- Living area
- 2,276 sq ft
- Price per sq ft
- $112
- Bathrooms
- 3 full, 1 half
- Annual taxes
- $3,578
- County
- Bastrop
- Neighborhood
- Lake Bastrop Acres
- School district
- Bastrop ISD
- Schools
- Lost Pines · Riverside · Bastrop
Features
- Roof
- Metal
- View
- Trees/Woods
- Sewer
- Septic Tank
- Levels
- One
- Cooling
- Central Air
- Fencing
- Livestock, Perimeter
- Heating
- Central
- Flooring
- Laminate
- Utilities
- Cable Available
- Appliances
- Dishwasher, Free-Standing Electric Oven, RNGHD, Free-Standing Refrigerator, Self Cleaning Oven
- Lot
- Level, Public Maintained Road, Trees-Large (Over 40 Ft), Trees-Medium (20 Ft - 40 Ft)
- Water
- Public
- Pool
- None
- Horse amenities
- None
- Windows
- Screens, Vinyl Windows
- Parking
- Gravel
- Exterior
- Exterior Steps
- Interior
- Bar, Ceiling Fan(s), Cathedral Ceiling(s), Laminate Counters, Double Vanity, In-Law Floorplan, Multiple Dining Areas, Multiple Living Areas, Primary Bedroom on Main, Recessed Lighting
- Community
- None
- Fireplace
- Den, Glass Doors, Wood Burning
- Foundation
- None
- Waterfront
- None
- Energy efficiency
- None
- Accessibility
- None
- Construction
- HardiPlank Type
- Patio & porch
- Deck
Location

 Listings courtesy of Unlock MLS as distributed by MLS GRID.
Based on information submitted to the MLS GRID as of November 15, 2026 at 3:58 PM CT. All data is obtained from various sources and may not have been verified by broker or MLS GRID. Supplied Open House Information is subject to change without notice. All information should be independently reviewed and verified for accuracy. Properties may or may not be listed by the office/agent presenting the information.
IDX information is provided exclusively for consumers' personal, non-commercial use, and may not be used for any purpose other than to identify prospective properties consumers may be interested in purchasing. The data is deemed reliable but is not guaranteed by MLS GRID, and its use may be subject to an end user license agreement prescribed by the applicable MLS. Some IDX listings have been excluded from this website. Any use or search of this website other than by a consumer looking to purchase or lease real estate is prohibited. Terms of use