
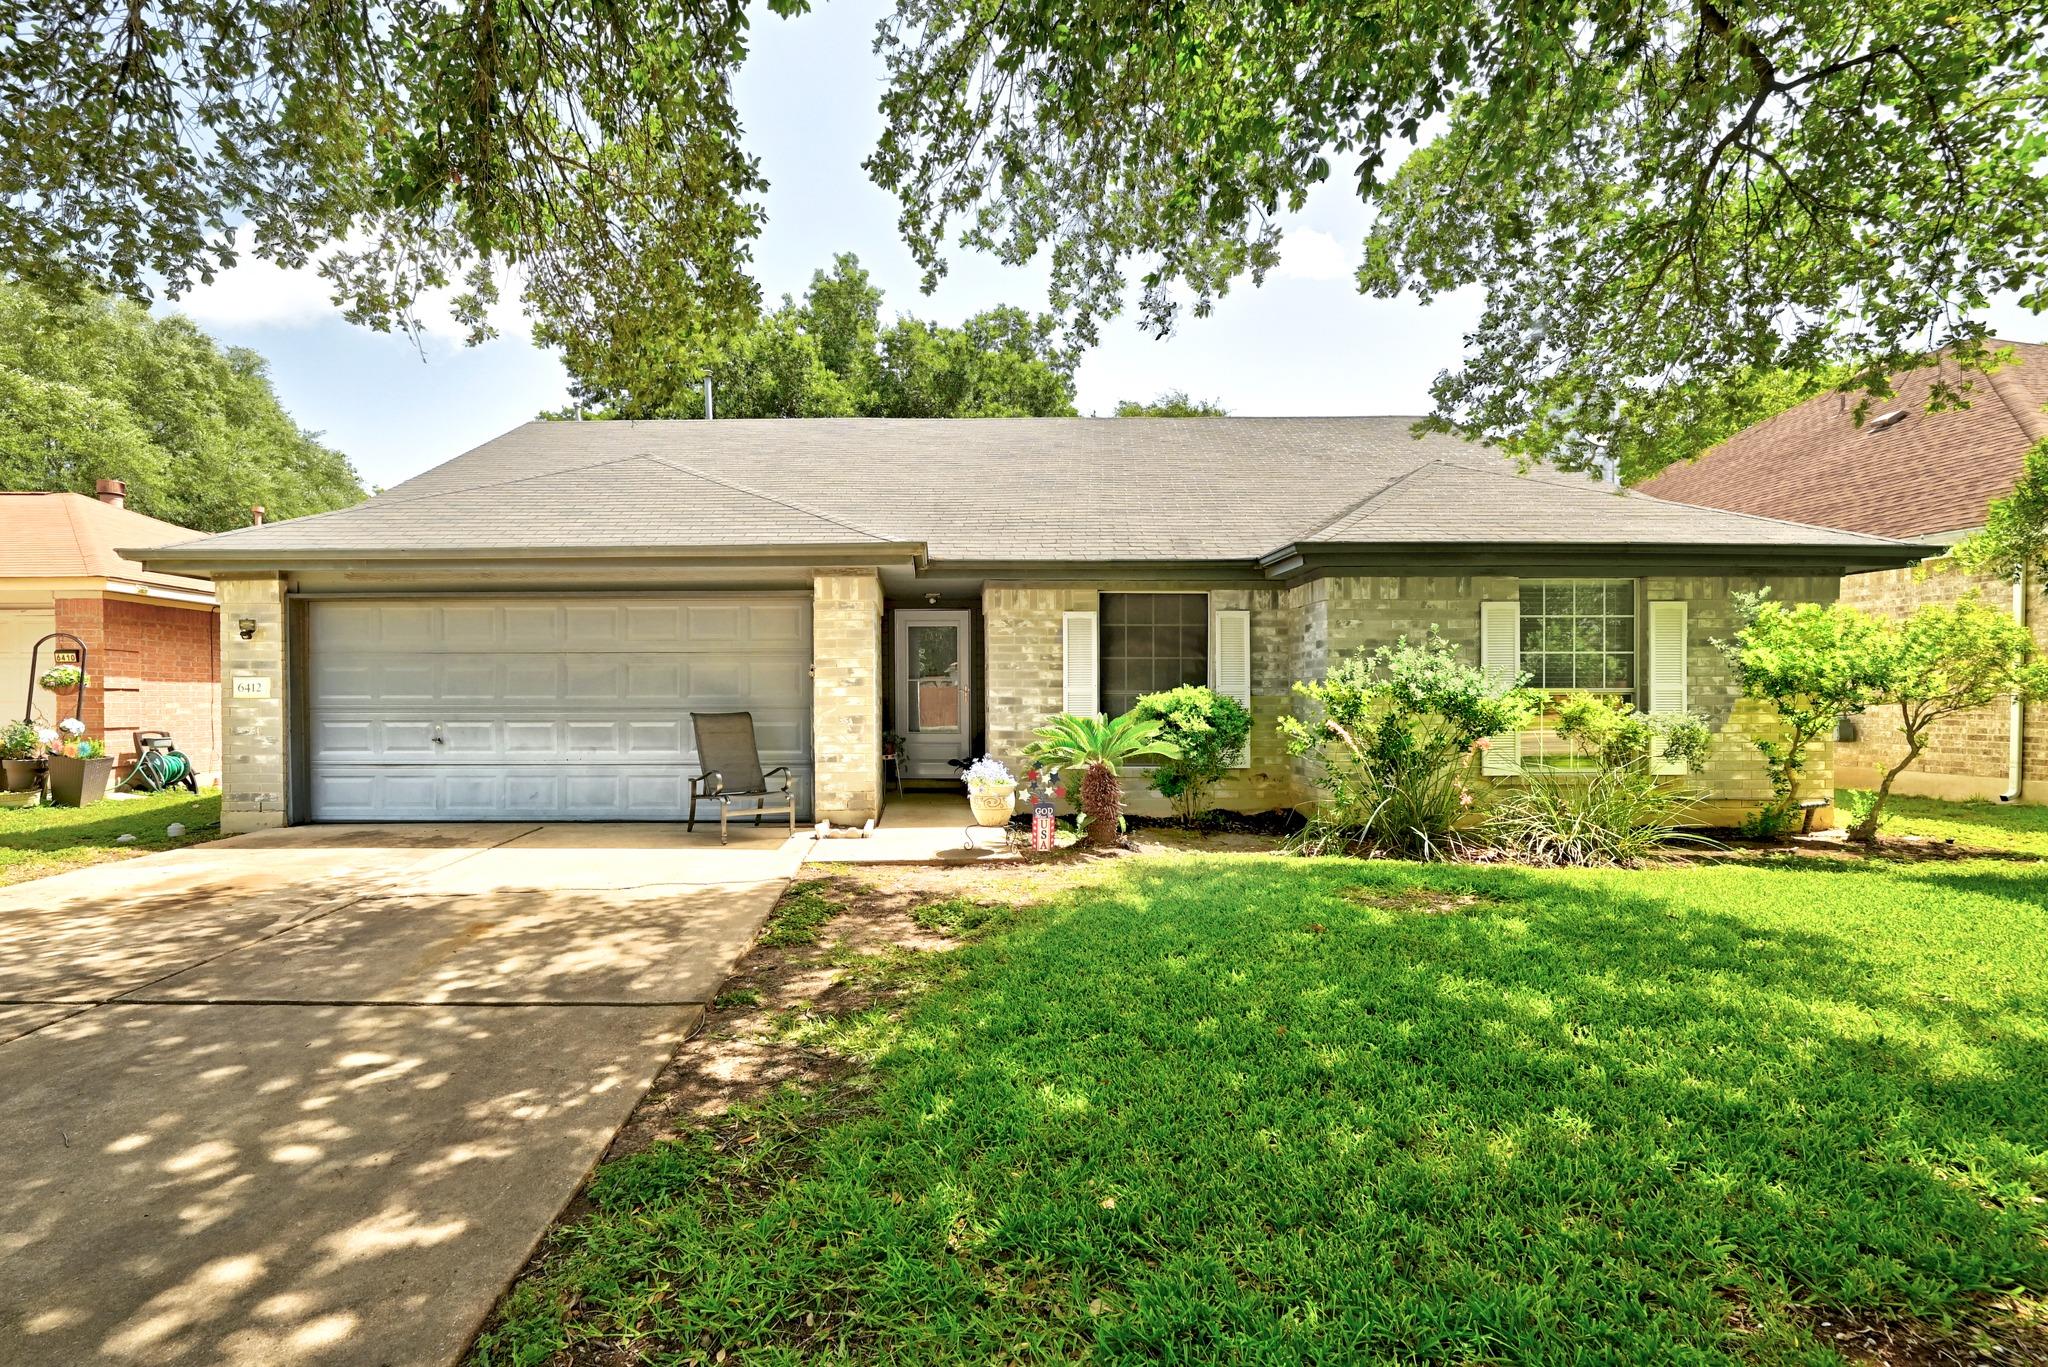
For sale
$347,000
6412 Colton Bluff Springs Rd
Austin, TX 78744
- 4 beds
- 2 baths
- 1,753 sq ft
- 0.18 acres
Listing courtesy of Jeanette Shelby, Realtors · (512) 281-3412 · MLS# 1645466 · Status: Active
About this home
This inviting 4-bedroom, 2-bathroom Austin home offers a warm, functional layout that's ready for everyday living. Whether you need extra bedrooms, a dedicated home office, a creative studio, or a game room, the flexible floor plan adapts to your lifestyle. Plus, the guest bathroom has been refreshed with a brand-new shower, adding a thoughtful modern touch. Out back is where this home really shines. The spacious, beautifully landscaped, fully fenced backyard is ready for everything from morning coffee and evening sunsets to weekend BBQs, gardening adventures, backyard games, and four-legged zoomies. There's plenty of room to create your own outdoor oasis—or simply enjoy the one that's already here. Located with convenient access to major highways, shopping, dining, parks, and all the best of South Austin, you'll enjoy the perfect balance of peaceful living and city convenience. If you've been searching for a home with personality, practical space, and a backyard that deserves its own fan club, you've just found it. Come see why 6412 Colton Bluff Springs Rd might be the perfect place to call home!
Description provided by the listing brokerage.
Facts
- Property type
- Residential · Single Family Residence
- Year built
- 1994
- Lot size
- 0.18 acres
- Living area
- 1,753 sq ft
- Price per sq ft
- $198
- Bathrooms
- 2 full, 0 half
- Garage
- 2 spaces
- HOA
- $90 (quarterly)
- Annual taxes
- $6,809
- County
- Travis
- Neighborhood
- Springfield Sec 01
- School district
- Austin ISD
- Schools
- Palm · Paredes · Akins
Features
- Roof
- Composition, Shingle
- View
- Garden, Neighborhood
- Sewer
- Public Sewer
- Levels
- One
- Cooling
- Ceiling Fan(s), Central Air
- Fencing
- Back Yard, Fenced, Privacy, Wood
- Heating
- Central, Fireplace(s)
- Flooring
- No Carpet, Tile
- Utilities
- Cable Connected, Electricity Connected, High Speed Internet, Natural Gas Connected, Sewer Connected, Water Connected
- Appliances
- Dishwasher, Gas Range, RNGHD, Free-Standing Refrigerator, Washer/Dryer, Electric Water Heater
- Lot
- Back Yard, Front Yard, Landscaped, Native Plants, Private, Trees-Large (Over 40 Ft)
- Water
- Public
- Pool
- None
- Horse amenities
- None
- Windows
- Aluminum Frames, Blinds
- Parking
- Driveway, Garage
- Exterior
- Garden, Gutters Full, Private Yard
- Interior
- Ceiling Fan(s), Primary Bedroom on Main, Soaking Tub, Walk-In Closet(s)
- Community
- Pool
- Fireplace
- Living Room, Wood Burning
- Foundation
- Slab
- Waterfront
- None
- Energy efficiency
- None
- Accessibility
- None
- Construction
- Brick, Wood Siding
- Patio & porch
- Covered, Patio, Rear Porch
Location

 Listings courtesy of Unlock MLS as distributed by MLS GRID.
Based on information submitted to the MLS GRID as of November 15, 2026 at 4:19 PM CT. All data is obtained from various sources and may not have been verified by broker or MLS GRID. Supplied Open House Information is subject to change without notice. All information should be independently reviewed and verified for accuracy. Properties may or may not be listed by the office/agent presenting the information.
IDX information is provided exclusively for consumers' personal, non-commercial use, and may not be used for any purpose other than to identify prospective properties consumers may be interested in purchasing. The data is deemed reliable but is not guaranteed by MLS GRID, and its use may be subject to an end user license agreement prescribed by the applicable MLS. Some IDX listings have been excluded from this website. Any use or search of this website other than by a consumer looking to purchase or lease real estate is prohibited. Terms of use