
For sale
$975,000
3199 County Road 103 None
Paige, TX 78659
- 4 beds
- 3 baths
- 2,862 sq ft
- 25.2 acres
Listing courtesy of All City Real Estate Ltd. Co · (866) 277-6005 · MLS# 1645352 · Status: Active
About this property
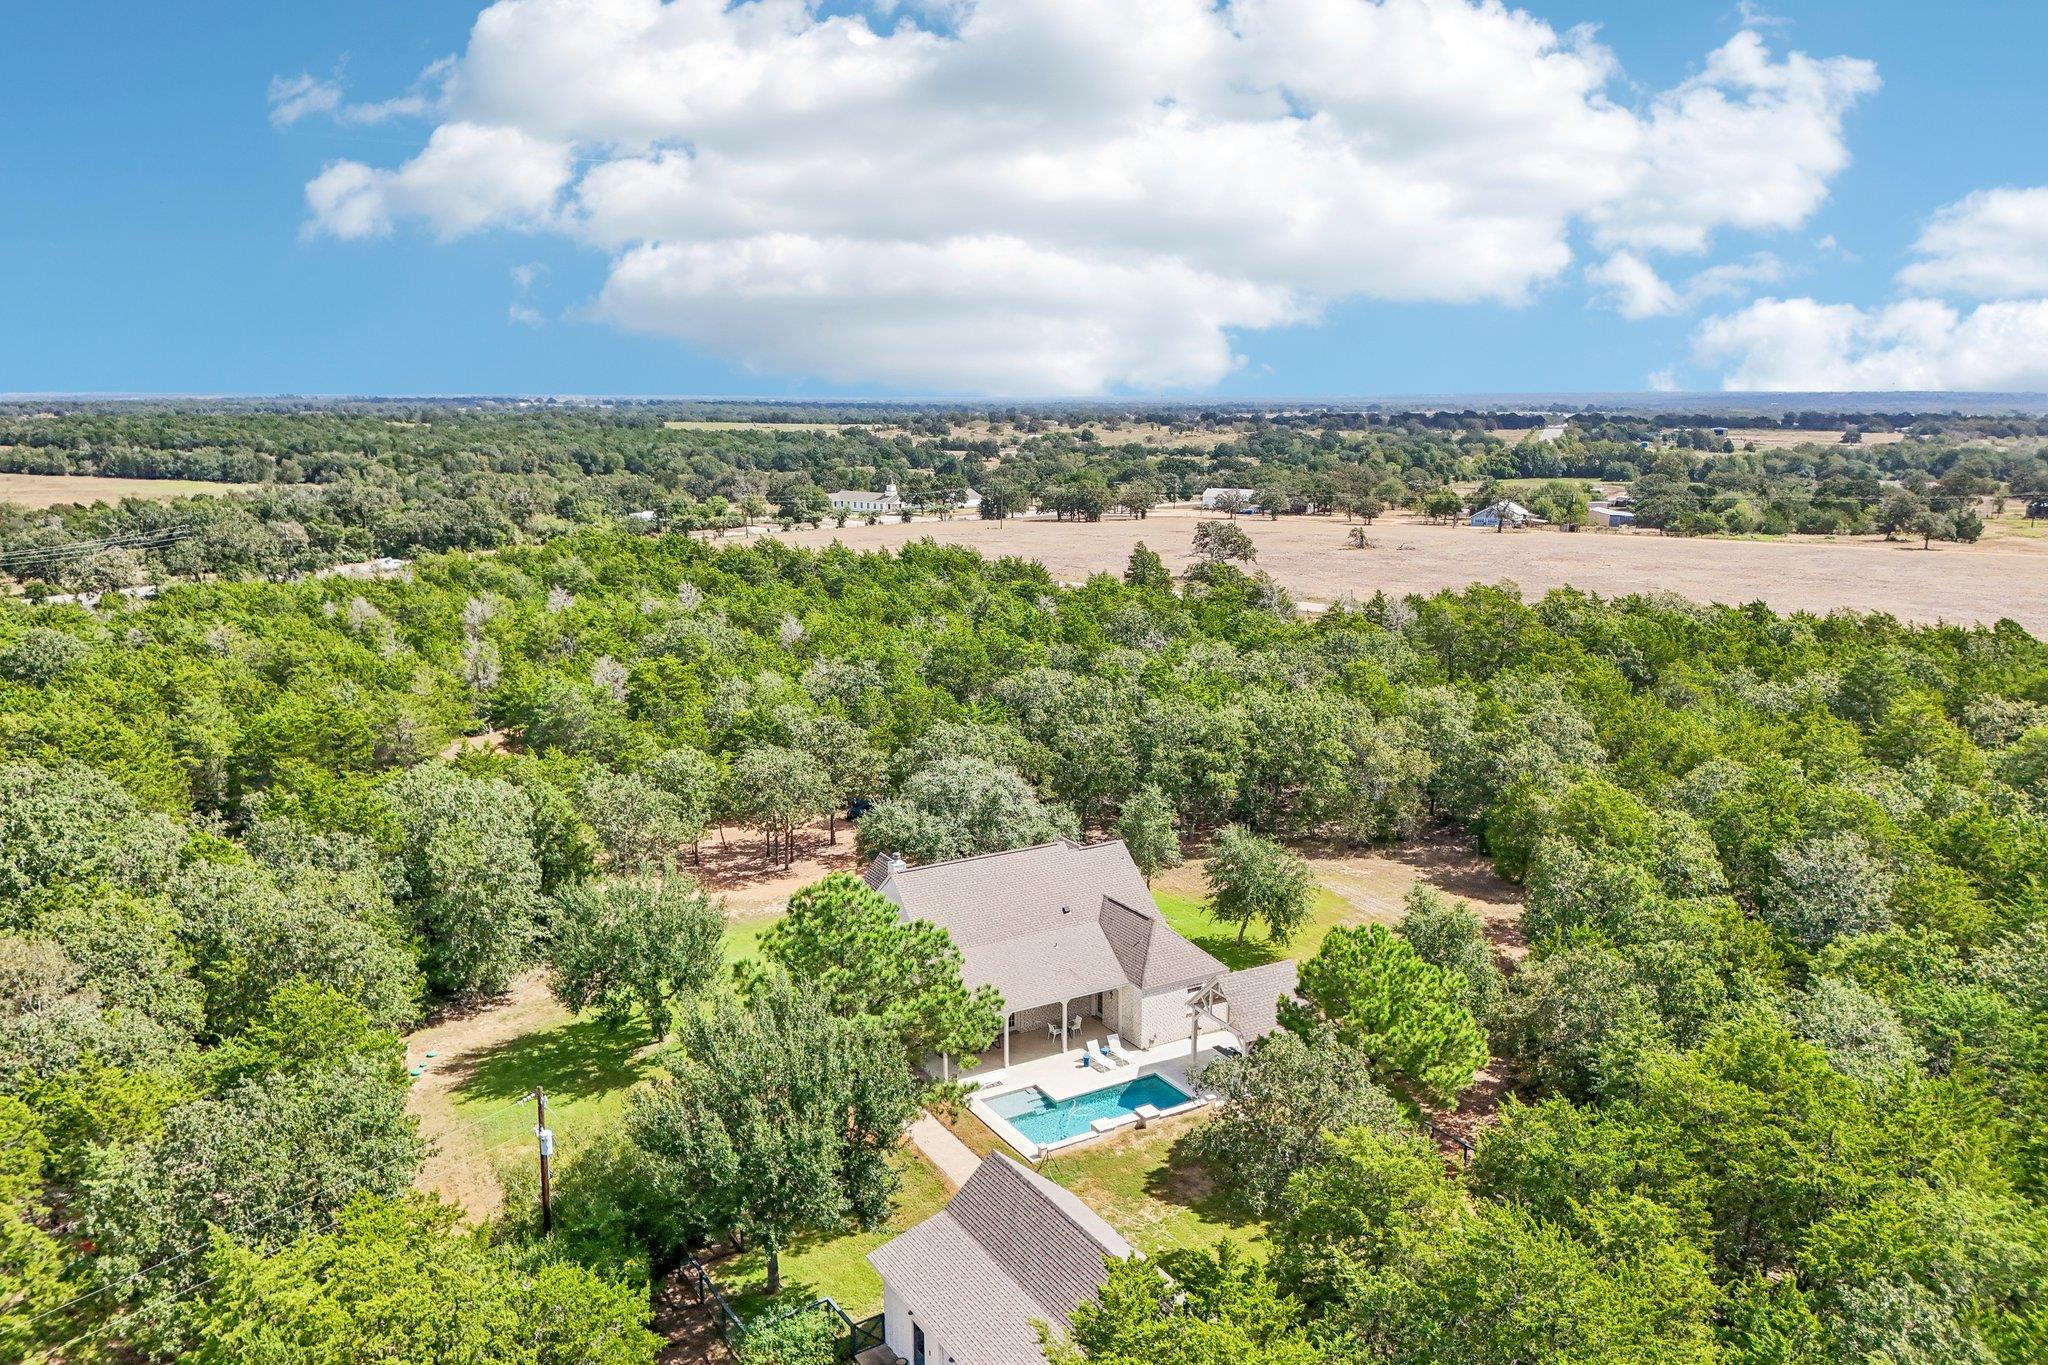
Set on 25.166 acres in Paige, this 4-bedroom, 3-bath country property offers the space, privacy, and improvements buyers are looking for. The 2,862-square-foot home features high ceilings, wood and tile flooring, an open kitchen with granite counters, a large island, breakfast bar, pantry, and generous storage. The flexible floor plan includes three bedrooms on the main level and two additional bedrooms upstairs, providing plenty of room for family, guests, a home office, or game room. Outside is where this property really shines. Enjoy the in-ground pool, covered rear porch, pool pavilion, outdoor kitchen, firepit area, and wide-open views. The approximately 25 acres are livestock-fenced and feature mature trees, open pasture, a pond, a private entrance, and a detached garage/outbuilding. With no HOA and no known restrictions, the property offers room for animals, recreation, hunting, or simply enjoying the peace and quiet of country living. Located on a paved county road with public water and a septic system, this property combines rural privacy with convenient access to Paige, Giddings, Bastrop, and Highway 21. Whether you are looking for a full-time homestead, gentleman ranch, recreational retreat, or a place where everyone has room to spread out, this one checks a lot of boxes.
Description provided by the listing brokerage.
Facts
- Property type
- Farm · Single Family Residence
- Year built
- 2000
- Lot size
- 25.2 acres
- Living area
- 2,862 sq ft
- Price per sq ft
- $341
- Bathrooms
- 3 full, 0 half
- Garage
- 2 spaces
- Annual taxes
- $6,220
- County
- Lee
- Neighborhood
- .
- School district
- Giddings ISD
- Schools
- Giddings · Giddings · Giddings
Features
- Roof
- Shingle
- View
- Pool, Rural, Trees/Woods
- Sewer
- Septic Tank
- Levels
- Two
- Cooling
- Ceiling Fan(s), Central Air
- Fencing
- Livestock
- Heating
- Central
- Flooring
- Tile, Wood
- Utilities
- Electricity Connected, Sewer Connected, Water Connected
- Appliances
- Dishwasher, Microwave, Electric Oven, RNGHD, Refrigerator
- Lot
- Back Yard, Front Yard, Landscaped, Level, Native Plants, Public Maintained Road, Many Trees
- Water
- Public
- Horse amenities
- None
- Windows
- Double Pane Windows, Window Coverings
- Parking
- Driveway, Garage, Garage Door Opener
- Exterior
- Private Entrance
- Interior
- Breakfast Bar, Built-in Features, Ceiling Fan(s), Ceiling-High, Granite Counters, Double Vanity, Eat-in Kitchen, Kitchen Island, Open Floorplan, Pantry, Storage, Walk-In Closet(s)
- Community
- None
- Fireplace
- Free Standing, Wood Burning
- Foundation
- Slab
- Waterfront
- Pond
- Energy efficiency
- None
- Accessibility
- None
- Construction
- Brick
- Patio & porch
- Covered, Front Porch, Rear Porch
Location

 Listings courtesy of Unlock MLS as distributed by MLS GRID.
Based on information submitted to the MLS GRID as of November 15, 2026 at 3:14 PM CT. All data is obtained from various sources and may not have been verified by broker or MLS GRID. Supplied Open House Information is subject to change without notice. All information should be independently reviewed and verified for accuracy. Properties may or may not be listed by the office/agent presenting the information.
IDX information is provided exclusively for consumers' personal, non-commercial use, and may not be used for any purpose other than to identify prospective properties consumers may be interested in purchasing. The data is deemed reliable but is not guaranteed by MLS GRID, and its use may be subject to an end user license agreement prescribed by the applicable MLS. Some IDX listings have been excluded from this website. Any use or search of this website other than by a consumer looking to purchase or lease real estate is prohibited. Terms of use