
For sale
$919,000
3109 Honeywood Dr
Leander, TX 78641
- 4 beds
- 3 baths
- 3,180 sq ft
- 1.21 acres
Listing courtesy of Joe P Giddens Jr Broker · (512) 431-7096 · MLS# 1643556 · Status: Active
About this home
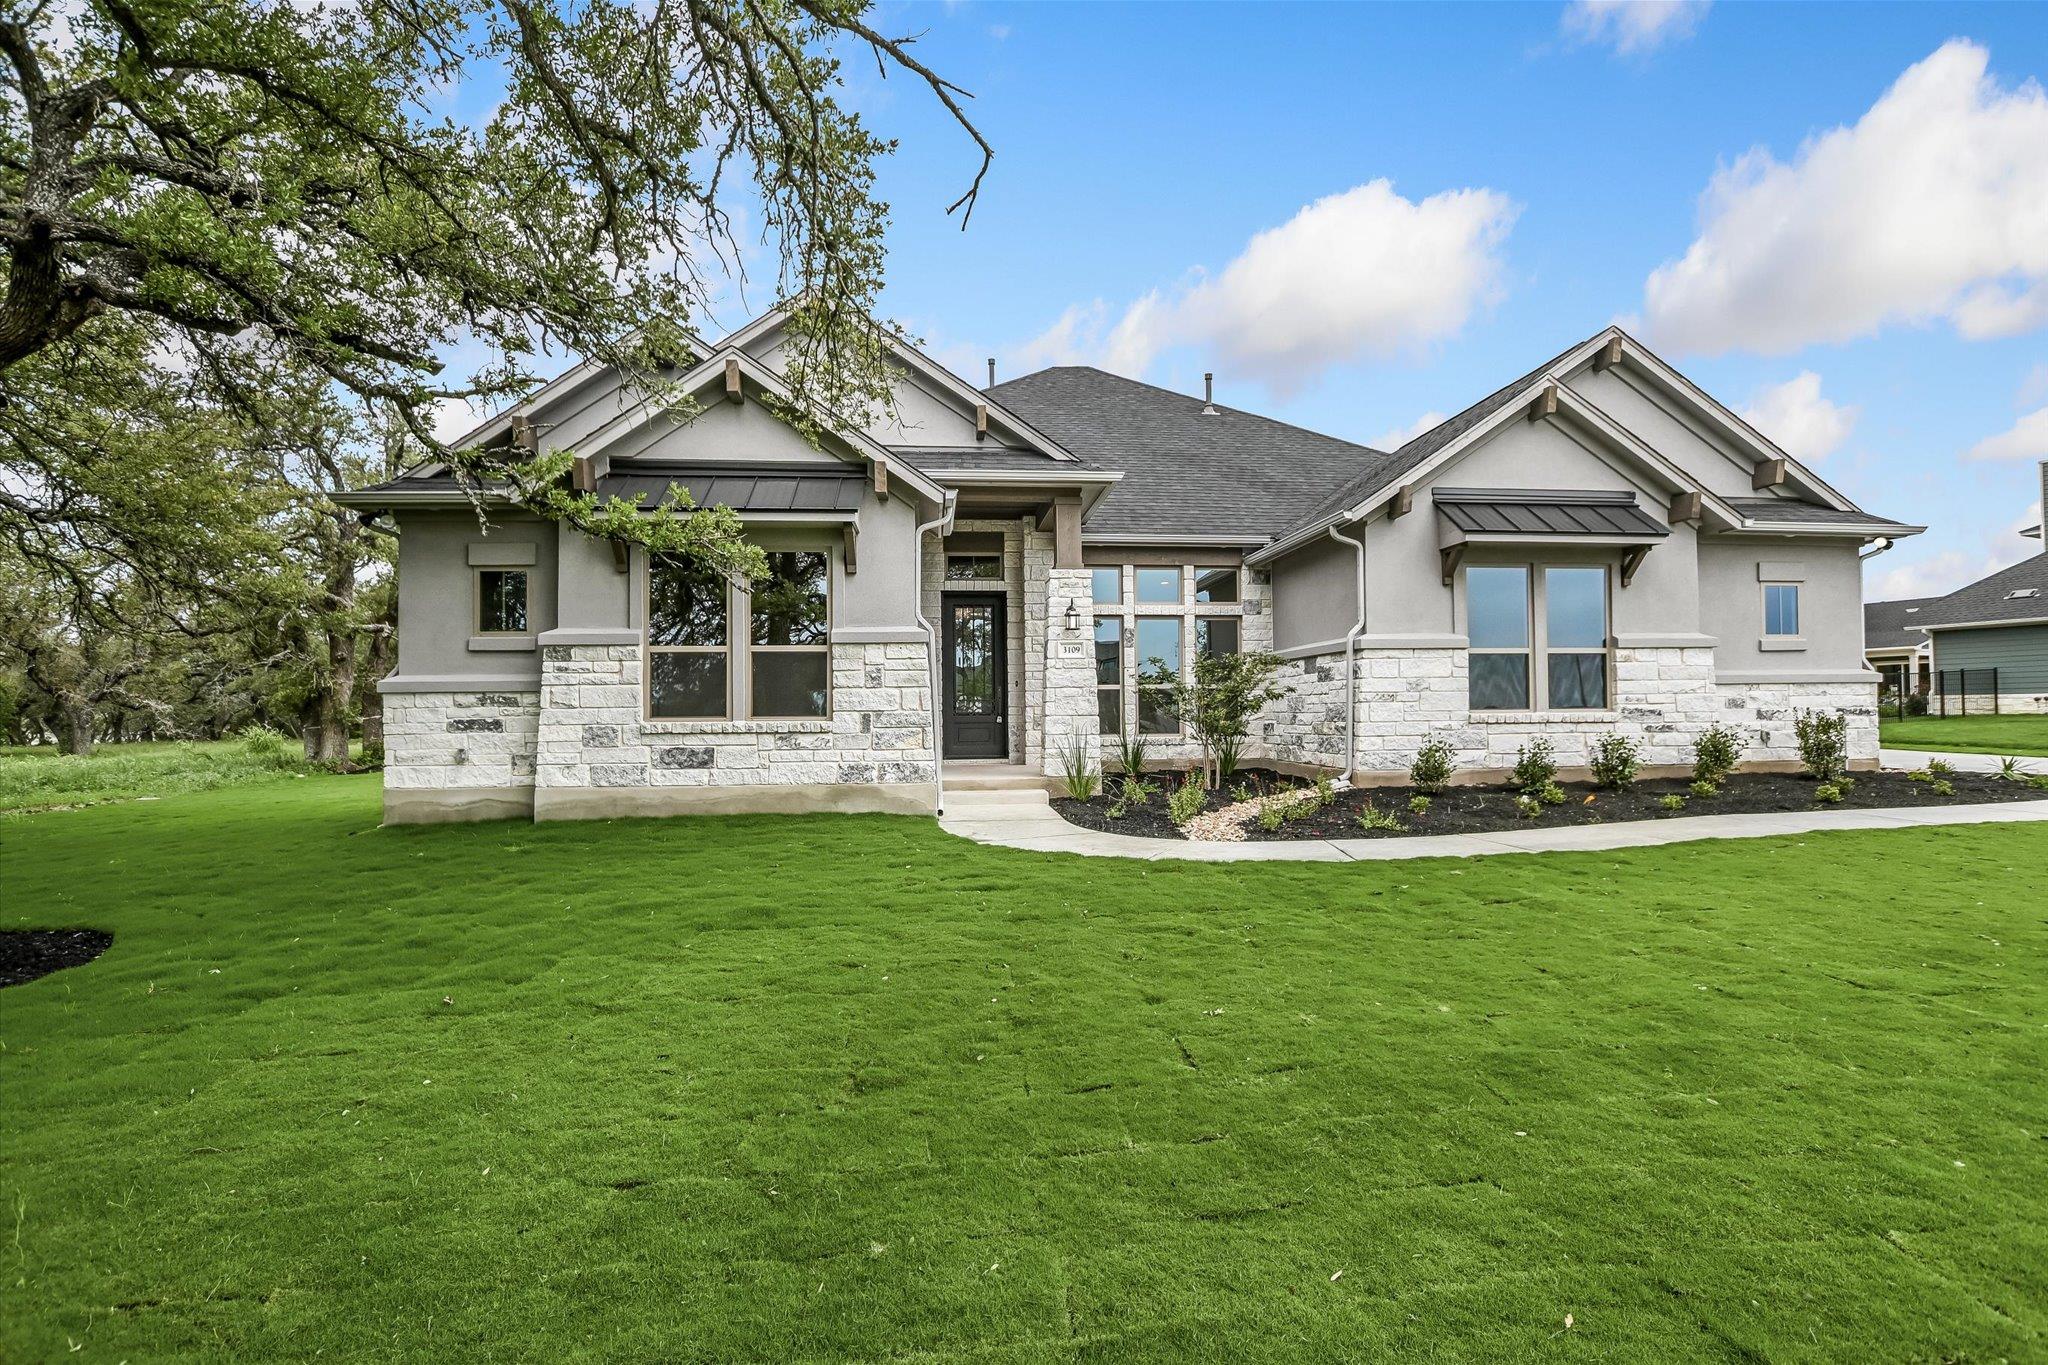
New construction home in Leander Estates! 3% flex incentive to use on 3-2-1 buy down, 2-1 buy down, closing costs or price reduction. You could afford up to $125,000 more home than if you bought a resale—without raising your monthly payment. That means more space, more upgrades, and more of what you love. See Sales Manager for details. Customized Siena II floor plan on beautifully treed 1-acre homesite, 1 story, 4 bedroom, 3 bath, study, game room, 3-car side-facing garage. Spacious open floor plan with granite-topped kitchen island, upper cabinets to 10' with glass fronts and puck lighting, JennAir double ovens, microwave drawer, gas cooktop and trash compactor. Features luxury vinyl plank flooring in main living area, game room, primary bedroom, and in the study with built-in bookshelves and cabinets. Wood-beamed ceiling in great room, fireplace with stone floor to ceiling and wood beam mantle. Primary bedroom with spa-like en-suite, double vanities with large walk-in shower. Laundry room with sink and cabinets. Outdoor extended patio with built-in kitchen with gas grill, sink and space for fridge. 3-car garage with utility sink.
Description provided by the listing brokerage.
Facts
- Property type
- Residential · Single Family Residence
- Year built
- 2026
- Lot size
- 1.21 acres
- Living area
- 3,180 sq ft
- Price per sq ft
- $289
- Bathrooms
- 3 full, 0 half
- Garage
- 3 spaces
- HOA
- $1,400 (annually)
- Annual taxes
- $11,939
- County
- Williamson
- Neighborhood
- Leander Estates Ph 1
- School district
- Leander ISD
- Schools
- Hisle · Danielson · Glenn
Features
- Roof
- Composition, Shingle
- View
- Neighborhood
- Sewer
- Septic Tank
- Levels
- One
- Cooling
- Ceiling Fan(s), Central Air, Electric, Multi Units
- Fencing
- None
- Heating
- Central, Electric, Fireplace(s)
- Flooring
- Carpet, Tile, Vinyl
- Utilities
- Electricity Connected, Propane, Underground Utilities
- Appliances
- Built-In Oven(s), Convection Oven, Disposal, Microwave, Plumbed For Ice Maker, Propane Cooktop, Stainless Steel Appliance(s), Trash Compactor
- Lot
- Curbs, Interior Lot, Sprinkler - Partial, Many Trees
- Water
- Public
- Pool
- None
- Horse amenities
- None
- Windows
- Double Pane Windows, Low-Emissivity Windows, Screens, Vinyl Windows
- Parking
- Attached, Concrete, Covered, Direct Access, Door-Multi, Driveway, Enclosed, Garage, Garage Door Opener, Garage Faces Side, Inside Entrance, Kitchen Level
- Exterior
- Gutters Full, Pest Tubes in Walls
- Interior
- Bookcases, Built-in Features, Ceiling Fan(s), Beamed Ceilings, Ceiling-High, Granite Counters, Double Vanity, Kitchen Island, Multiple Living Areas, Open Floorplan, Pantry, Primary Bedroom on Main, Recessed Lighting, Study/Home Office, Two Primary Closets, Walk-In Closet(s), Wired for Data
- Community
- Cluster Mailbox, Curbs, Underground Utilities
- Fireplace
- Gas, Great Room, Wood Burning
- Foundation
- Slab
- Waterfront
- None
- Energy efficiency
- None
- Accessibility
- None
- Construction
- Blown-In Insulation, Stone, Stucco
- Patio & porch
- Covered, Front Porch, Patio
Location

 Listings courtesy of Unlock MLS as distributed by MLS GRID.
Based on information submitted to the MLS GRID as of November 15, 2026 at 4:24 PM CT. All data is obtained from various sources and may not have been verified by broker or MLS GRID. Supplied Open House Information is subject to change without notice. All information should be independently reviewed and verified for accuracy. Properties may or may not be listed by the office/agent presenting the information.
IDX information is provided exclusively for consumers' personal, non-commercial use, and may not be used for any purpose other than to identify prospective properties consumers may be interested in purchasing. The data is deemed reliable but is not guaranteed by MLS GRID, and its use may be subject to an end user license agreement prescribed by the applicable MLS. Some IDX listings have been excluded from this website. Any use or search of this website other than by a consumer looking to purchase or lease real estate is prohibited. Terms of use