
For sale
$474,900
4507 Cervinia Dr
Round Rock, TX 78665
- 4 beds
- 3 baths
- 2,844 sq ft
- 0.2 acres
Listing courtesy of Spyglass Realty · (512) 759-0889 · MLS# 1638340 · Status: Active
About this home
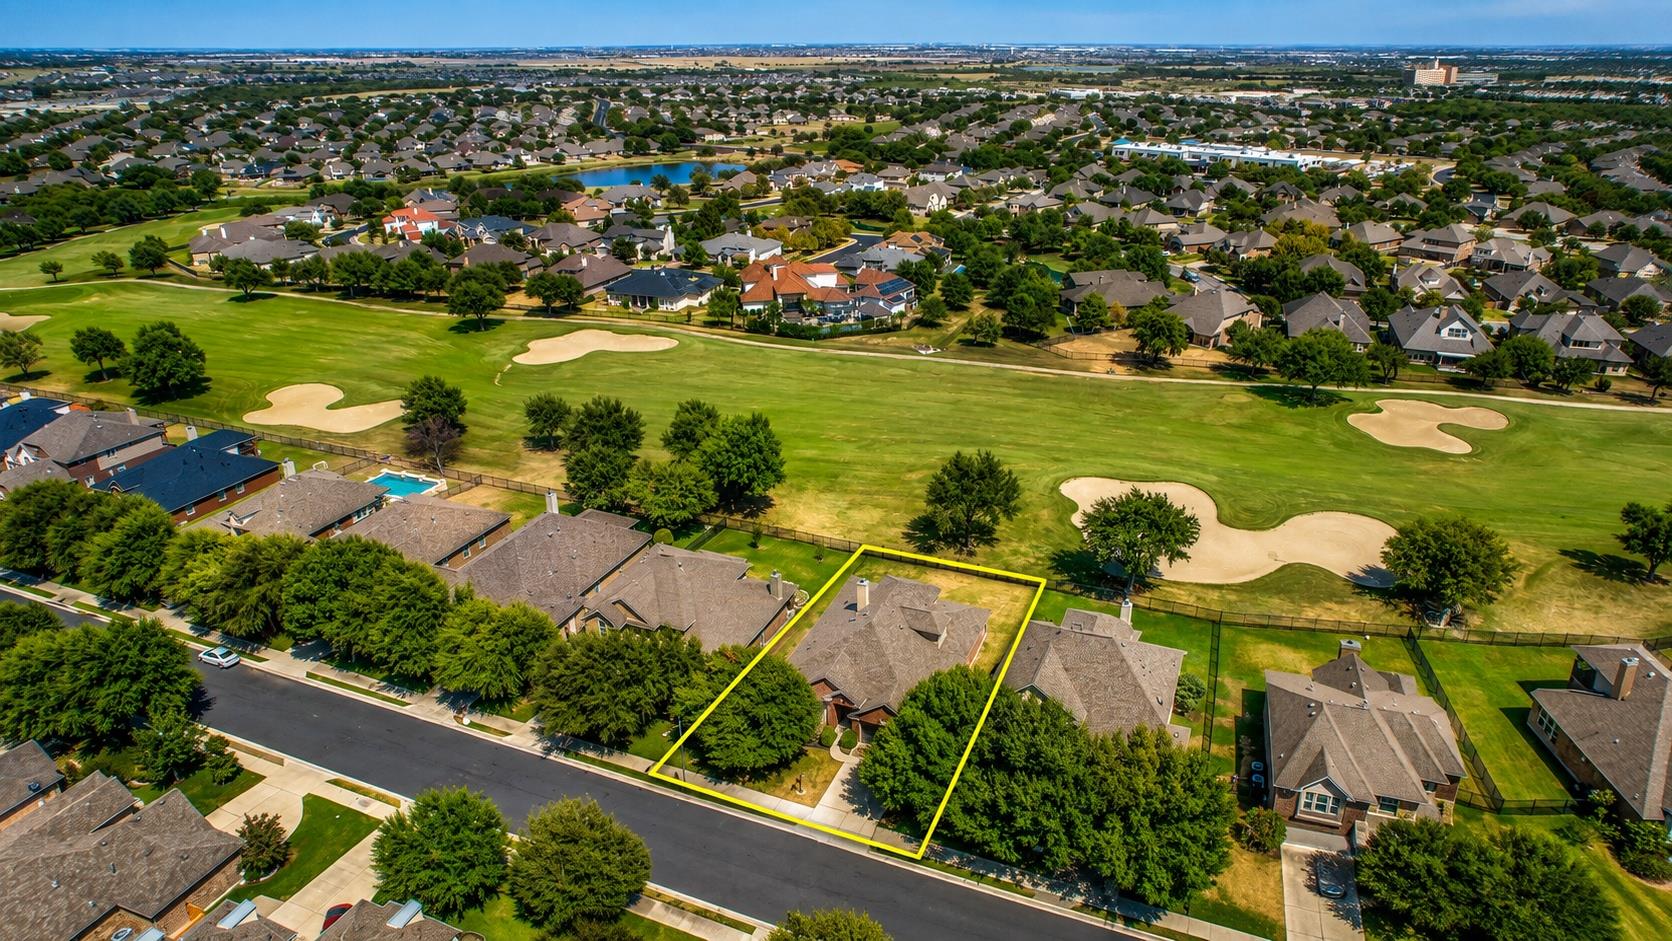
Welcome to golf course living in highly sought after Teravista! Perfectly positioned along the fairway, this spacious 4-bedroom, 2.5-bath home offers beautiful golf course views, a large backyard, and a versatile floor plan designed for both everyday living and entertaining. Step inside to a freshly painted interior featuring a dedicated home office, formal dining area, and spacious living room centered around a fireplace. The bright breakfast area opens to the covered back patio, creating the perfect setting for morning coffee, entertaining, or simply relaxing and enjoying the peaceful fairway views. All four bedrooms are conveniently located on the main level, while upstairs you’ll find a large bonus room with a half bathh - ideal for a game room, media room, or second living area. Recent improvements include a new roof in 2024, fresh interior paint completed in June 2026, a new Frigidaire built-in wall oven/microwave, and comprehensive HVAC maintenance and air-handler restoration completed in 2026. Outside, the spacious backyard offers plenty of room to create your own outdoor retreat or future pool while taking advantage of the golf course setting. Enjoy all that Teravista has to offer, plus a convenient Round Rock location just minutes from Old Settlers Park, Dell Diamond, Kalahari Resort, shopping, dining, recreation, and entertainment.
Description provided by the listing brokerage.
Facts
- Property type
- Residential · Single Family Residence
- Year built
- 2008
- Lot size
- 0.2 acres
- Living area
- 2,844 sq ft
- Price per sq ft
- $167
- Bathrooms
- 2 full, 1 half
- Garage
- 2 spaces
- HOA
- $100 (monthly)
- Annual taxes
- $11,156
- County
- Williamson
- Neighborhood
- Teravista
- School district
- Round Rock ISD
- Schools
- Union Hill · Hopewell · Stony Point
Features
- Roof
- Composition
- View
- Golf Course, Panoramic
- Sewer
- MUD
- Levels
- Two
- Cooling
- Central Air
- Fencing
- Wood, Wrought Iron
- Heating
- Central
- Flooring
- Carpet, Tile
- Utilities
- Electricity Available, Natural Gas Available
- Appliances
- Built-In Oven(s), Microwave, Vented Exhaust Fan
- Lot
- Trees-Small (Under 20 Ft)
- Water
- MUD
- Pool
- None
- Horse amenities
- None
- Windows
- Blinds
- Parking
- Attached, Door-Single, Garage Faces Front, Outside, See Remarks
- Exterior
- Private Yard
- Interior
- Breakfast Bar, Ceiling-High, Double Vanity, Multiple Dining Areas, Multiple Living Areas, Pantry, Primary Bedroom on Main, Study/Home Office, Walk-In Closet(s)
- Community
- Clubhouse, Common Grounds, Golf, Kitchen Facilities, Playground, Pool
- Fireplace
- Living Room
- Foundation
- Slab
- Waterfront
- None
- Energy efficiency
- None
- Accessibility
- None
- Construction
- Masonry – All Sides
- Patio & porch
- Covered, Patio, Porch
Location

 Listings courtesy of Unlock MLS as distributed by MLS GRID.
Based on information submitted to the MLS GRID as of November 15, 2026 at 3:02 PM CT. All data is obtained from various sources and may not have been verified by broker or MLS GRID. Supplied Open House Information is subject to change without notice. All information should be independently reviewed and verified for accuracy. Properties may or may not be listed by the office/agent presenting the information.
IDX information is provided exclusively for consumers' personal, non-commercial use, and may not be used for any purpose other than to identify prospective properties consumers may be interested in purchasing. The data is deemed reliable but is not guaranteed by MLS GRID, and its use may be subject to an end user license agreement prescribed by the applicable MLS. Some IDX listings have been excluded from this website. Any use or search of this website other than by a consumer looking to purchase or lease real estate is prohibited. Terms of use