
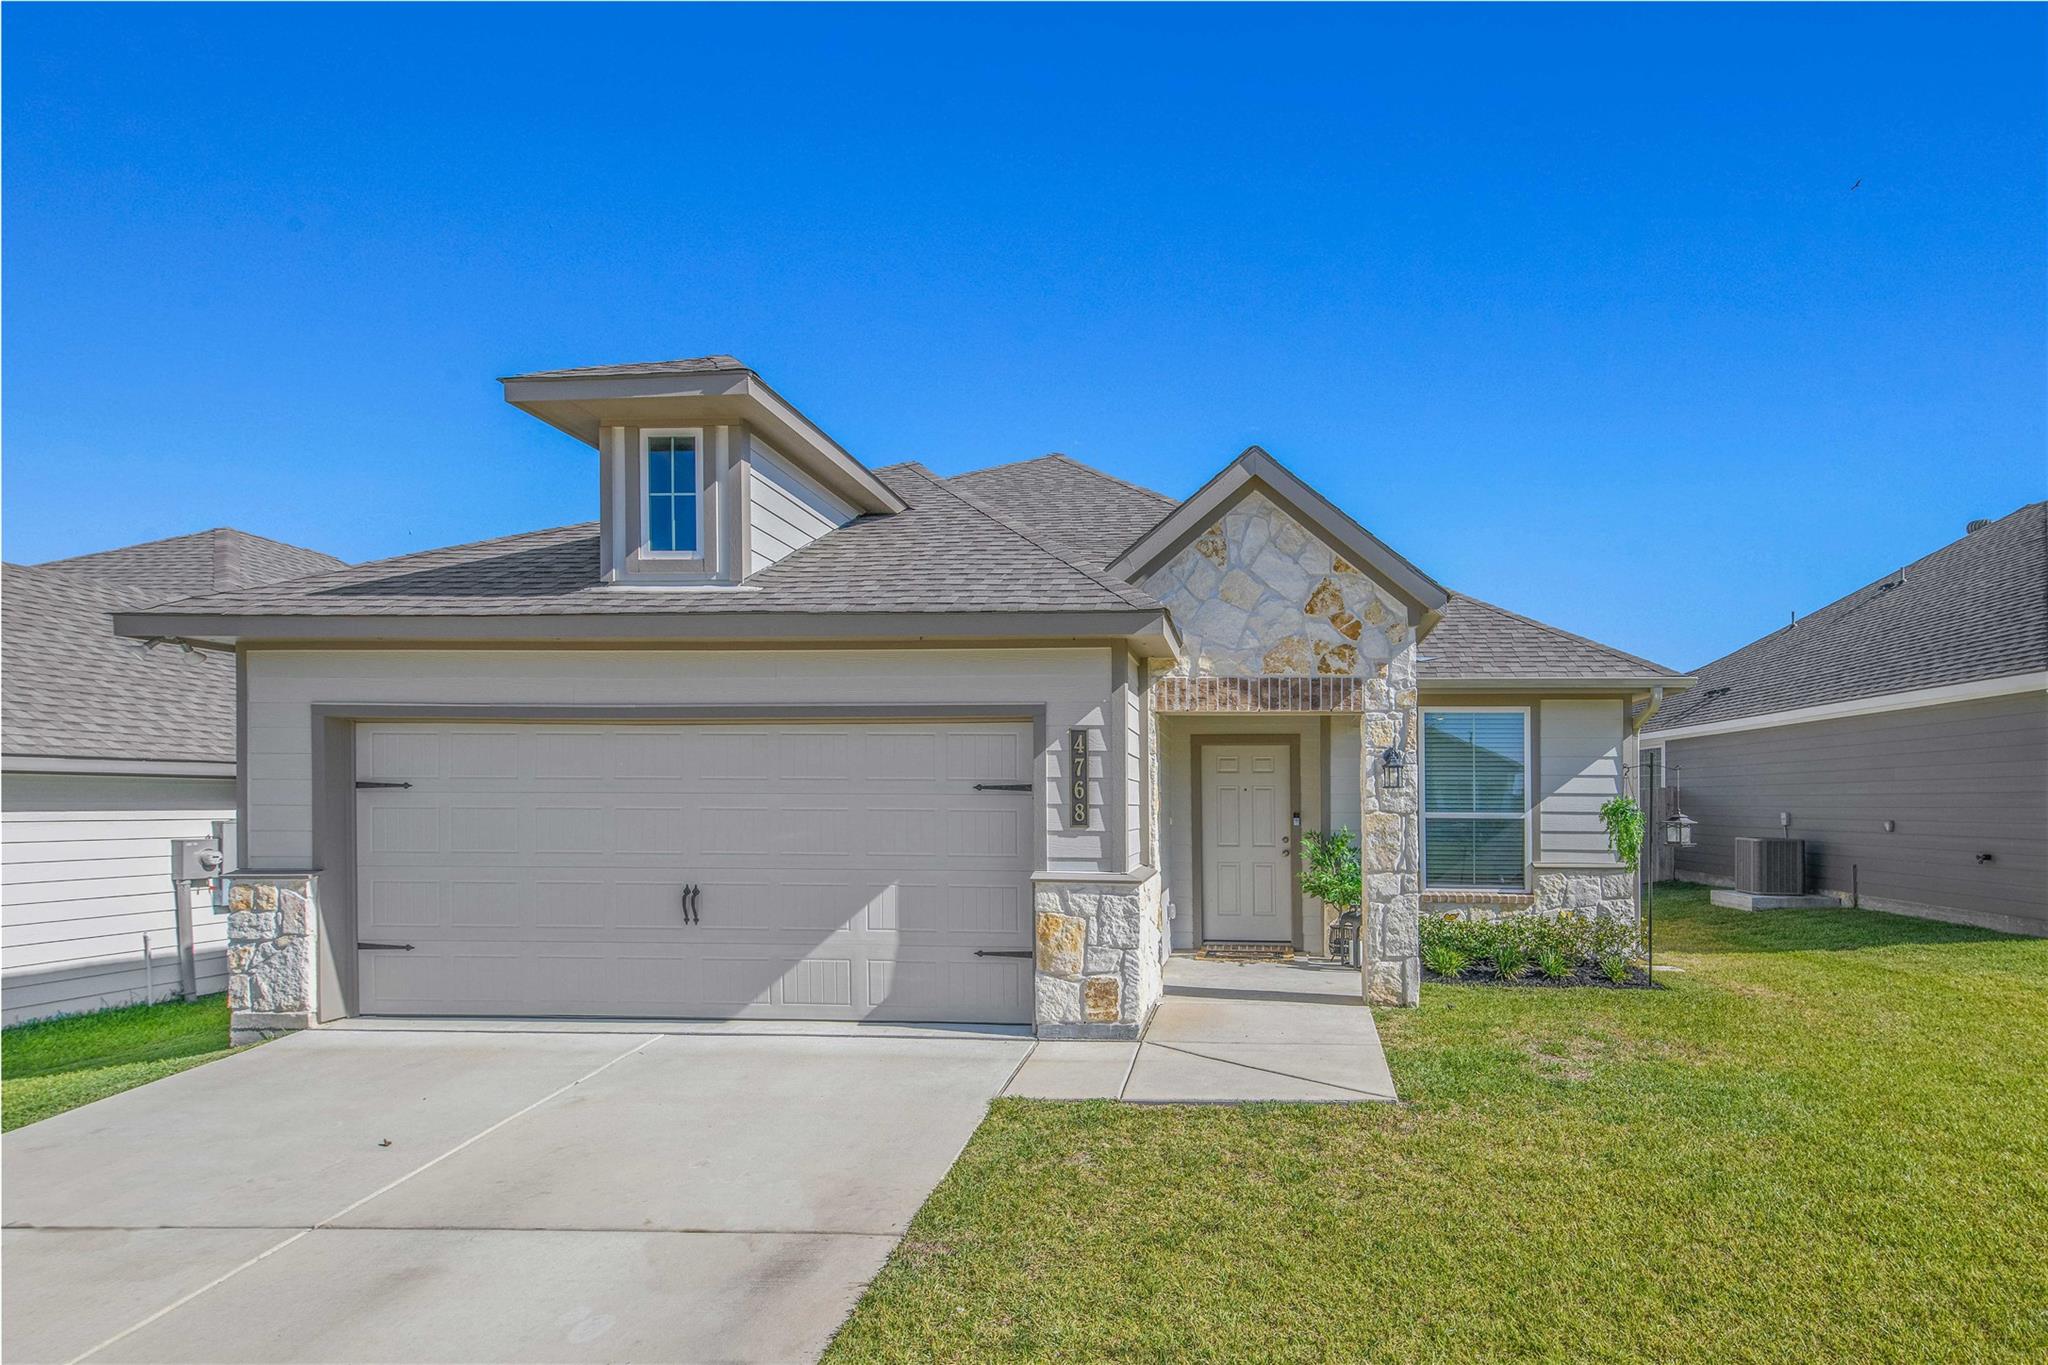
For sale
$293,000
4768 Holm Oak Rd
College Station, TX 77845
- 3 beds
- 2 baths
- 1,360 sq ft
- 0.14 acres
Listing courtesy of Zweiacker & Associates · (979) 450-0455 · MLS# 1634174 · Status: Active
About this home
Welcome to 4768 Holm Oak Road, a beautifully maintained three-bed, two-bath home in Yaupon Trails, move-in ready from the first day. Sunlight pours through the front-facing window of the dining area, where recessed lighting adds warmth and an easy sense of welcome. The dining space flows effortlessly into the kitchen, where beautiful cabinetry and a stylish backsplash set the tone, and an eating bar invites casual breakfasts and evenings spent gathering with guests. The refrigerator and dishwasher convey, leaving the kitchen fully equipped and ready for your first meal. Just beyond, the spacious living room offers recessed lighting and views of the backyard, a relaxed setting for everyday living. Tucked at the end of the hall, the private primary suite offers a ceiling fan and a generous walk-in closet, while the adjoining bath is a true retreat, with granite vanity countertops, a deep soaking tub, and a separate shower. Two additional bedrooms are filled with natural light and have dedicated closet space, and they share a full bath with granite countertops and a tub/shower combination. A centrally located laundry room comes complete with the washer and dryer. All blinds are already installed throughout the home, along with a garage door opener, the kind of finishing touches that are often left to the buyer elsewhere. The backyard patio is ready for your personal touch, with room for outdoor seating, weekend gatherings, or quiet evenings at home.
Description provided by the listing brokerage.
Facts
- Property type
- Residential · Single Family Residence
- Year built
- 2024
- Lot size
- 0.14 acres
- Living area
- 1,360 sq ft
- Price per sq ft
- $215
- Bathrooms
- 2 full, 0 half
- Garage
- 2 spaces
- HOA
- $700 (annually)
- Annual taxes
- $4,819
- County
- Brazos
- Neighborhood
- Yaupon Trls Ph 2
- School district
- Bryan Isd
- Schools
- Outside School District · Outside School District · Outside School District
Features
- Roof
- Composition, Shingle
- View
- Neighborhood
- Sewer
- Public Sewer
- Levels
- One
- Cooling
- Central Air, Electric
- Fencing
- Privacy, Wood
- Heating
- Central, Electric
- Flooring
- Carpet, Tile, Vinyl
- Utilities
- Electricity Connected, Sewer Connected, Water Connected
- Appliances
- Disposal, Electric Range, Microwave, Oven, Refrigerator, Vented Exhaust Fan, Washer/Dryer
- Lot
- Back Yard, Front Yard, Sprinkler - Automatic
- Water
- Public
- Pool
- None
- Horse amenities
- None
- Windows
- Blinds
- Parking
- Attached, Garage, Garage Faces Front
- Exterior
- Gutters Full, Private Yard
- Interior
- Ceiling Fan(s), Double Vanity, Pantry, Primary Bedroom on Main, Recessed Lighting, Soaking Tub, Walk-In Closet(s)
- Community
- None
- Foundation
- Slab
- Waterfront
- None
- Energy efficiency
- None
- Accessibility
- None
- Construction
- HardiPlank Type, Stone
- Patio & porch
- Patio
Location

 Listings courtesy of Unlock MLS as distributed by MLS GRID.
Based on information submitted to the MLS GRID as of November 15, 2026 at 4:31 PM CT. All data is obtained from various sources and may not have been verified by broker or MLS GRID. Supplied Open House Information is subject to change without notice. All information should be independently reviewed and verified for accuracy. Properties may or may not be listed by the office/agent presenting the information.
IDX information is provided exclusively for consumers' personal, non-commercial use, and may not be used for any purpose other than to identify prospective properties consumers may be interested in purchasing. The data is deemed reliable but is not guaranteed by MLS GRID, and its use may be subject to an end user license agreement prescribed by the applicable MLS. Some IDX listings have been excluded from this website. Any use or search of this website other than by a consumer looking to purchase or lease real estate is prohibited. Terms of use