
For sale
$647,500
446 Skipping Cedar St
San Marcos, TX 78666
- 2 beds
- 3 baths
- 2,130 sq ft
- 0.2 acres
Listing courtesy of Outlaw Realty · (512) 600-6677 · MLS# 1632435 · Status: Active
About this home
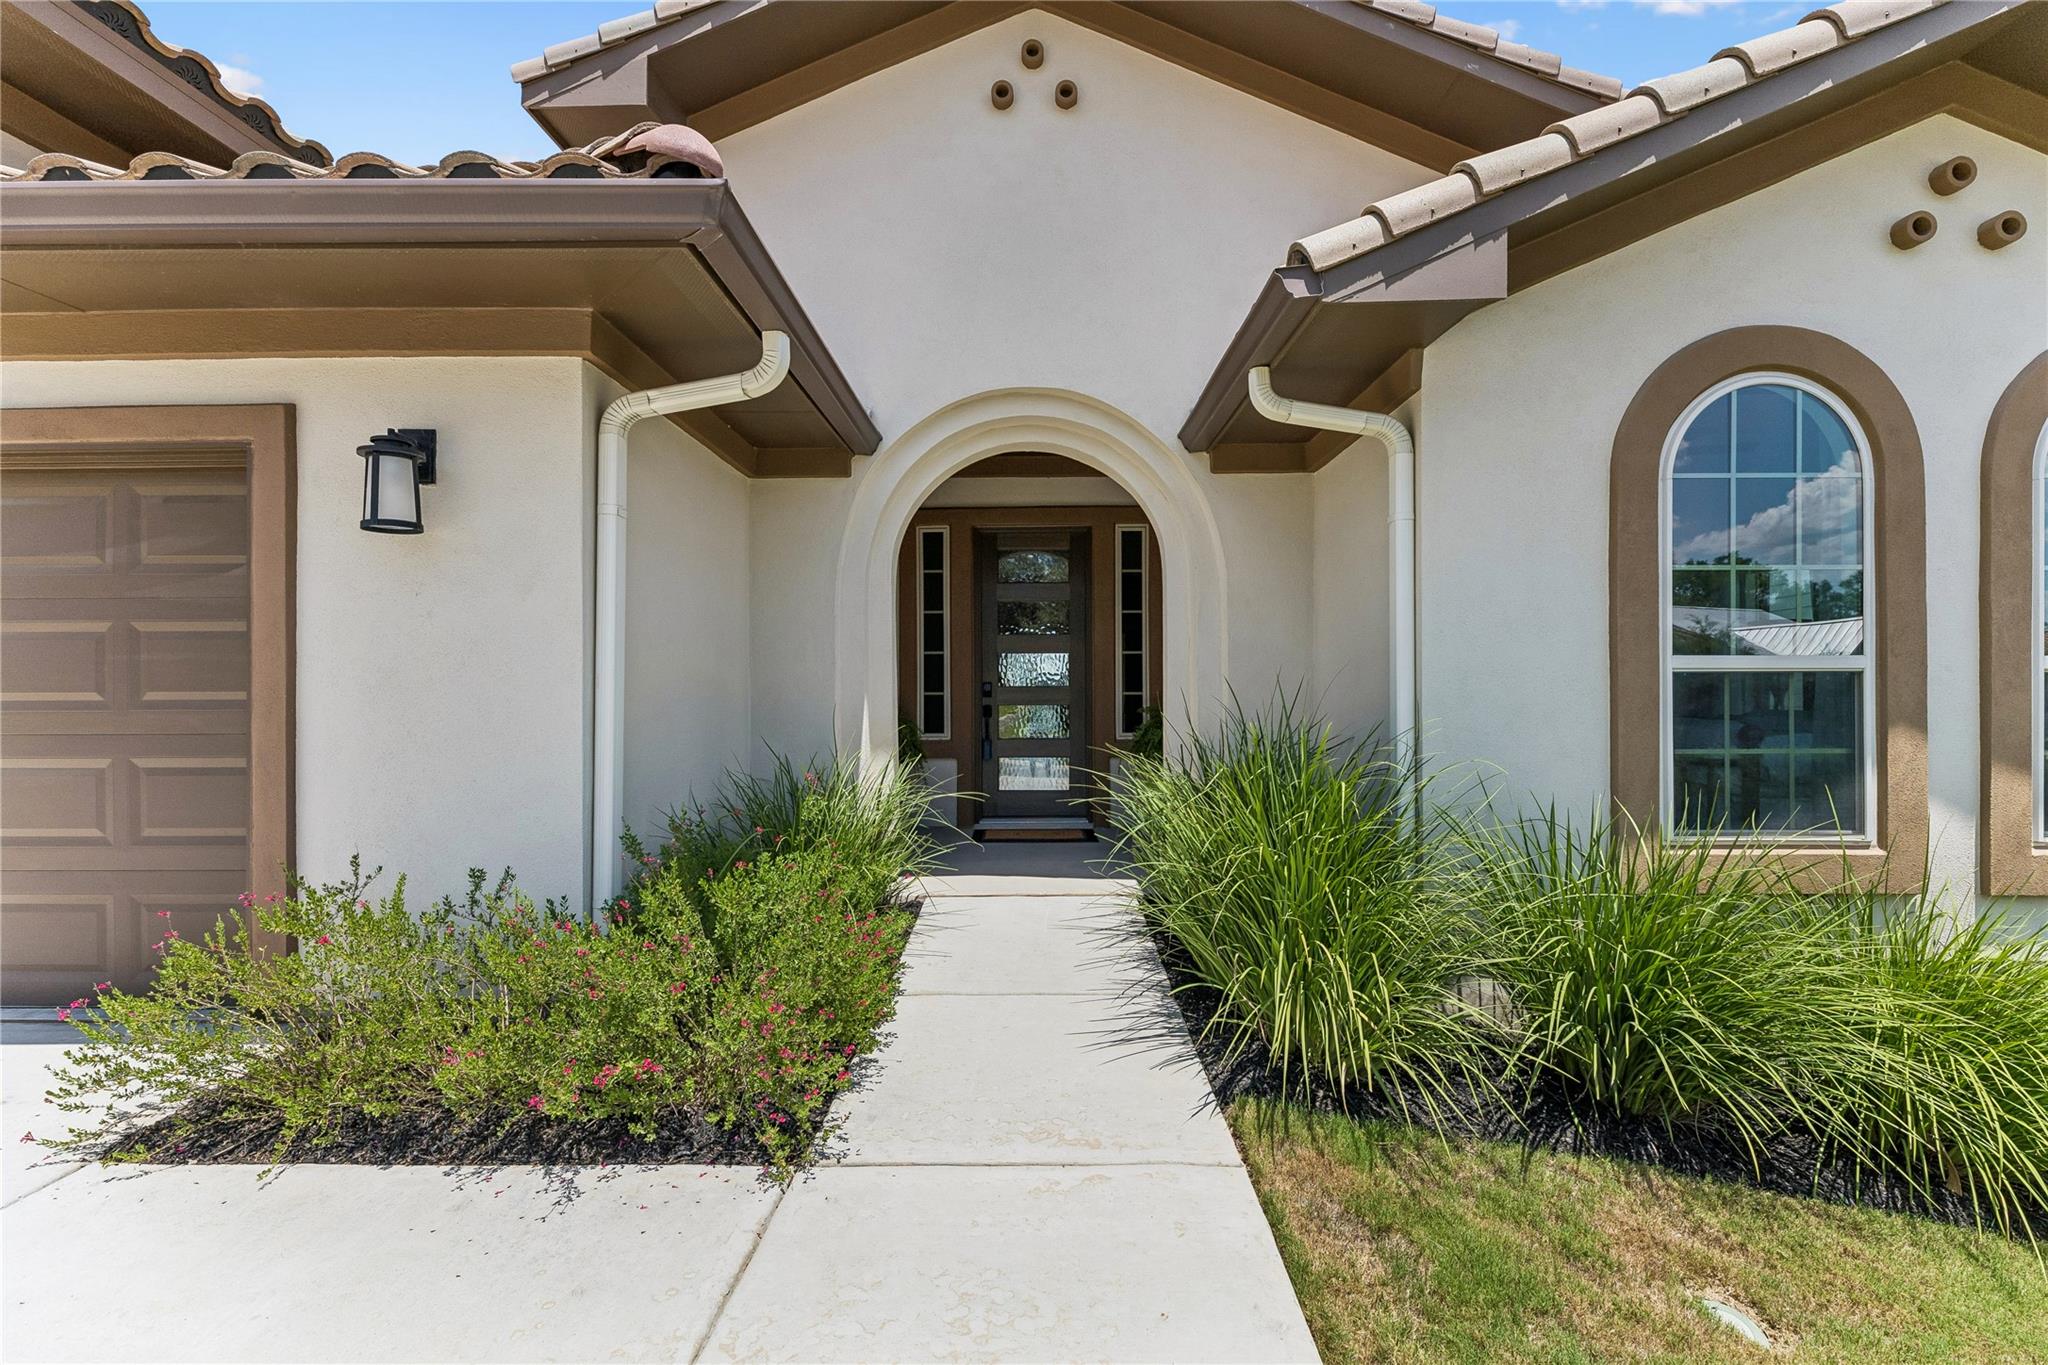
Seller is offering $10,000 towards Buyer's closing costs! Kissing Tree is designed for active adults, residents enjoy an unmatched collection of resort amenities including indoor and outdoor pools, fitness center with instructor led classes, pickleball and bocce courts, an 18 hole golf course, on site dining, library, meeting and event spaces, gathering areas, scenic walking trails, numerous resident clubs, and planned social activities that create an unmatched sense of community. Blending timeless Mediterranean architecture with luxury finishes, this exceptional 1-story home offers 4 sides stucco construction, a tile roof, soaring ceilings, abundant natural light, and an open design that effortlessly connects the gourmet kitchen, dining area, and family room for comfortable everyday living and entertaining. Rich hardwood flooring extends throughout most of the home with luxury tile in the baths and utility. The chef's kitchen is beautifully appointed with an oversized quartz island, bartop seating, built in stainless steel appliances, a 5 burner gas cooktop, wine refrigerator, generous prep space, and designer finishes. Custom built in cabinetry creates a stunning focal point in the family room, while the versatile flex room easily serves as a private study, formal living area, or hobby room. Designed with both comfort and privacy in mind, both bedrooms feature private ensuite baths, complemented by an additional powder bath for guests. The luxurious primary suite showcases a custom accent wall, and soaring ceilings, while the spa inspired primary bath offers dual quartz vanities with drawer stacks, custom tile work, a spacious walk in shower with dual shower heads, additional storage, and an impressive custom designed walk in closet with built in organization. Completing this remarkable home is an oversized 4 car tandem garage that is truly a handyman's dream, abundant space for multiple vehicles, a golf cart, workshop, project car, or exceptional storage.
Description provided by the listing brokerage.
Facts
- Property type
- Residential · Single Family Residence
- Year built
- 2022
- Lot size
- 0.2 acres
- Living area
- 2,130 sq ft
- Price per sq ft
- $304
- Bathrooms
- 2 full, 1 half
- Garage
- 4 spaces
- HOA
- $263 (monthly)
- Annual taxes
- $13,340
- County
- Hays
- Neighborhood
- Kissing Tree
- School district
- San Marcos CISD
- Schools
- Rodriguez (San Marcos ISD) · Miller · San Marcos
Features
- Roof
- Tile
- View
- Neighborhood, Trees/Woods
- Sewer
- Public Sewer
- Levels
- One
- Cooling
- Ceiling Fan(s), Central Air, Exhaust Fan
- Fencing
- Back Yard, Gate, Wrought Iron
- Heating
- Central, Fireplace(s), Natural Gas
- Flooring
- Tile, Wood
- Utilities
- Cable Available, Electricity Connected, Natural Gas Connected, Phone Available, Sewer Connected, Underground Utilities, Water Connected
- Appliances
- Cooktop, Dishwasher, Disposal, ENERGY STAR Qualified Appliances, Gas Cooktop, Microwave, RNGHD, Stainless Steel Appliance(s), Vented Exhaust Fan, Water Heater, Wine Refrigerator
- Lot
- Back Yard, Curbs, Few Trees, Front Yard, Interior Lot, Landscaped, Sprinkler - Automatic
- Water
- Public
- Pool
- None
- Horse amenities
- None
- Windows
- Display Window(s), Drapes, Double Pane Windows, ENERGY STAR Qualified Windows, Insulated Windows, Screens, Vinyl Windows, Window Treatments
- Parking
- Attached, Door-Single, Driveway, Garage, Garage Door Opener, Garage Faces Front, Oversized, Tandem
- Exterior
- Gutters Full, Lighting
- Interior
- Breakfast Bar, Built-in Features, Ceiling Fan(s), Ceiling-High, Quartz Counters, Double Vanity, In-Law Floorplan, Kitchen Island, Multiple Living Areas, No Interior Steps, Open Floorplan, Pantry, Primary Bedroom on Main, Recessed Lighting, Smart Thermostat, Storage, Study/Home Office, Walk-In Closet(s), Wired for Data, Wired for Sound
- Community
- BBQ Pit/Grill, Clubhouse, Cluster Mailbox, Common Grounds, Conference/Meeting Room, Controlled Access, Curbs, Fitness Center, Game/Rec Rm, Gated, Golf, Park, Pet Amenities, Picnic Area, Planned Social Activities, Pool, Putting Green, Restaurant, Sidewalks, Sport Court(s)/Facility, Street Lights, Underground Utilities, Trail(s)
- Fireplace
- Living Room
- Foundation
- Slab
- Waterfront
- None
- Energy efficiency
- Appliances, Construction, HVAC, Insulation, Lighting, Thermostat, Water Heater, Windows
- Accessibility
- None
- Construction
- Concrete, Frame, Glass, ICAT Recessed Lighting, Blown-In Insulation, Masonry – All Sides, Radiant Barrier, Stucco
- Patio & porch
- Covered, Patio
Location

 Listings courtesy of Unlock MLS as distributed by MLS GRID.
Based on information submitted to the MLS GRID as of November 15, 2026 at 3:14 PM CT. All data is obtained from various sources and may not have been verified by broker or MLS GRID. Supplied Open House Information is subject to change without notice. All information should be independently reviewed and verified for accuracy. Properties may or may not be listed by the office/agent presenting the information.
IDX information is provided exclusively for consumers' personal, non-commercial use, and may not be used for any purpose other than to identify prospective properties consumers may be interested in purchasing. The data is deemed reliable but is not guaranteed by MLS GRID, and its use may be subject to an end user license agreement prescribed by the applicable MLS. Some IDX listings have been excluded from this website. Any use or search of this website other than by a consumer looking to purchase or lease real estate is prohibited. Terms of use