
For sale
$435,000
825 Faith Dr
Liberty Hill, TX 78642
- 3 beds
- 2 baths
- 1,983 sq ft
- 0.19 acres
Listing courtesy of Urbanspace · (512) 457-8884 · MLS# 1618860 · Status: Active
About this home
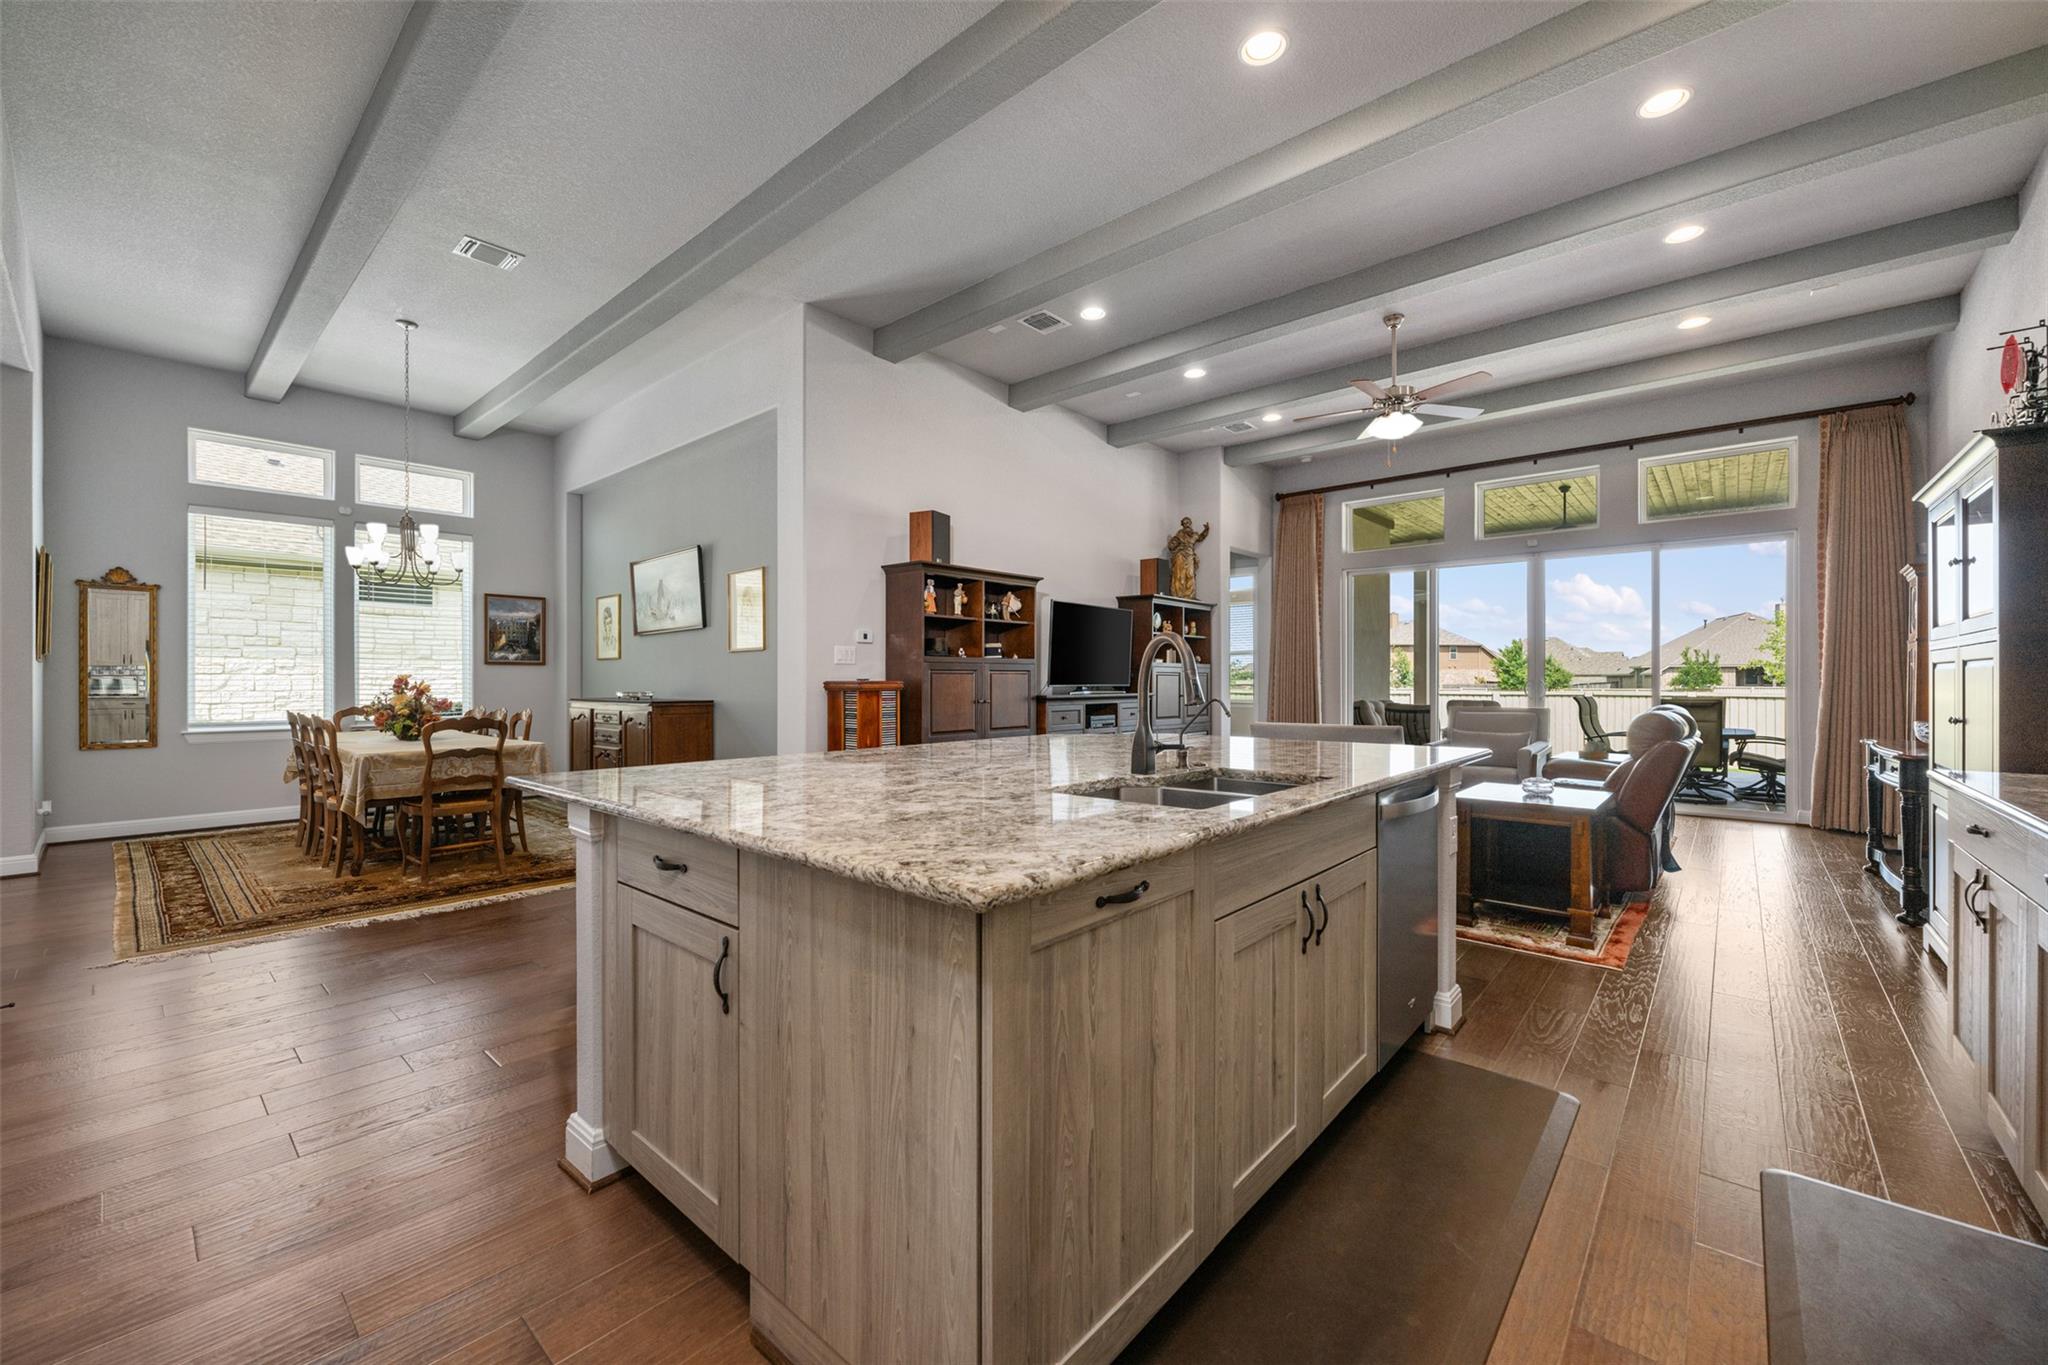
Discover refined living in this elegant 3-bedroom home, located in the highly sought-after gated community of Santa Rita Ranch. The third bedroom is currently configured as a study. Thoughtfully designed and beautifully maintained, this residence combines modern luxury with everyday comfort in a serene, lock-and-leave setting. Step inside to find soaring ceilings and an open, flowing floor plan that enhances the sense of space and natural light. The main living area is designed for connection, seamlessly linking the living room, dining area, and kitchen — perfect for both intimate evenings and lively entertaining. A wall of sliding glass doors opens to the backyard, extending your living space outdoors and inviting you to enjoy the peaceful ambiance. Step outside to your private backyard haven, where an oversized covered patio and privacy wall create the perfect setting for outdoor dining or unwinding with a good book. With no neighbors directly behind, you'll enjoy a sense of peace and seclusion. At the heart of the home, the gourmet kitchen features stylish cabinetry, premium countertops, and a generous island that serves as a central gathering place. The home includes three spacious bedrooms and two full baths, offering privacy and comfort for both residents and guests. The primary suite is a true retreat, complete with a spa-like ensuite bathroom and walk-in closet. Santa Rita Ranch offers an impressive selection of amenities, including scenic walking trails, lush parks, and a vibrant community atmosphere — all just a short drive from Cedar Park and Austin. With numerous upgrades and a prime location, this home is a rare gem in one of the area's most desirable neighborhoods.
Description provided by the listing brokerage.
Facts
- Property type
- Residential · Single Family Residence
- Year built
- 2020
- Lot size
- 0.19 acres
- Living area
- 1,983 sq ft
- Price per sq ft
- $219
- Bathrooms
- 2 full, 0 half
- Garage
- 2 spaces
- HOA
- $304 (monthly)
- Annual taxes
- $9,720
- County
- Williamson
- Neighborhood
- Santa RIta Ranch
- School district
- Georgetown ISD
- Schools
- Wolf Ranch Elementary · James Tippit · East View
Features
- Roof
- Shingle
- View
- None
- Sewer
- Public Sewer
- Levels
- One
- Cooling
- Central Air
- Fencing
- Masonry, Privacy
- Heating
- Central
- Flooring
- Carpet, Tile, Wood
- Utilities
- Cable Available, Electricity Connected, Natural Gas Connected, Natural Gas Not Available, Sewer Connected, Water Connected
- Appliances
- Dishwasher, Gas Cooktop, Microwave, Oven
- Lot
- Sprinkler - Automatic, Trees-Small (Under 20 Ft)
- Water
- Public
- Pool
- None
- Horse amenities
- None
- Windows
- Blinds
- Parking
- Attached, Door-Single, Driveway
- Exterior
- Private Entrance
- Interior
- Ceiling Fan(s), Double Vanity, Granite Counters, Ceiling-High, Kitchen Island, Primary Bedroom on Main, No Interior Steps, Open Floorplan, Pantry, Multiple Dining Areas, Study/Home Office
- Community
- BBQ Pit/Grill, Cluster Mailbox, Park, Picnic Area, Planned Social Activities, Playground, Pool, Trail(s)
- Foundation
- Slab
- Waterfront
- None
- Energy efficiency
- None
- Accessibility
- None
- Construction
- Masonry – All Sides
- Patio & porch
- Covered
Location

 Listings courtesy of Unlock MLS as distributed by MLS GRID.
Based on information submitted to the MLS GRID as of November 15, 2026 at 3:14 PM CT. All data is obtained from various sources and may not have been verified by broker or MLS GRID. Supplied Open House Information is subject to change without notice. All information should be independently reviewed and verified for accuracy. Properties may or may not be listed by the office/agent presenting the information.
IDX information is provided exclusively for consumers' personal, non-commercial use, and may not be used for any purpose other than to identify prospective properties consumers may be interested in purchasing. The data is deemed reliable but is not guaranteed by MLS GRID, and its use may be subject to an end user license agreement prescribed by the applicable MLS. Some IDX listings have been excluded from this website. Any use or search of this website other than by a consumer looking to purchase or lease real estate is prohibited. Terms of use