
For sale
$627,000
5421 FM 619 None
Taylor, TX 76574
- 3 beds
- 3 baths
- 2,798 sq ft
- 1 acre
Listing courtesy of Tierra Grande Realty, LLC · (737) 864-5330 · MLS# 1616405 · Status: Active
About this home
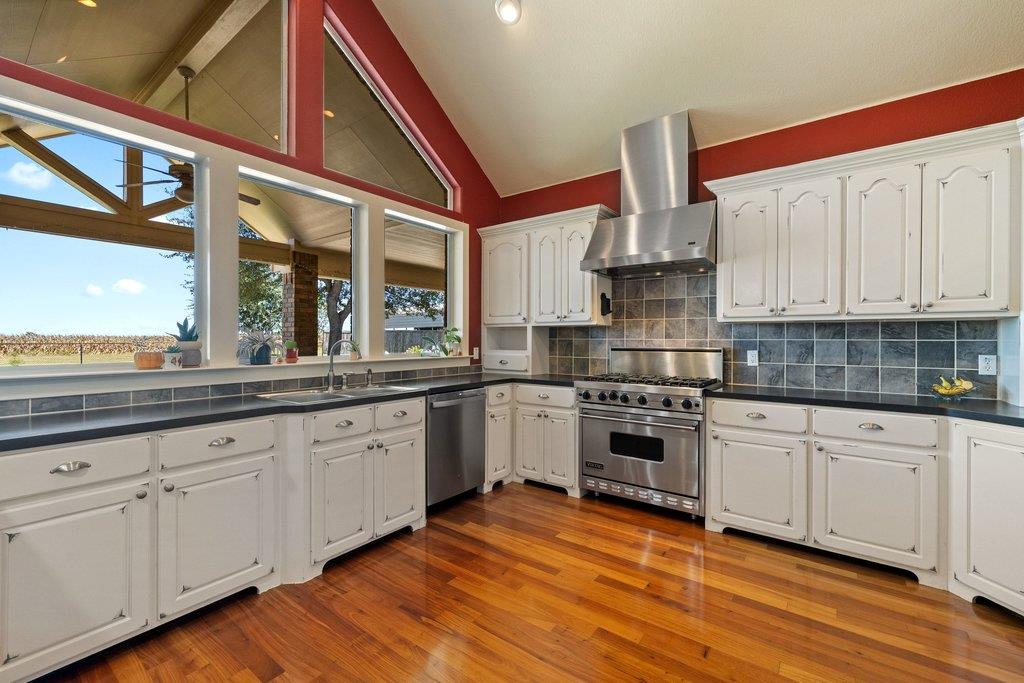
Come and Sit a Spell to Experience the best of both worlds in this stunning semi-rural retreat. Located right in the heart of Taylor, Texas, this exceptional property priced to sell sits within the coveted Thrall ISD. Enjoy peaceful country views while remaining just minutes from local conveniences and major tech expansions. The heart of the home seamlessly connects the living, dining, and kitchen areas, featuring a Viking commerical range, abundant storage and picturesque windows overlooking the surrounding landscape. A true private sanctuary complete with a cozy fireplace, a wet bar, and direct access to the backyard patio. It boasts dual walk-in closets, a spa-like bath with a soaking tub and separate shower, and a convenient pass-through laundry room. A generously sized secondary bedroom pairs with a shared bath featuring dual vanities and convenient hallway access. Located just off the breezeway, the third bedroom serves as a private suite with a full standing-shower bath and both interior and exterior access—ideal for multigenerational living, guests, or a dedicated home office. Step outside to a large back patio, one acre yard sprinkled by your own private water well and a separate breezeway, creating the ultimate setting for evening relaxation, entertaining, or catching a gentle Texas breeze.
Description provided by the listing brokerage.
Facts
- Property type
- Residential · Single Family Residence
- Year built
- 2003
- Lot size
- 1 acre
- Living area
- 2,798 sq ft
- Price per sq ft
- $224
- Bathrooms
- 3 full, 0 half
- Garage
- 2 spaces
- Annual taxes
- $12,005
- County
- Williamson
- Neighborhood
- Country Air Sec 03
- School district
- Thrall ISD
- Schools
- Thrall · Thrall · Thrall
Features
- Roof
- Composition
- View
- Rural
- Sewer
- Septic Tank
- Levels
- One
- Cooling
- Ceiling Fan(s), Central Air
- Fencing
- Back Yard, Chain Link, Fenced, Wood
- Heating
- Central
- Flooring
- Carpet, Tile, Wood
- Utilities
- Electricity Connected, Propane Needed, Sewer Connected, Water Connected
- Appliances
- Dishwasher, Free-Standing Range, RNGHD
- Lot
- Few Trees, Landscaped, Level
- Water
- Public, Well
- Pool
- None
- Horse amenities
- None
- Windows
- ENERGY STAR Qualified Windows
- Parking
- Attached Carport, Concrete, Driveway, Garage, Garage Faces Side
- Exterior
- Gutters Full, Private Yard
- Interior
- Two Primary Suties, Ceiling Fan(s), Coffered Ceiling(s), Ceiling-High, Stone Counters, Eat-in Kitchen, Entrance Foyer, Kitchen Island, Open Floorplan, Pantry, Primary Bedroom on Main, Walk-In Closet(s)
- Community
- None
- Fireplace
- Primary Bedroom
- Foundation
- Slab
- Waterfront
- None
- Energy efficiency
- None
- Accessibility
- None
- Construction
- Brick
- Patio & porch
- Rear Porch
Location

 Listings courtesy of Unlock MLS as distributed by MLS GRID.
Based on information submitted to the MLS GRID as of November 15, 2026 at 4:05 PM CT. All data is obtained from various sources and may not have been verified by broker or MLS GRID. Supplied Open House Information is subject to change without notice. All information should be independently reviewed and verified for accuracy. Properties may or may not be listed by the office/agent presenting the information.
IDX information is provided exclusively for consumers' personal, non-commercial use, and may not be used for any purpose other than to identify prospective properties consumers may be interested in purchasing. The data is deemed reliable but is not guaranteed by MLS GRID, and its use may be subject to an end user license agreement prescribed by the applicable MLS. Some IDX listings have been excluded from this website. Any use or search of this website other than by a consumer looking to purchase or lease real estate is prohibited. Terms of use